Reset

4093 Bayview Road, Hamburg, New York 14219

4093 Bayview Road, Hamburg, New York 14219, Hamburg, New York 14219

  • Bedrooms : 4
  • Bathrooms : 1
  • Square Footage : 1,818 Sqft
  • Visits : 72 in 25 days
$329,900
Features
Heating System :
Gas
Cooling System :
Central Air
Basement :
Full, Sump Pump, Finished
Fence :
Full
Patio :
Balcony, Porch, Deck, Covered
Appliances :
Built-in Oven, Dishwasher, Disposal, Built-in Range, Tankless Water Heater
Architectural Style :
Two Story
Parking Features :
Attached, Garage, Garage Door Opener, Driveway, Electricity
Pool Expense : $0
Roof :
Asphalt, Shingle, Architectural
Sewer :
Connected
Address Map
State :
NY
County :
Erie
City :
Hamburg
Zipcode :
14219
Street : 4093 Bayview Road, Hamburg, New York 14219
Floor Number : 0
Longitude : W79° 9' 20''
Latitude : N42° 46' 34.8''
MLS Addon
Office Name : WNY Metro Roberts Realty
Association Fee : $0
Bathrooms Total : 3
Building Area : 1,818 Sqft
CableTv Expense : $0
Construction Materials :
Block, Concrete, PEX Plumbing
DOM : 11
Electric :
Circuit Breakers
Electric Expense : $0
Exterior Features :
Balcony, Deck, Concrete Driveway, Fully Fenced, Awning(s)
Flooring :
Varies, Vinyl
Garage Spaces : 1
Interior Features :
Kitchen Island, Separate/formal Living Room, Sliding Glass Door(s), Programmable Thermostat, Dry Bar
Internet Address Display : 1
Internet Listing Display : 1
SyndicateTo : Realtor.com
Listing Terms : Cash,Conventional,FHA,VA Loan
Lot Features :
Rectangular, Rectangular Lot, Corner Lot
LotSize Dimensions : 123X110
Maintenance Expense : $0
Parcel Number : 144889-159-590-0003-011-000
Special Listing Conditions :
Standard
Stories Total : 2
Subdivision Name : Holland Land Company's Su
Utilities :
Cable Available, Sewer Connected, Water Connected, High Speed Internet Available
AttributionContact : 716-796-4874
Property Description

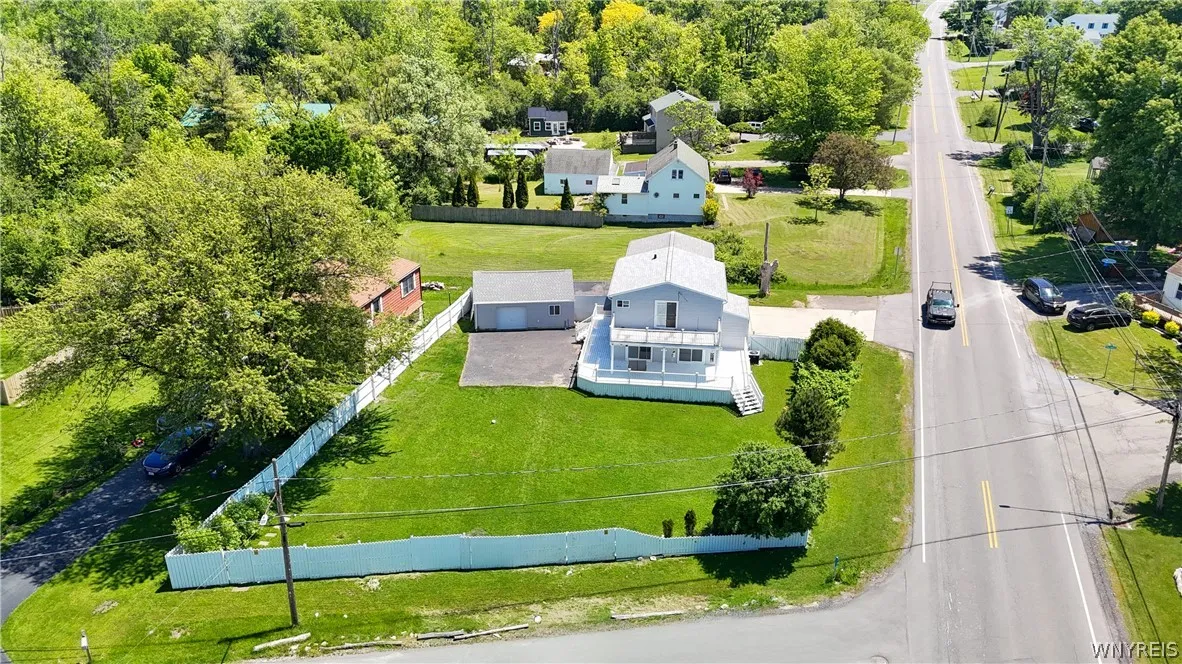
Here’s a Rare opportunity to own a beautifully maintained 4-bedroom, 3 bath home offering over 1,800 square feet of living space with an open Floor Plan that’s perfect for entertaining and modern living!! Living Room has Coal Canyon Ledger Panel spiltface Quartize Accent Wall Tile. Spacious living/Dining room with sliding glass doors that opens deck 1st fl wrap-around deck. This home sits on 1/3 of an acre and features many updates. 1st FL has a huge Kitchen with Island, white Cabinets, built in Gas Oven and Gas Stove Top, Over the range Microwave. Upstairs features spacious bedrooms with a sliding glass door that leads to the Upper wrap-around Deck. Updated upstairs Bathroom with Jacuzzi style tub, 2nd Fl. Laundry with newer Stackable washer and dryer for easy living. Newer Vinyl Flooring through home. Basement is partially finished with a Wet-Bar and 1/2 Bath. Drain Tile installed around 21/22. Glass Block Windows and newer Vinyl Windows throughout. Newer Electric 150 AMP Circuit Breakers Service with Sub-panel on each Fl, Tankless HWT installed (2024). HVAC features Central Air for hot Summer days!! Roof (Tear off Oct 2025). Rear attached Garage leads to Fully fenced in Yard with lots of Space for Outdoor Entertaining. Attached Garage is Heated with its own Lennox Furnace and offers tons of storage. This Home is centrally located minutes to Shopping plazas, Restaurants, HighMark Stadium. Showings begin on Sat. July 4th. Check out this Home before it’s gone !!!

Basic Details
Property Type : Residential
Listing Type : Closed
Listing ID : B1695492
Price : $329,900
Bedrooms : 4
Rooms : 7
Bathrooms : 1
Half Bathrooms : 2
Square Footage : 1,818 Sqft
Year Built : 1942
Lot Area : 13,542 Sqft
Status : Closed
Property Sub Type : Single Family Residence
Agent info
Mandy Carl
Element Realty Services
390 Elmwood Avenue
Mortgage Calculator
$
$ %
years
%
$ %per year
$ %per year

$
Contact Agent

The reCAPTCHA verification period has expired. Please reload the page.