Reset

Price $535,000

346 Woodward Avenue, Buffalo, New York 14214, Buffalo, New York 14214

  • Bedrooms : 6
  • Bathrooms : 3
  • Square Footage : 2,694 Sqft
  • Visits : 21 in 4 days
$535,000
Features
Heating System :
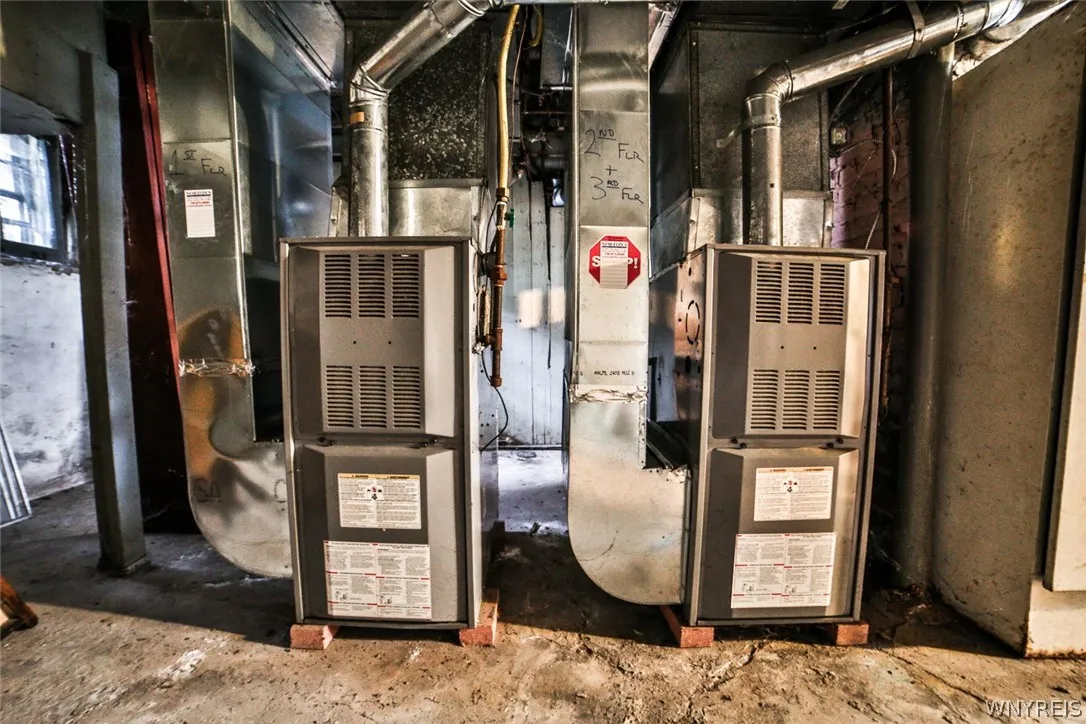
Gas, Forced Air
Basement :
Full
Patio :
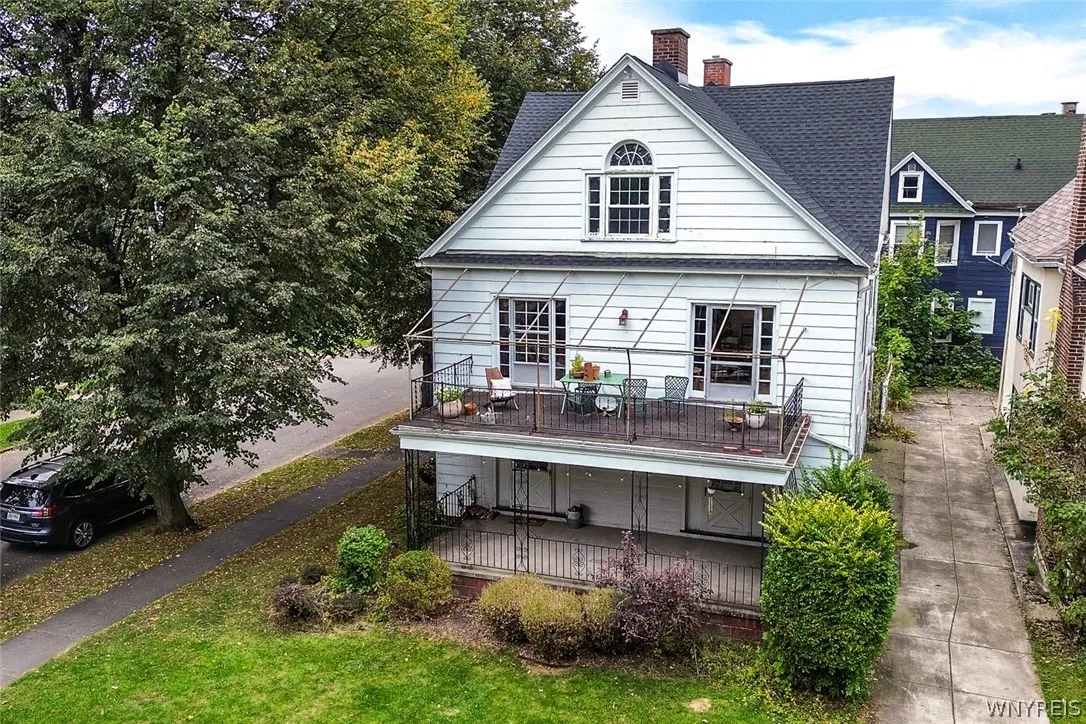
Balcony
Appliances :
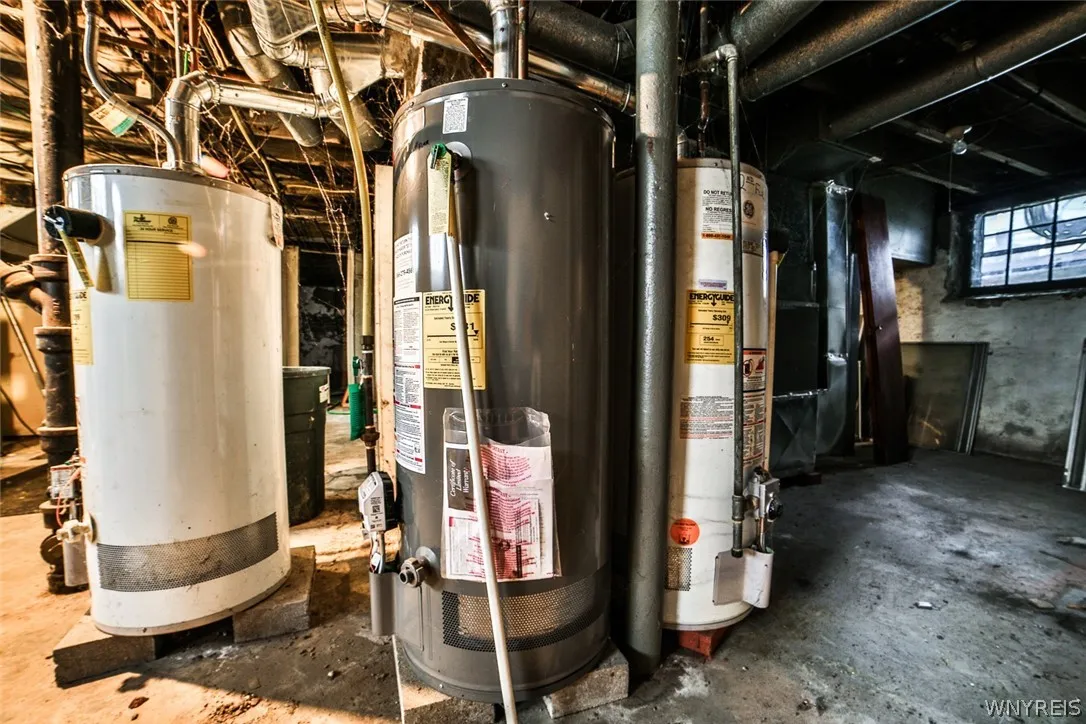
Gas Water Heater
Architectural Style :
Triplex
Parking Features :
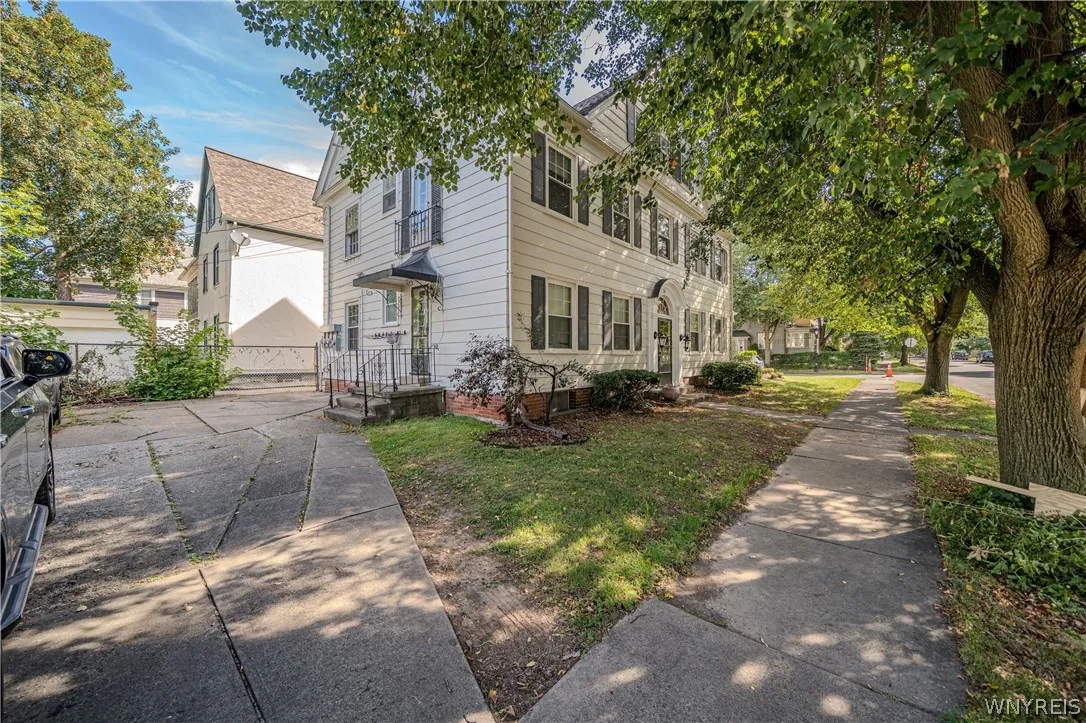
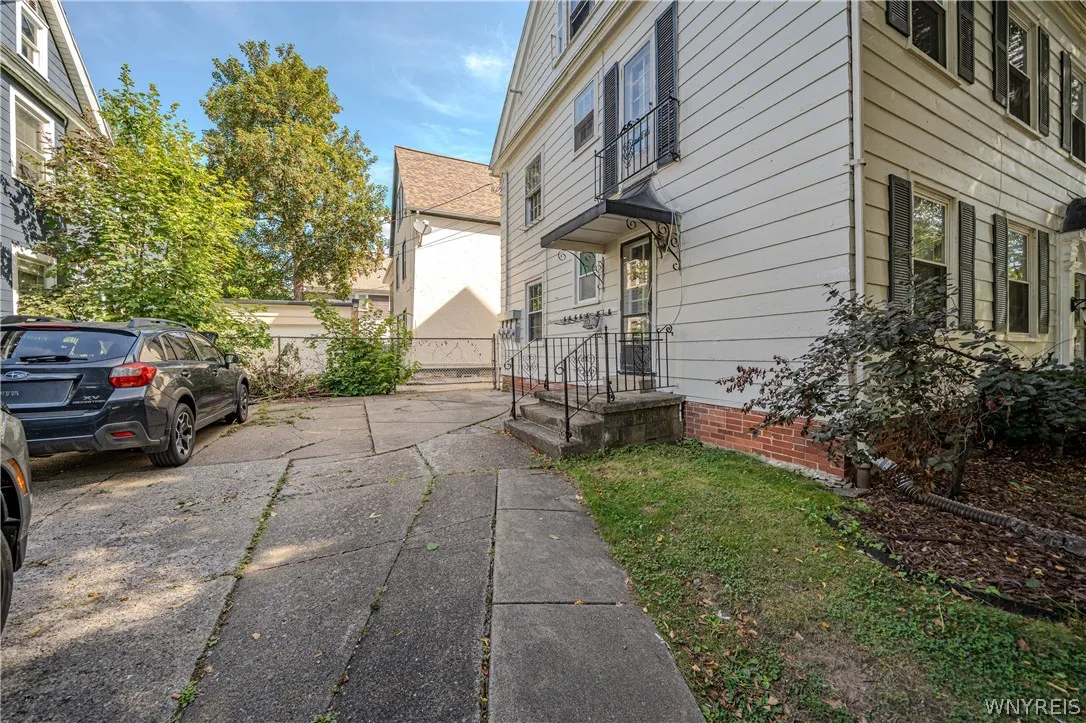
Two Or More Spaces, Concrete
Pool Expense : $0
Roof :
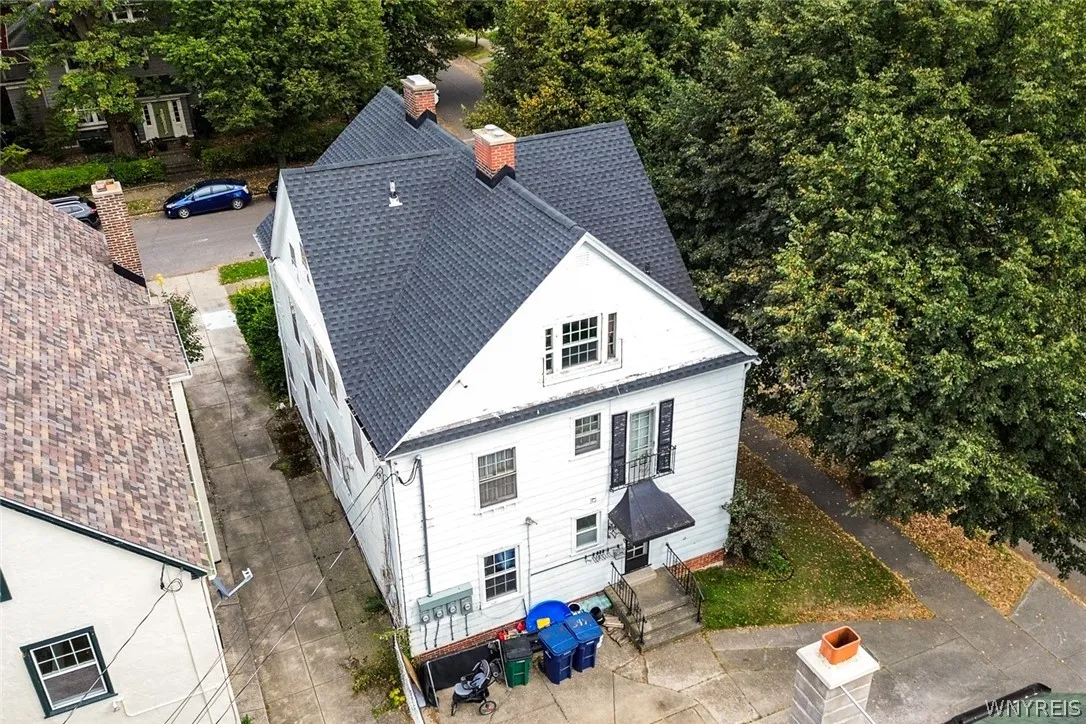
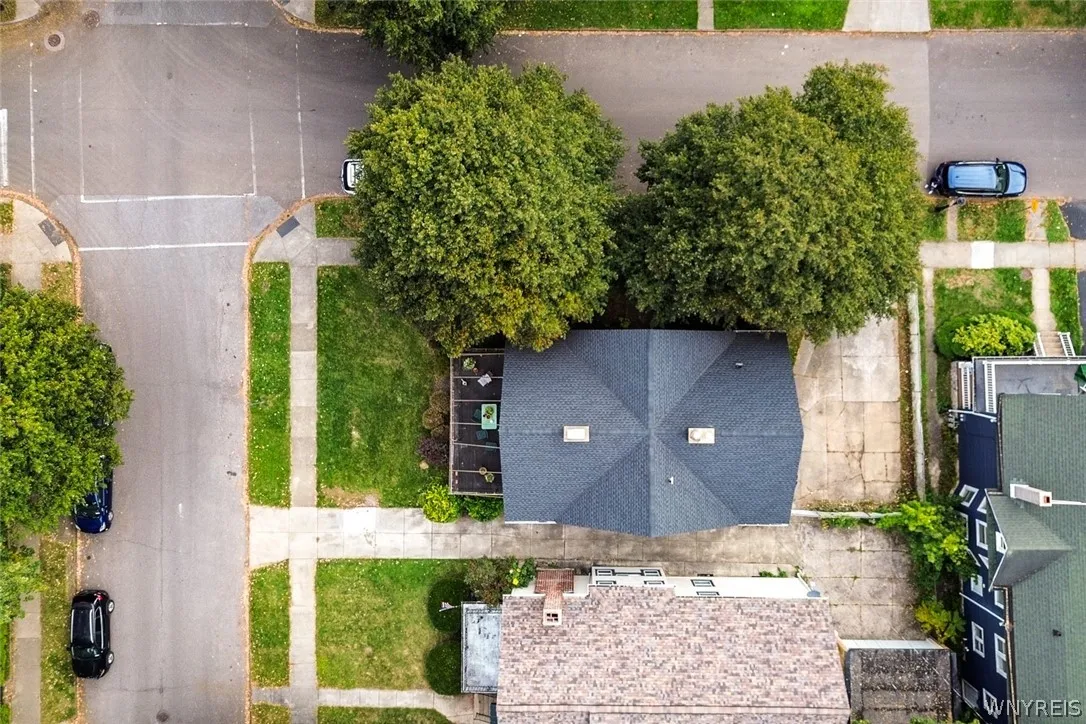
Shingle, Architectural
Sewer :
Connected
Address Map
State :
NY
County :
Erie
City :
Buffalo
Zipcode :
14214
Street : 346 Woodward Avenue, Buffalo, New York 14214
Floor Number : 0
Longitude : W79° 9' 2.5''
Latitude : N42° 56' 18.6''
MLS Addon
Office Name : WNY Metro Roberts Realty
Association Fee : $0
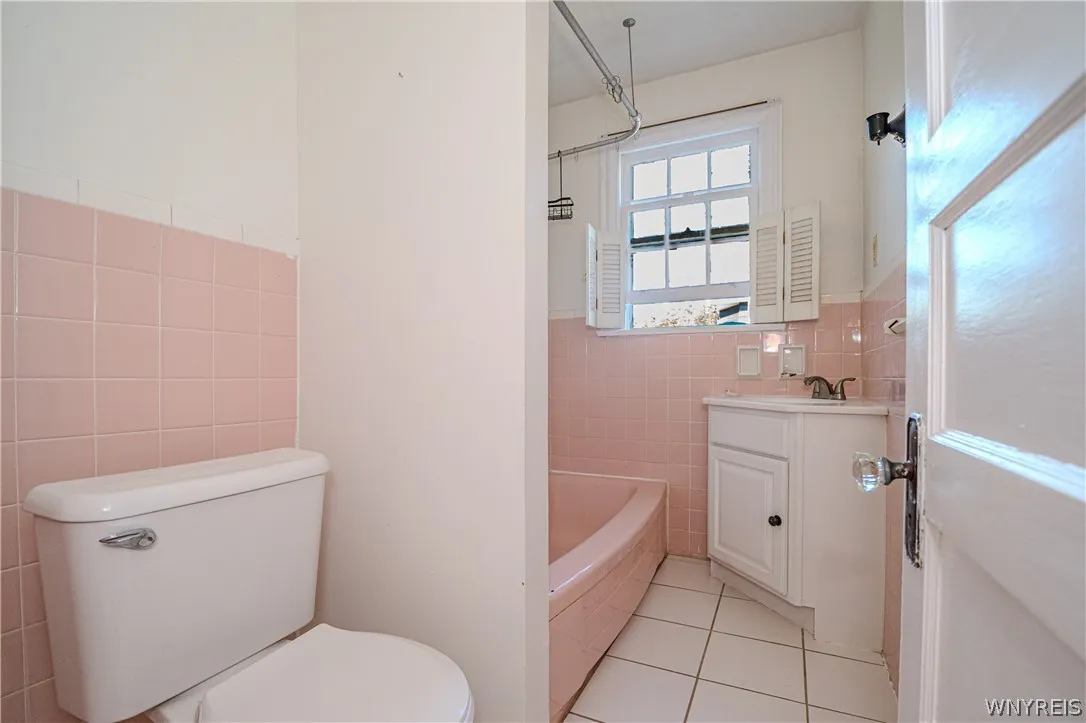
Bathrooms Total : 3
Building Area : 2,694 Sqft
CableTv Expense : $0
Construction Materials :
Wood Siding, Copper Plumbing
DOM : 27
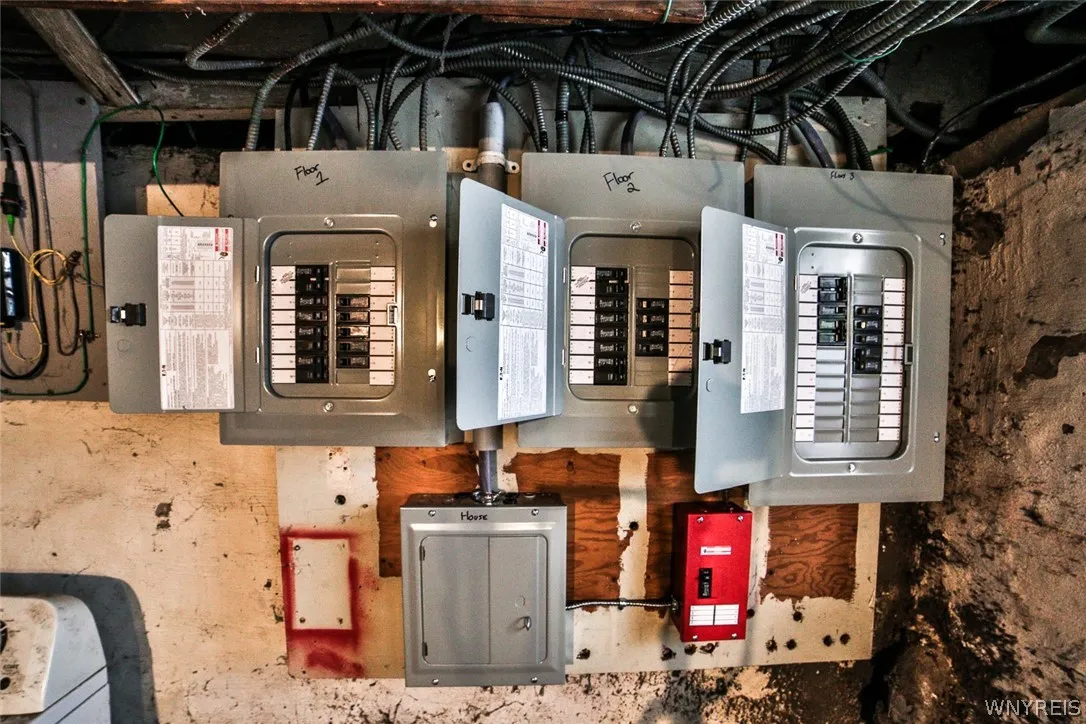
Electric :
Circuit Breakers
Electric Expense : $0
Exterior Features :
Balcony
Flooring :
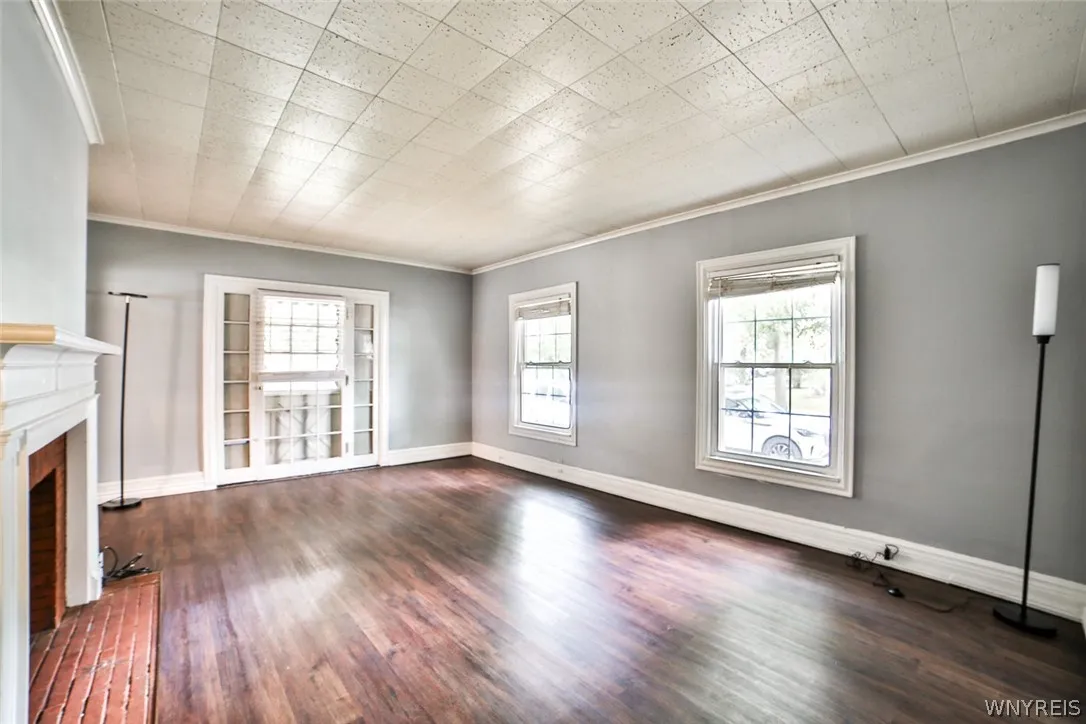
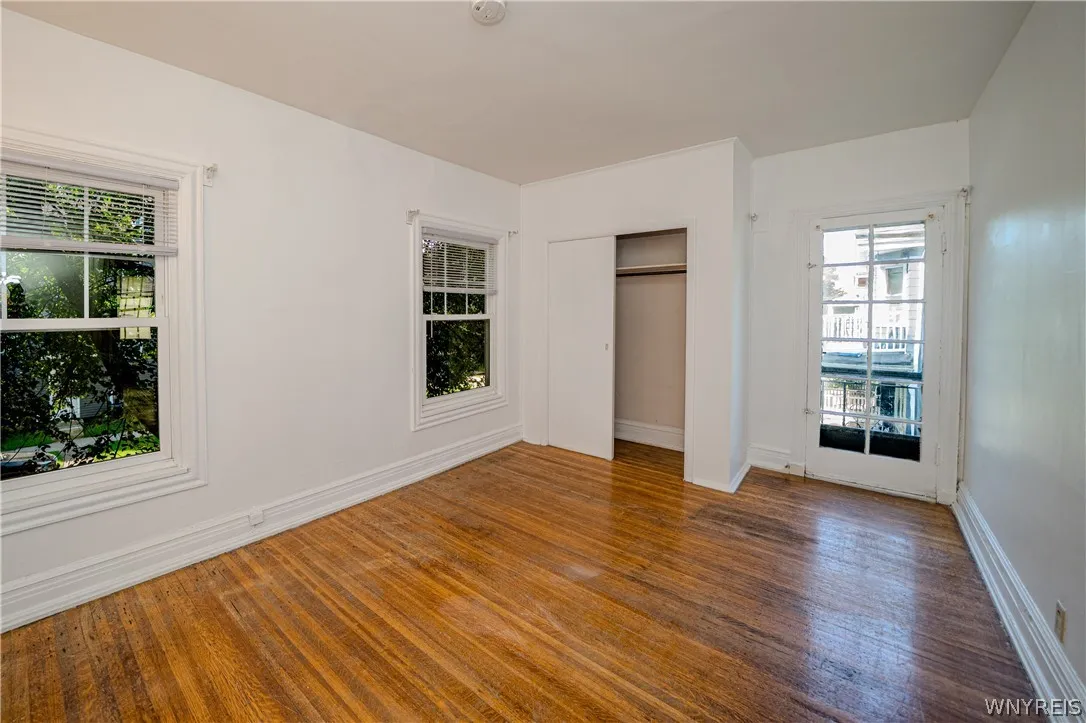
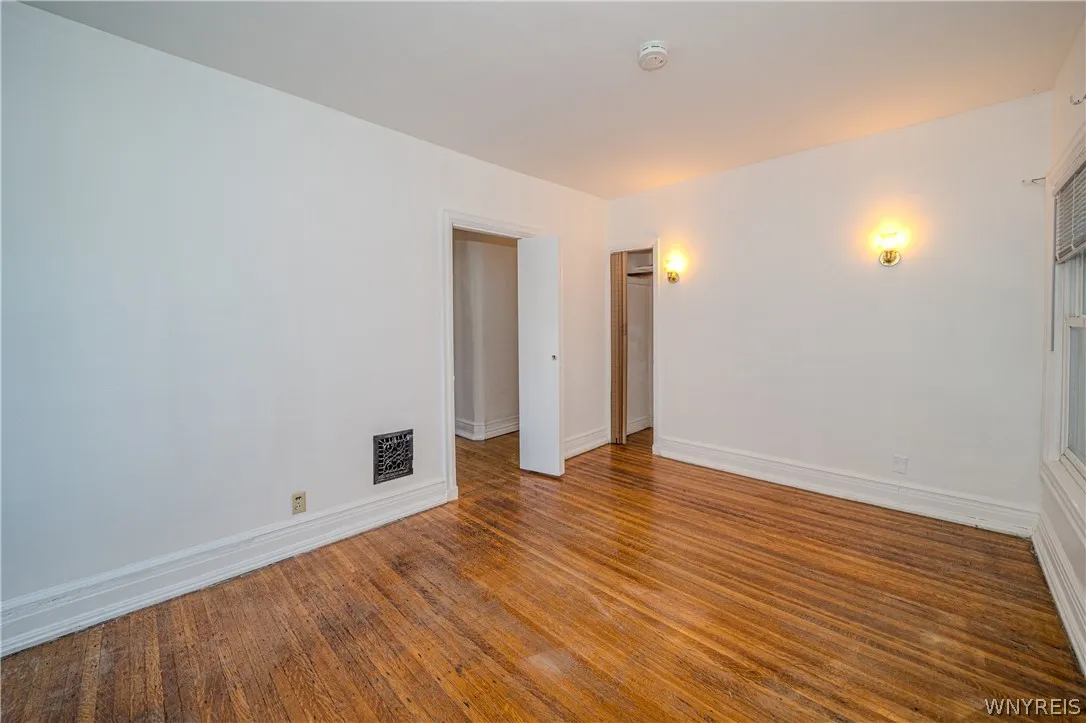
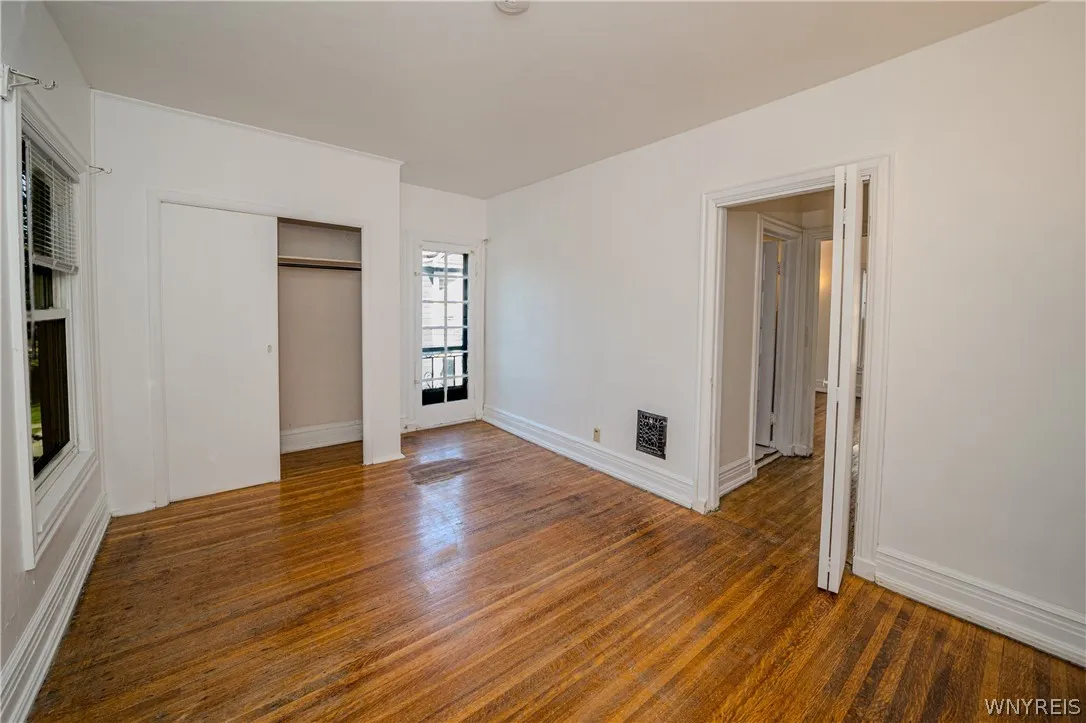
Carpet, Ceramic Tile, Hardwood, Varies, Vinyl
Interior Features :
Attic, Storage
Internet Address Display : 1
Internet Listing Display : 1
SyndicateTo : Realtor.com
Listing Terms : Cash,Conventional,FHA,VA Loan
Lot Features :
Rectangular, Rectangular Lot, Near Public Transit, Residential Lot
LotSize Dimensions : 38X99
Maintenance Expense : $0
Parcel Number : 140200-089-340-0001-008-000
Special Listing Conditions :
Standard
Stories Total : 3
Subdivision Name : Park Gardens Sub 1
Utilities :
Cable Available, Sewer Connected, Water Connected, High Speed Internet Available
AttributionContact : 716 906 1149
Property Description

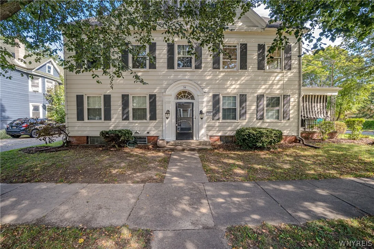
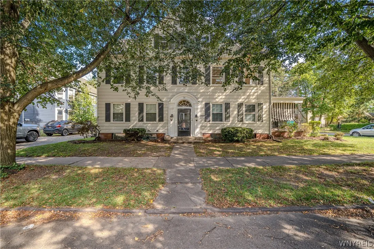
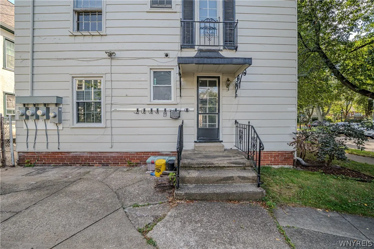
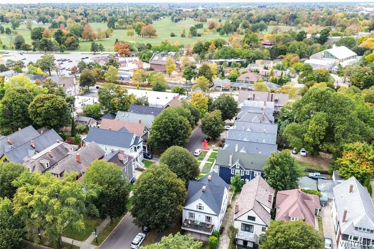
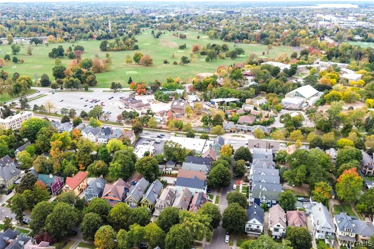
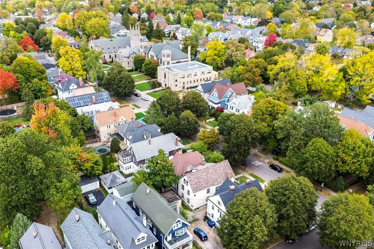
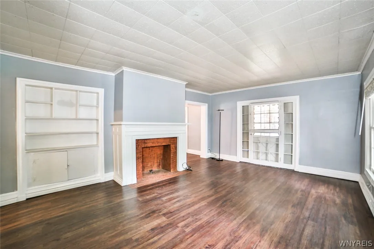
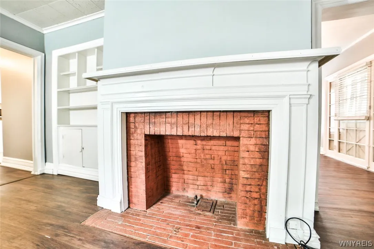
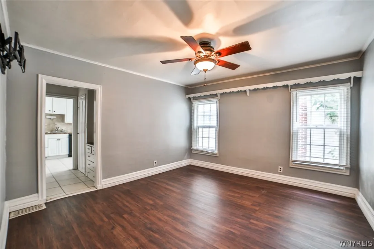
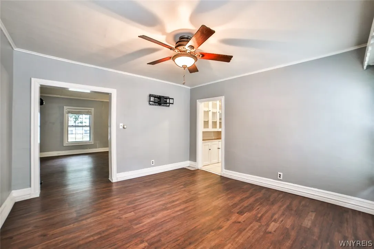
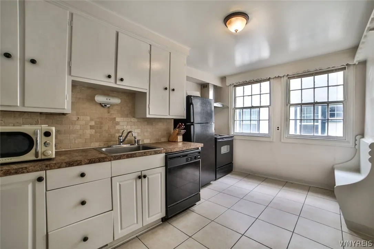
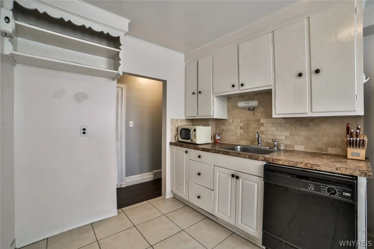
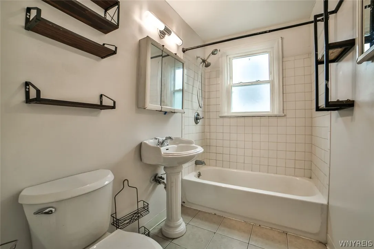
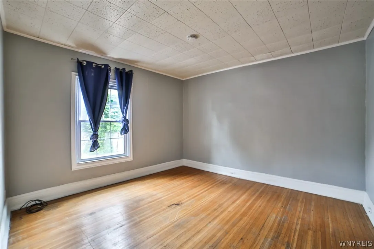
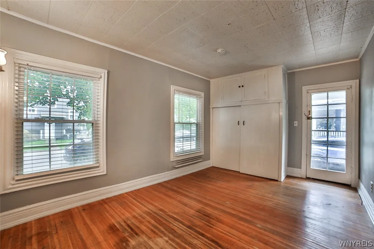
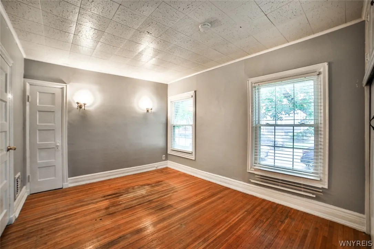
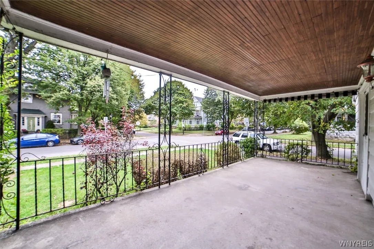
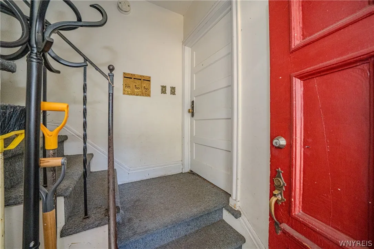
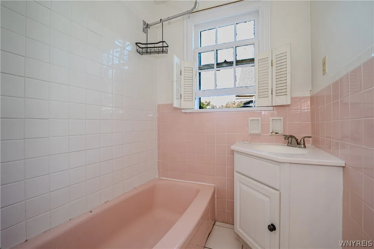
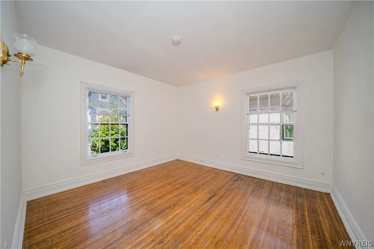
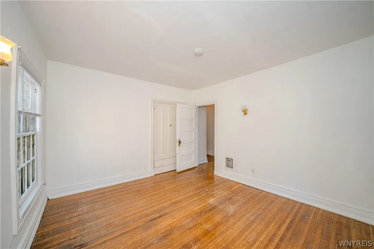
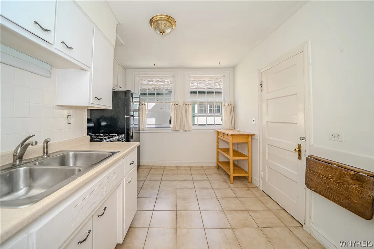
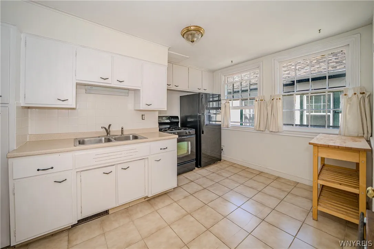
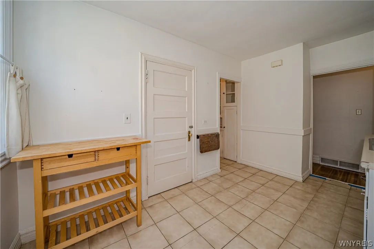
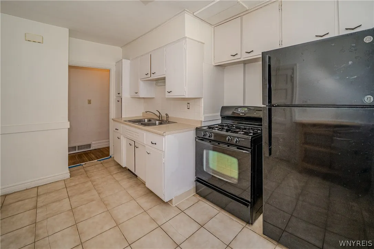
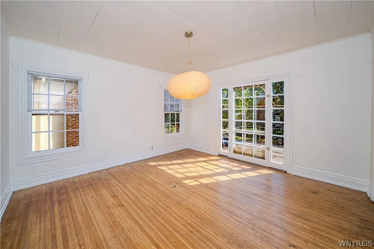
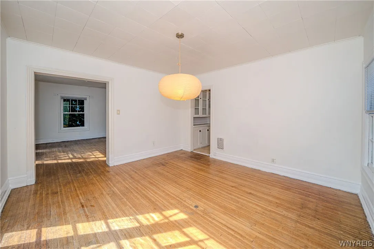
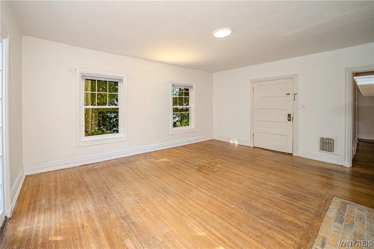
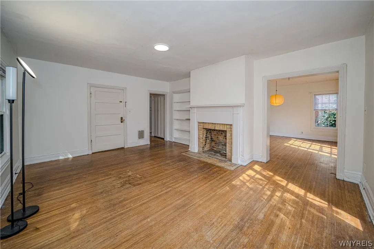
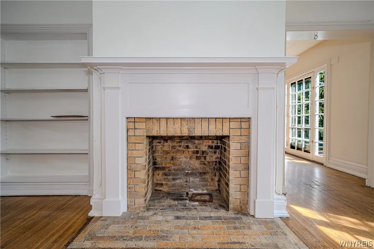
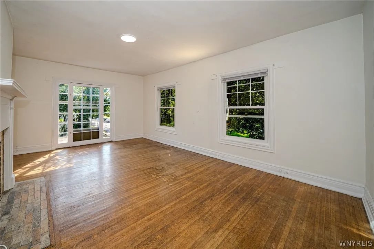
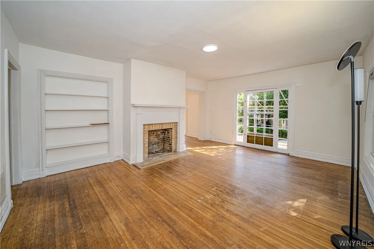
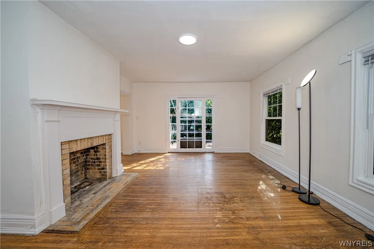
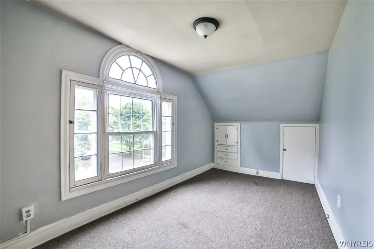
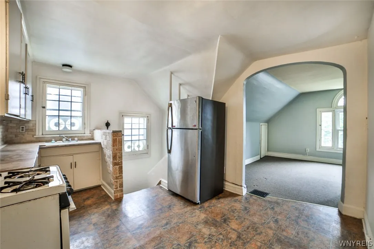
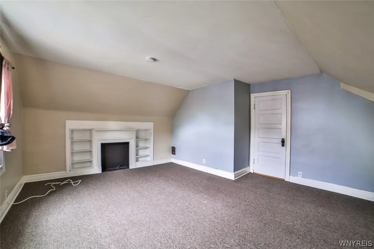
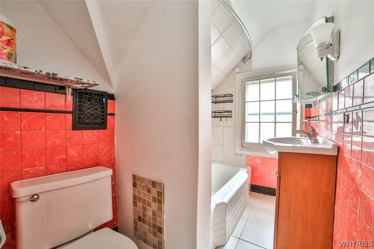
Welcome to 346 Woodward Avenue—a beautifully maintained, turn-key 3-unit property situated in one of Buffalo’s most desirable historic neighborhoods, just minutes from Delaware Park, the Buffalo Zoo, and Frank Lloyd Wright’s iconic Darwin Martin House! Each spacious unit offers classic architectural charm alongside extensive high-ticket capital improvements, making this an ideal opportunity for investors or owner-occupants looking to live in one unit while collecting strong rental income. The first-floor unit features 2 bedrooms, a formal dining room, a walk-through butler’s pantry, a new dishwasher, a new hot water tank, and French doors leading to a large open porch; it is currently leased through March 2027 with exceptional tenants who would love to remain. The second-floor unit mirrors the first-floor layout with extensive interior updates and sits vacant, making it move-in ready for a new owner or market-rate tenant. The third-floor unit boasts 2 bedrooms, a comfortable living area, and distinctive Palladian windows, occupied since October 2025 by great tenants who also wish to stay. All units include a stove and refrigerator, with a shared washer and dryer in the basement and convenient off-street parking. Massive recent upgrades provide complete peace of mind, including a full tear-off roof (2025), new main sewer line (2025), upgraded electrical service and panel (2025), fresh interior flooring/paint (2024–2025), and a complete interior, exterior, and windows painting refresh in July 2026. Per seller request, highest and best offers only—offers will be reviewed as received, so don’t miss this incredible turn-key gem!

Basic Details
Property Type : Residential
Listing Type : For Sale
Listing ID : B1709920
Price : $535,000
Bedrooms : 6
Bathrooms : 3
Square Footage : 2,694 Sqft
Year Built : 1915
Lot Area : 3,812 Sqft
Status : Active
Property Sub Type : Multi Family
Agent info
Mandy Carl
Element Realty Services
390 Elmwood Avenue
Mortgage Calculator
$
$ %
years
%
$ %per year
$ %per year

$
Contact Agent

The reCAPTCHA verification period has expired. Please reload the page.