Reset

5201 Kandefer's Trail, Clarence, New York 14221

5201 Kandefer's Trail, Clarence, New York 14221, Clarence, New York 14221

  • Bedrooms : 4
  • Bathrooms : 2
  • Square Footage : 2,956 Sqft
  • Visits : 93 in 25 days
$1,179,900
Features
Heating System :
Gas, Forced Air
Cooling System :
Central Air
Basement :
Full, Sump Pump
Patio :
Porch, Covered
Appliances :
Dryer, Dishwasher, Disposal, Microwave, Refrigerator, Washer, Gas Range, Range Hood, Exhaust Fan, Gas Cooktop, Gas Oven, Gas Water Heater, Wine Cooler
Architectural Style :
Colonial, Two Story
Parking Features :
Attached, Garage
Pool Expense : $0
Roof :
Asphalt
Sewer :
Connected
Address Map
State :
NY
County :
Erie
City :
Clarence
Zipcode :
14221
Street : 5201 Kandefer's Trail, Clarence, New York 14221
Floor Number : 0
Longitude : W79° 19' 29.8''
Latitude : N42° 59' 14.1''
MLS Addon
Office Name : Marrano/Marc Equity Corp
Association Fee : $75
Association Fee Frequency : Monthly
Bathrooms Total : 3
Building Area : 2,956 Sqft
CableTv Expense : $0
Construction Materials :
Vinyl Siding, Attic/Crawl Hatchway(s) Insulated, Blown-In Insulation, Spray Foam Insulation
DOM : 184
Electric :
Circuit Breakers
Electric Expense : $0
Elementary School : Sheridan Hill Elementary
Exterior Features :
Blacktop Driveway
Fireplaces Total : 1
Flooring :
Carpet, Ceramic Tile, Hardwood, Varies
Garage Spaces : 3
HighSchool : Clarence Senior High
Interior Features :
Pantry, Kitchen Island, Breakfast Bar, Eat-in Kitchen, Separate/formal Dining Room, Entrance Foyer, Cathedral Ceiling(s), Sliding Glass Door(s), Walk-in Pantry, Den, Quartz Counters, Bath In Primary Bedroom
Internet Address Display : 1
Internet Listing Display : 1
SyndicateTo : Realtor.com
Listing Terms : Cash,Conventional,VA Loan
Lot Features :
Rectangular, Rectangular Lot, Residential Lot, Wooded
LotSize Dimensions : 97X250
Maintenance Expense : $0
MiddleOrJunior School : Clarence Middle
New Construction : 1
Parcel Number : 0
Special Listing Conditions :
Standard
Stories Total : 2
Subdivision Name : Woodland Hills
Utilities :
Sewer Connected, Water Connected
Virtual Tour : Click Here
AttributionContact : pellerina@marranohomes.com
Property Description

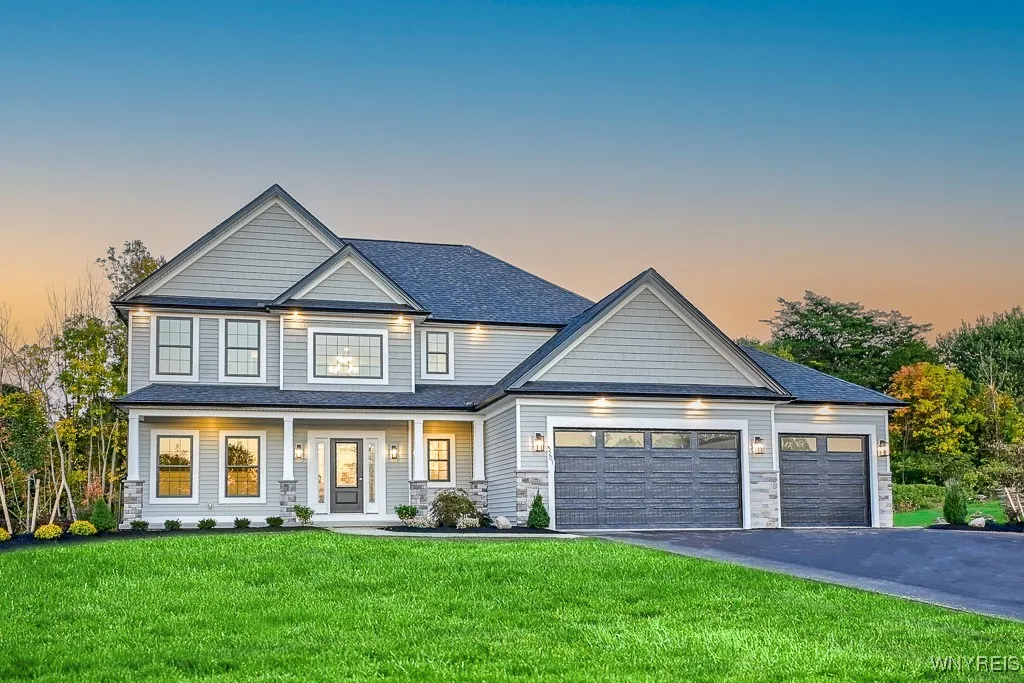
Welcome to Woodland Hills, Clarence’s newest and most prestigious address.
This exceptional community showcases a curated collection of stunning home designs that embody today’s most sought-after features—open, flowing layouts, refined modern finishes, and timeless curb appeal.

Now move-in ready, 5201 Kandefer’s Trail offers an impressive blend of architectural character and sophisticated design. As you arrive, a charming full front porch with Craftsman-style tapered columns and elegant stone accents sets a distinguished first impression. Inside, a dramatic two-story foyer welcomes you and leads seamlessly into an expansive open-concept living space designed for both grand entertaining and everyday comfort.

The gourmet kitchen, family room, and sunroom connect effortlessly, creating a bright, airy environment filled with natural light. The kitchen is truly a chef’s showpiece, featuring sleek quartz countertops, an expansive center island, and a generous 15′ x 6′ walk-in pantry—perfect for both entertaining and organization.

Thoughtfully designed for modern living, the home also includes a private home office, a well-appointed mudroom conveniently located off the three-car garage, and a 20′ x 11′ covered rear porch that extends your living space outdoors.

The luxurious primary suite offers a serene retreat, complete with a spa-inspired bath featuring double vanities, a beautifully appointed ceramic tile shower, and a spacious linen cupboard. Every detail has been carefully selected to balance elegance, comfort, and functionality.

This home exemplifies refined living in Woodland Hills—where timeless design meets modern luxury.

The model home is located at 5211 Kandefer’s Trail and is open Monday–Wednesday and Saturday–Sunday from 1:00–5:00 PM. Taxes are TBD.

Basic Details
Property Type : Residential
Listing Type : Closed
Listing ID : B1656353
Price : $1,179,900
Bedrooms : 4
Rooms : 9
Bathrooms : 2
Half Bathrooms : 1
Square Footage : 2,956 Sqft
Year Built : 2025
Status : Closed
Property Sub Type : Single Family Residence
Agent info
Mandy Carl
Element Realty Services
390 Elmwood Avenue
Mortgage Calculator
$
$ %
years
%
$ %per year
$ %per year

$
Contact Agent

The reCAPTCHA verification period has expired. Please reload the page.