Reset

9410 Kristina Circle, Clarence, New York 14032

9410 Kristina Circle, Clarence, New York 14032, Clarence, New York 14032

  • Bedrooms : 3
  • Bathrooms : 2
  • Square Footage : 2,786 Sqft
  • Visits : 75 in 25 days
$672,000
Features
Heating System :
Gas, Forced Air
Cooling System :
Central Air
Basement :
Full, Sump Pump
Security :
Security System Owned
Appliances :
Dryer, Dishwasher, Microwave, Refrigerator, Washer, Gas Range, Gas Oven, Gas Water Heater
Architectural Style :
Two Story
Parking Features :
Attached, Garage, Garage Door Opener, Driveway
Pool Expense : $0
Sewer :
Connected
Address Map
State :
NY
County :
Erie
City :
Clarence
Zipcode :
14032
Street : 9410 Kristina Circle, Clarence, New York 14032
Floor Number : 0
Longitude : W79° 21' 36.7''
Latitude : N43° 1' 18.4''
MLS Addon
Office Name : Symphony Real Estate LLC
Association Fee : $395
Association Fee Frequency : Annually
Bathrooms Total : 3
Building Area : 2,786 Sqft
CableTv Expense : $0
Construction Materials :
Vinyl Siding
DOM : 29
Electric :
Circuit Breakers
Electric Expense : $0
Exterior Features :
Blacktop Driveway
Fireplaces Total : 1
Flooring :
Carpet, Laminate, Varies
Garage Spaces : 2
Interior Features :
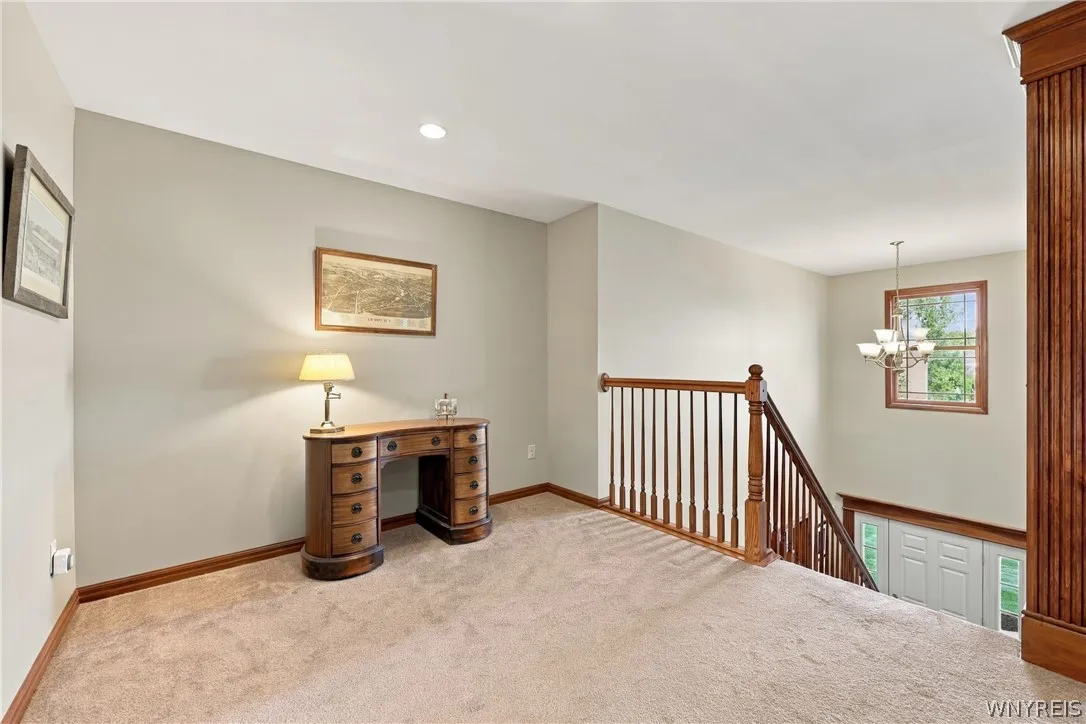
Pantry, Kitchen Island, Eat-in Kitchen, Separate/formal Dining Room, Entrance Foyer, Separate/formal Living Room, Home Office, Natural Woodwork, Loft, Bath In Primary Bedroom
Internet Address Display : 1
Internet Listing Display : 1
SyndicateTo : Realtor.com
Listing Terms : Cash, Conventional
Lot Features :
Rectangular, Rectangular Lot, Residential Lot
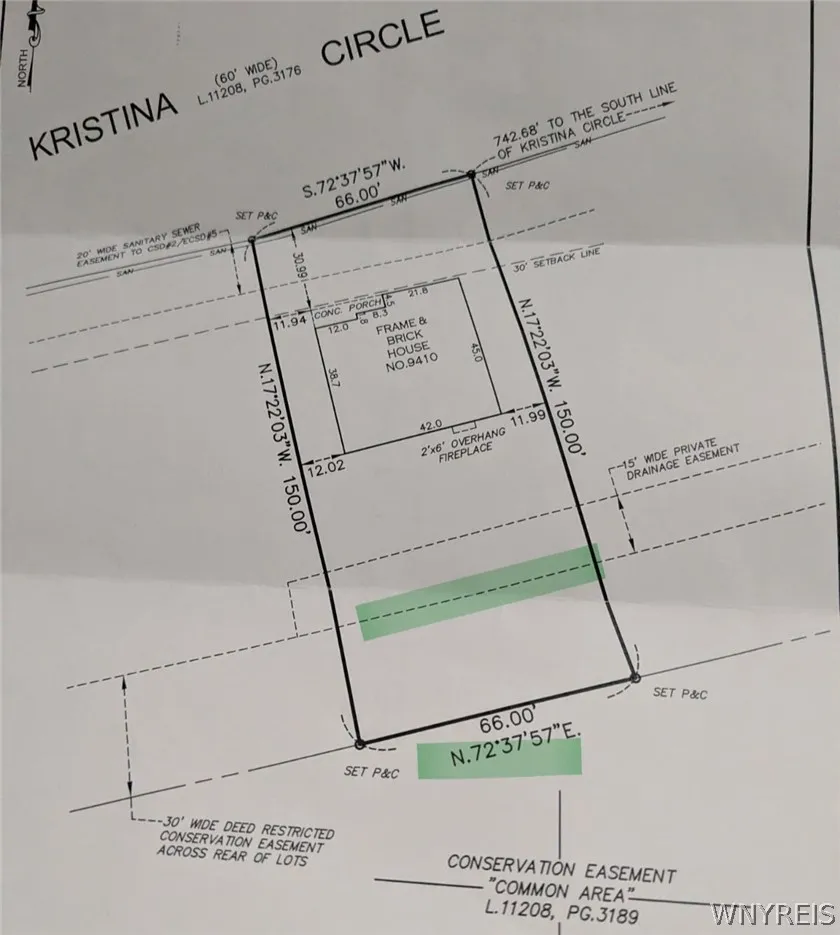
LotSize Dimensions : 66X150
Maintenance Expense : $0
Parcel Number : 143200-044-100-0005-020-000
Special Listing Conditions :
Standard
Stories Total : 2
Subdivision Name : Holland Land Company's Su
Utilities :
Sewer Connected, Water Connected
Waterfront Features :
Pond
Property Description

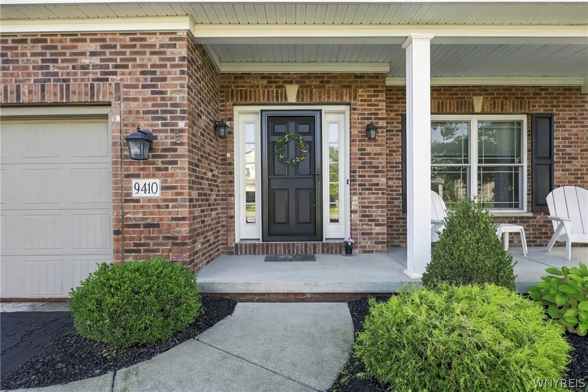
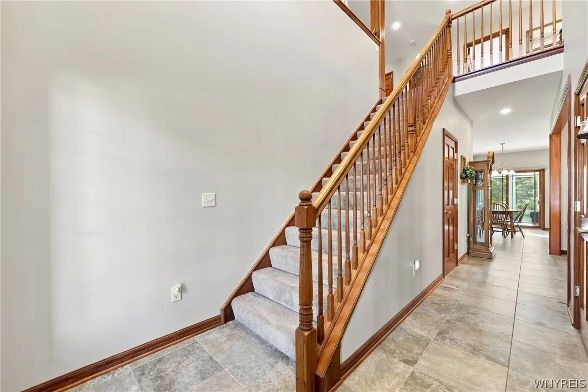
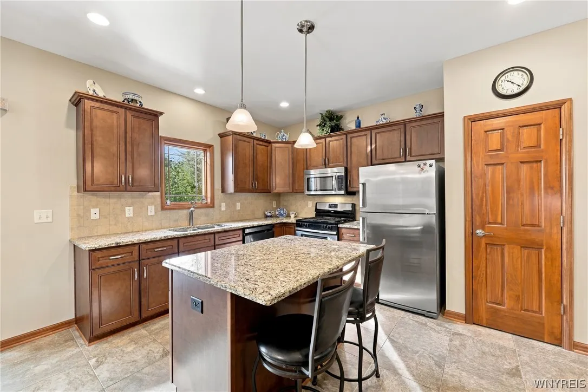
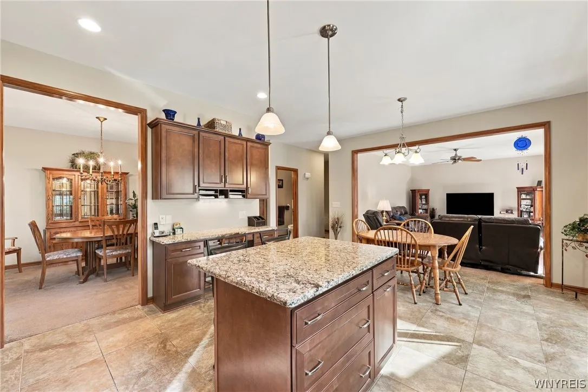
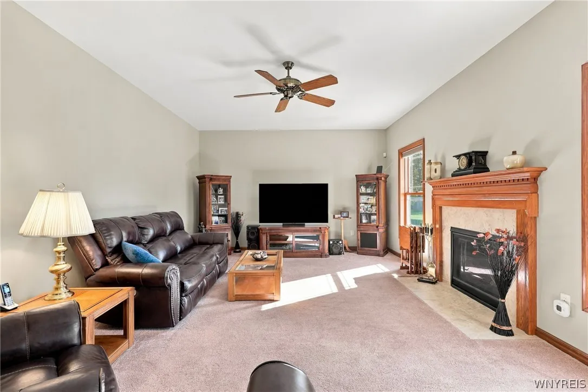
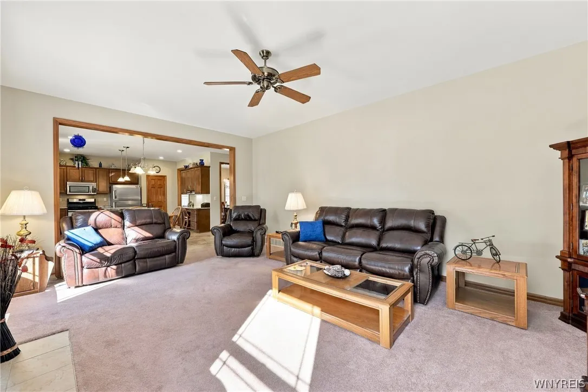
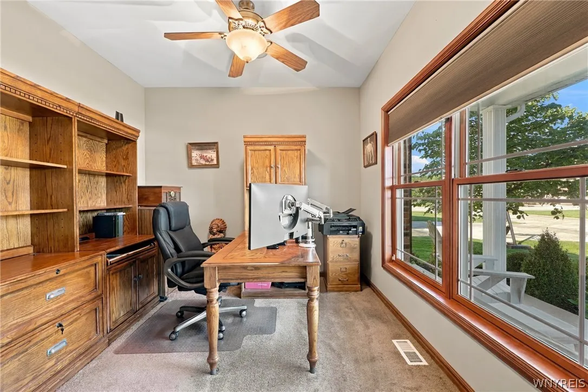
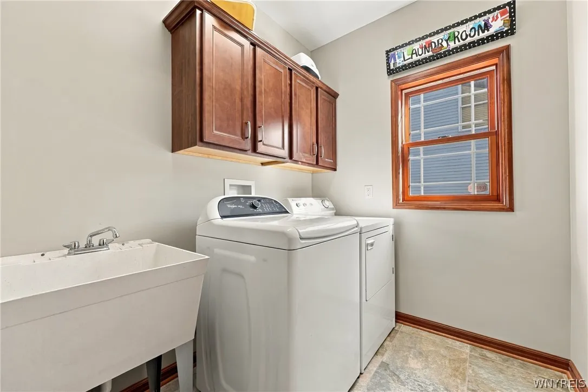
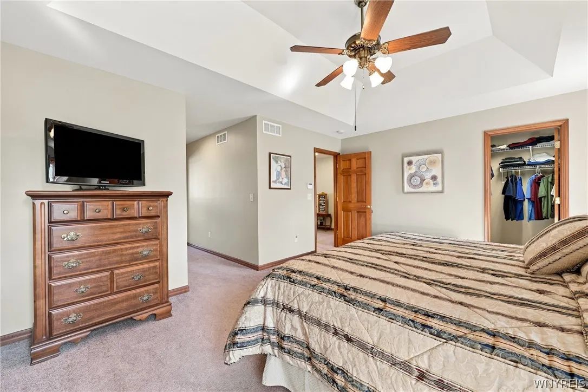
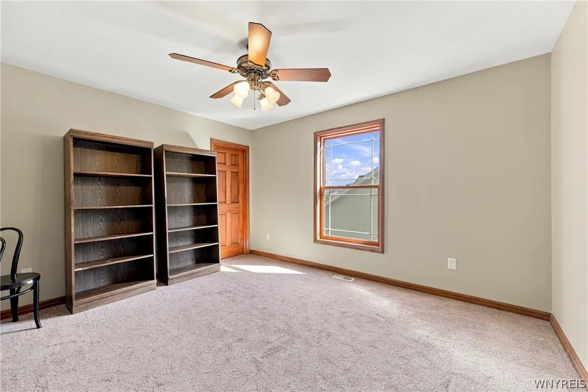
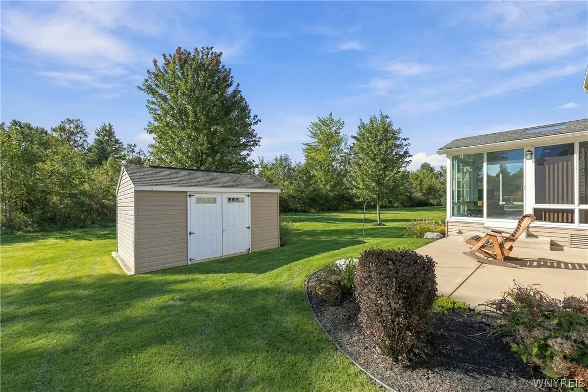
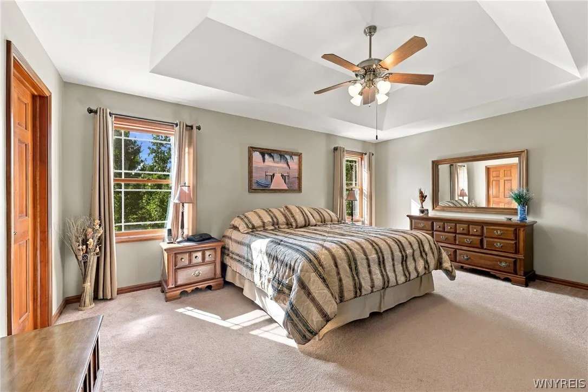
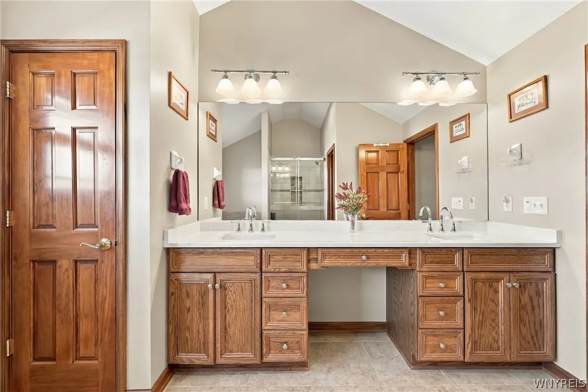
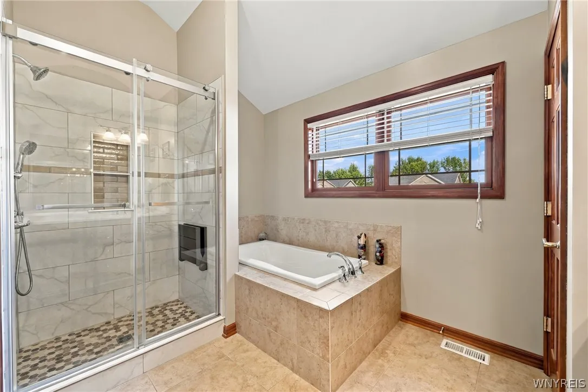
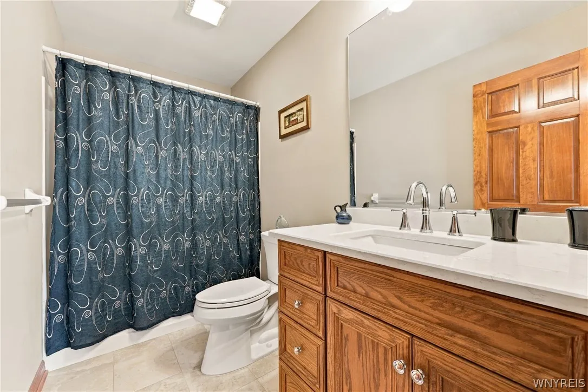
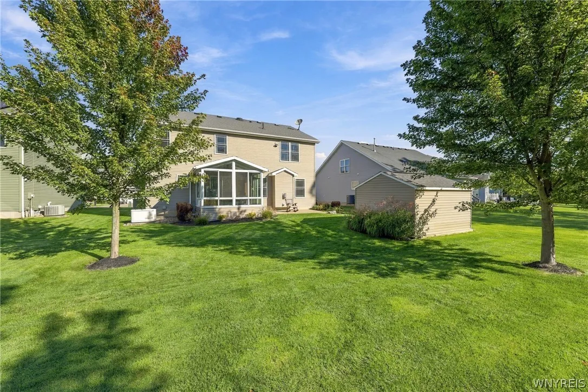
* Open House Sat. Oct. 24th, 1-3pm* This is the house you have been waiting for! Welcome to 9410 Kristina Circle. Beautiful property in the Clarence School District located in the Shadow Woods Community. Owners have taken very good care of this Essex built home. 3 roomy bedrooms, master suite has a very large updated bathroom and 2 walk-in closets. Bonus loft room could be converted into a 4th bedroom. Great kitchen with stainless steel appliances, island, pantry and roomy eating area leading to the spacious family room with a gas fireplace. 1st floor also boasts a dining room, office, laundry & spacious foyer. Entire house was upgraded to beautiful 6 panel wood doors and trim. Interior has been totally painted with neutral colors (2026). Some other features include a 3 season room overlooking the semi-private wooded yard with shed. Very nice roomy 2 car garage, full basement, glass block windows, loaded with shelves, sump pump w/water back-up, generator, 50 gallon hot water tank (2026),Lennox furnace has a bonus humidifier, 200 amp electrical, full attic with exhaust fan. Exterior has pristine landscaping, sprinklers, covered front porch and a rear patio.** Make an offer and celebrate the holidays in a new home!**

Basic Details
Property Type : Residential
Listing Type : For Sale
Listing ID : B1717442
Price : $672,000
Bedrooms : 3
Rooms : 9
Bathrooms : 2
Half Bathrooms : 1
Square Footage : 2,786 Sqft
Year Built : 2011
Lot Area : 9,583 Sqft
Status : Active
Property Sub Type : Single Family Residence
Agent info
Mandy Carl
Element Realty Services
390 Elmwood Avenue
Mortgage Calculator
$
$ %
years
%
$ %per year
$ %per year

$
Contact Agent

The reCAPTCHA verification period has expired. Please reload the page.