Reset

6 Hampton Court, Orchard Park, New York 14127

6 Hampton Court, Orchard Park, New York 14127, Orchard Park, New York 14127

  • Bedrooms : 4
  • Bathrooms : 3
  • Square Footage : 3,675 Sqft
  • Visits : 73 in 21 days
$1,299,900
Features
Heating System :
Gas, Forced Air, Radiant Floor
Cooling System :
Central Air
Basement :
Full
Appliances :
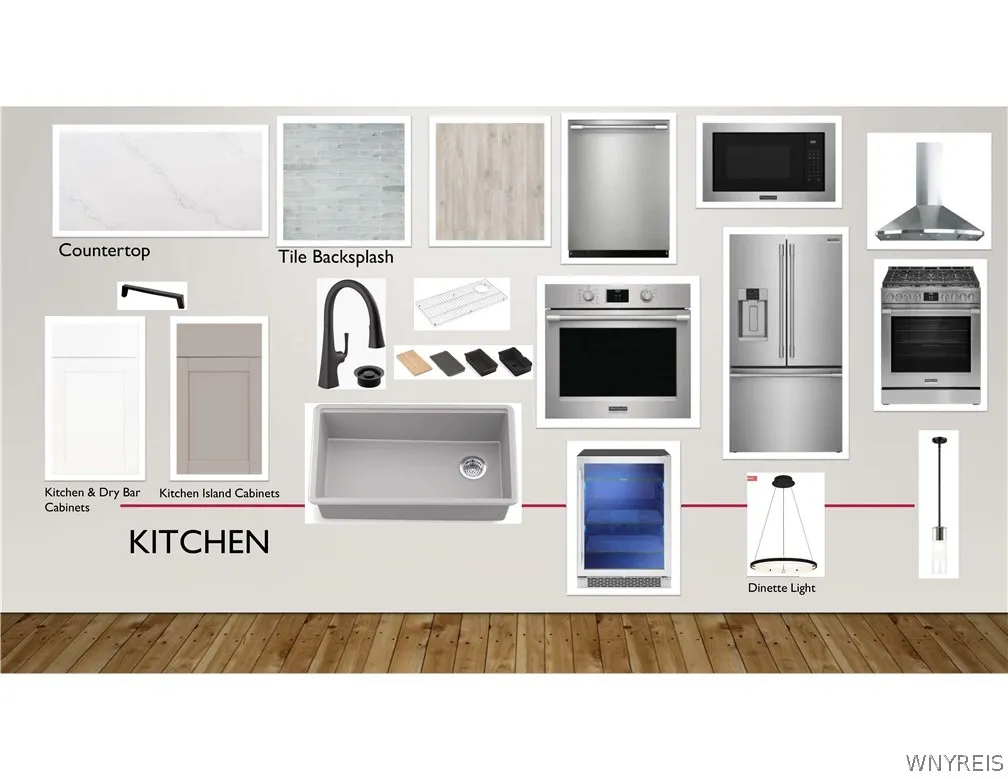
Built-in Oven, Dishwasher, Disposal, Microwave, Refrigerator, Gas Range, Range Hood, Electric Water Heater, Exhaust Fan, Gas Oven, Built-in Range
Architectural Style :
Two Story
Parking Features :
Attached, Garage
Pool Expense : $0
Roof :
Asphalt
Sewer :
Connected
Address Map
State :
NY
County :
Erie
City :
Orchard Park
Zipcode :
14127
Street : 6 Hampton Court, Orchard Park, New York 14127
Floor Number : 0
Longitude : W79° 16' 42.3''
Latitude : N42° 44' 46.6''
MLS Addon
Office Name : eXp Realty
Association Fee : $0
Bathrooms Total : 4
Building Area : 3,675 Sqft
CableTv Expense : $0
Construction Materials :
Vinyl Siding, Stone, Blown-In Insulation, Spray Foam Insulation
DOM : 10
Electric Expense : $0
Elementary School : Eggert Road Elementary
Exterior Features :
Blacktop Driveway
Fireplaces Total : 1
Flooring :
Carpet, Ceramic Tile, Laminate, Varies
Garage Spaces : 3
HighSchool : Orchard Park High
Interior Features :
Kitchen Island, Entrance Foyer, Other, Cathedral Ceiling(s), See Remarks, Walk-in Pantry, Programmable Thermostat, Den, Loft, Quartz Counters, Bath In Primary Bedroom
Internet Address Display : 1
Internet Listing Display : 1
SyndicateTo : Realtor.com
Listing Terms : Cash, Conventional
Lot Features :
Rectangular, Rectangular Lot, Other, See Remarks
LotSize Dimensions : 125X225
Maintenance Expense : $0
MiddleOrJunior School : Orchard Park Middle
New Construction : 1
Parcel Number : 146089-173-190-0002-001-000
Special Listing Conditions :
Standard
Stories Total : 2
Subdivision Name : Holland Land Company's Su
Utilities :
Sewer Connected, Water Connected
Virtual Tour : Click Here
AttributionContact : 716-383-0004
Property Description

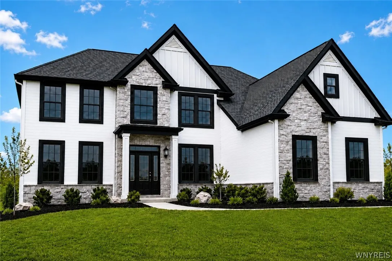
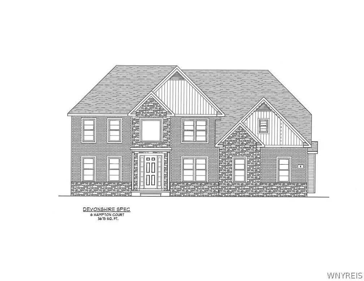
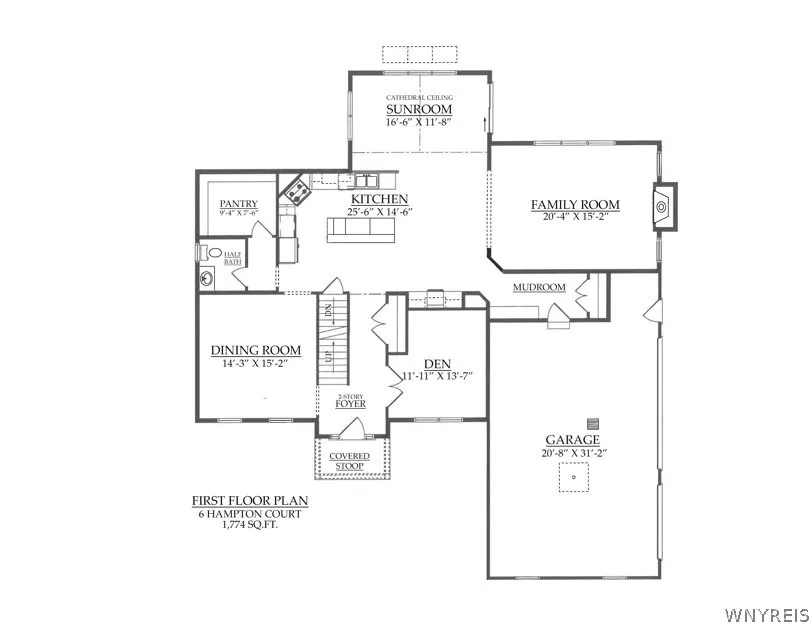
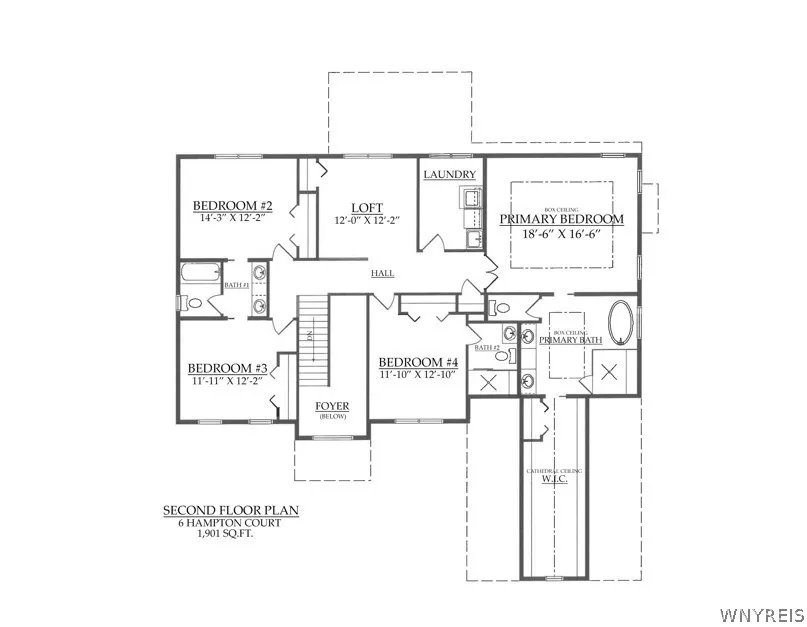
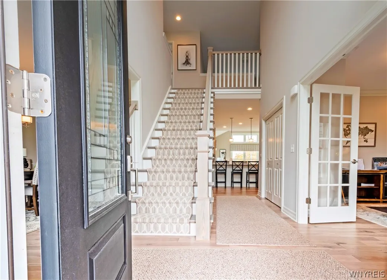
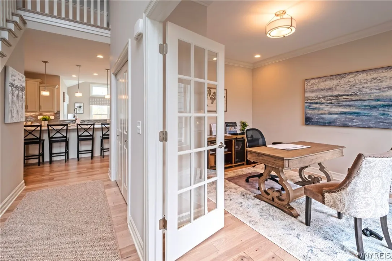
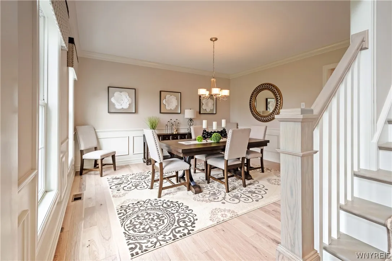
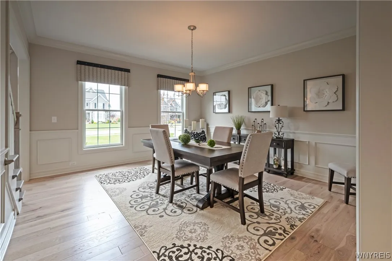
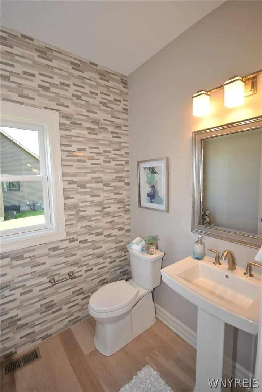
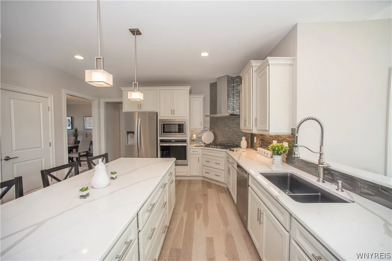
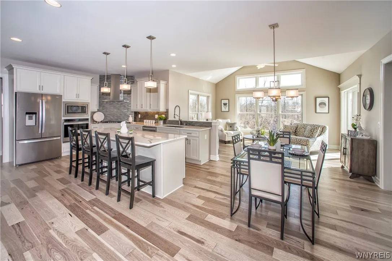
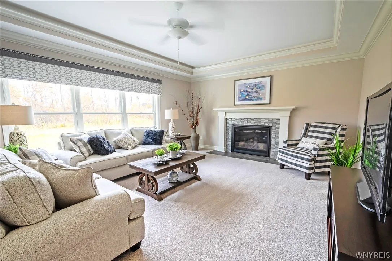
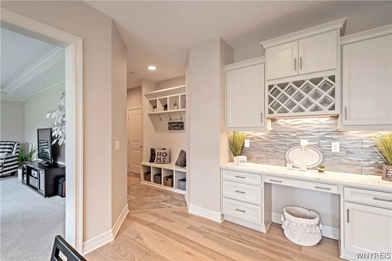
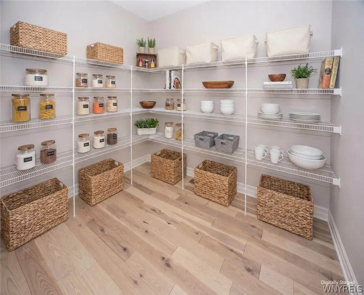
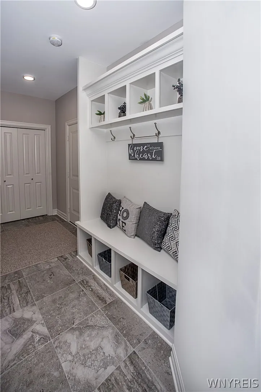
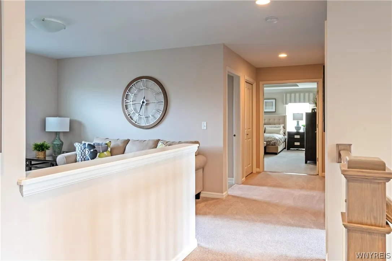
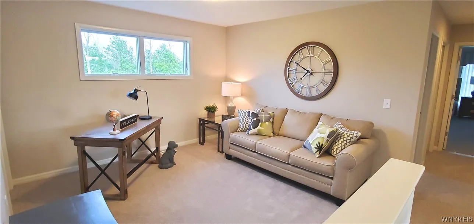
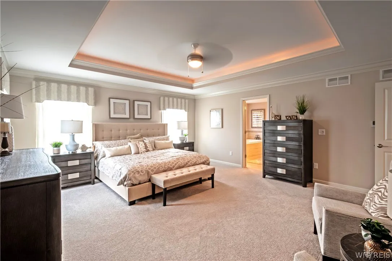
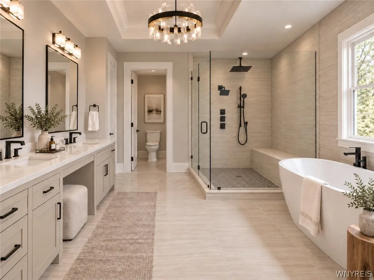
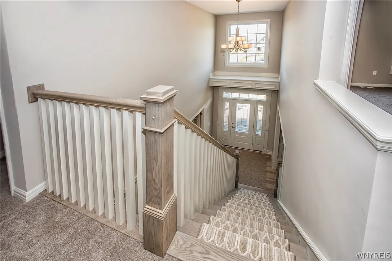
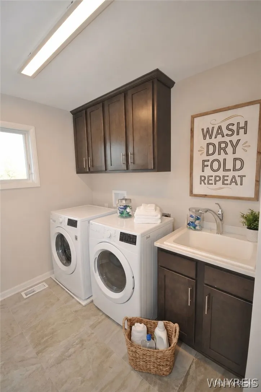
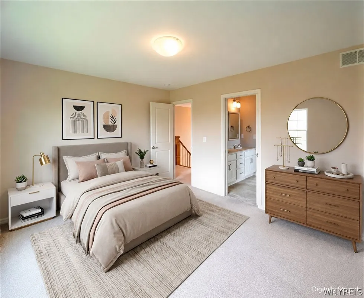
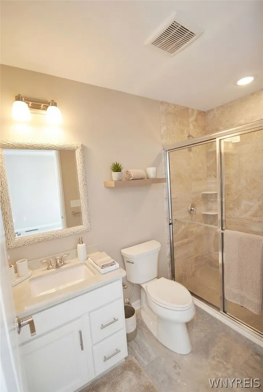
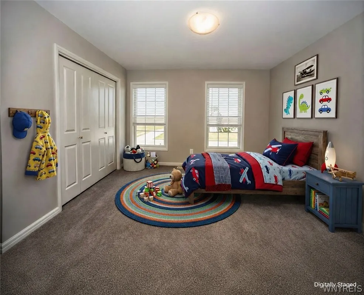
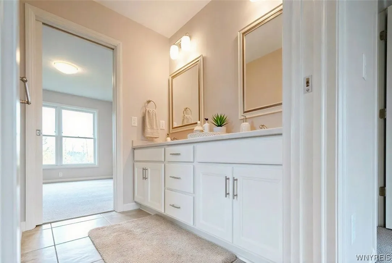
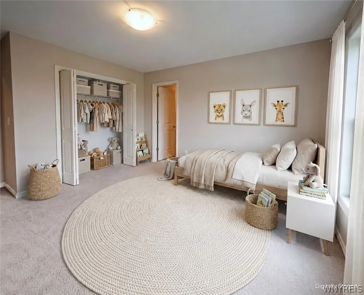
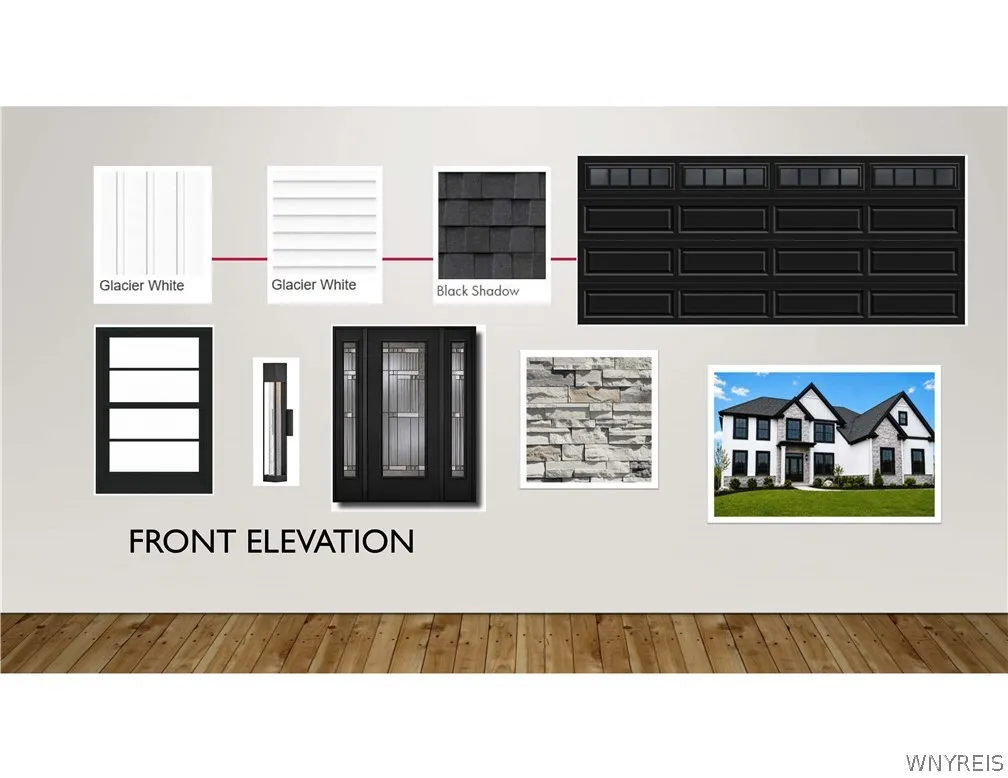
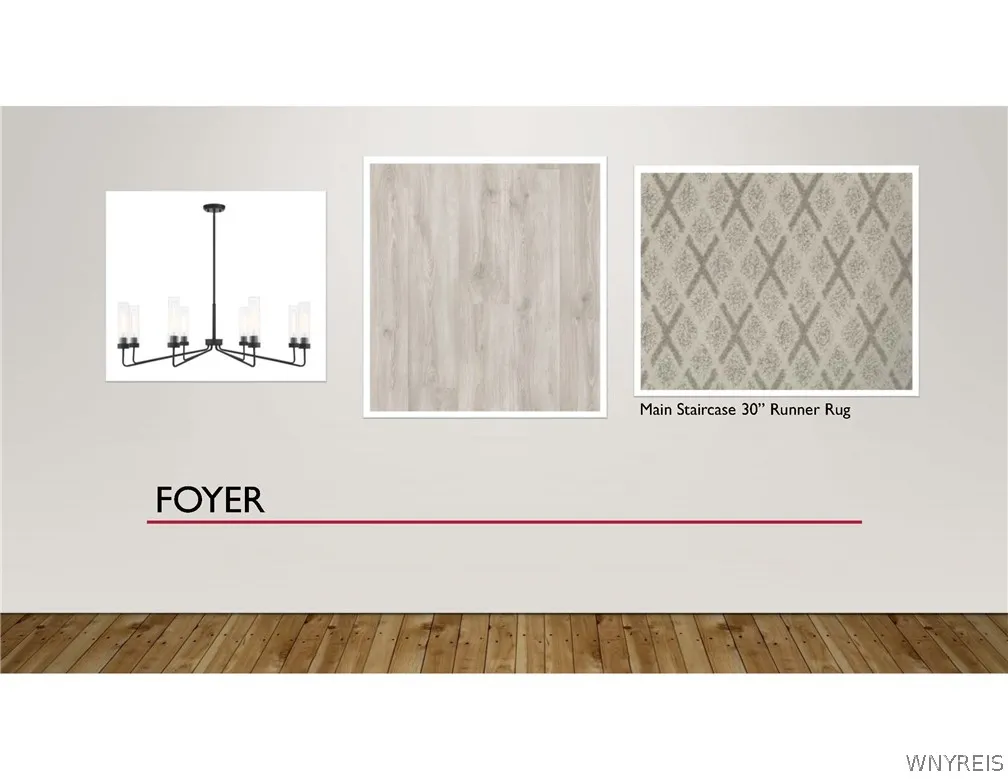
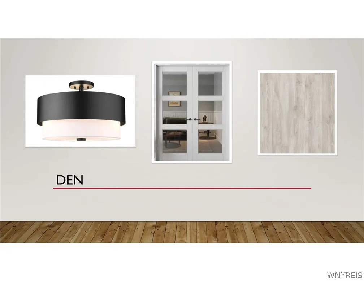
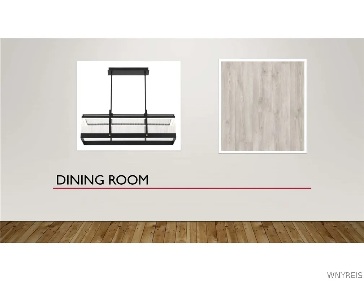
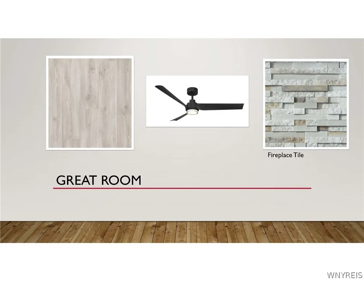
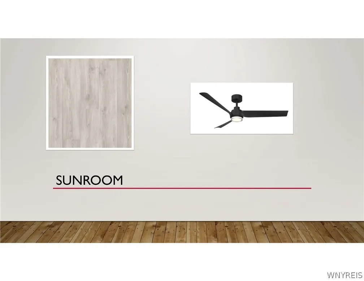
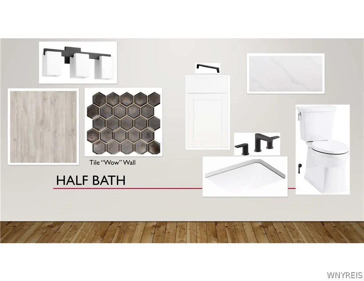
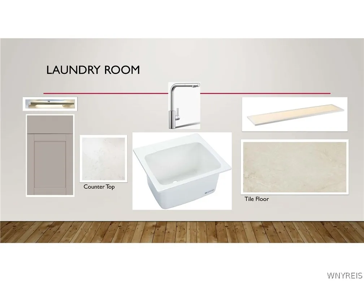
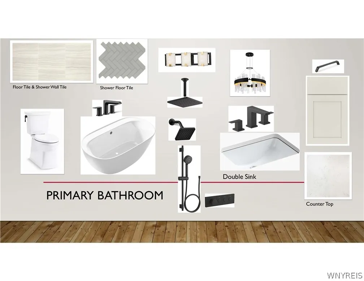
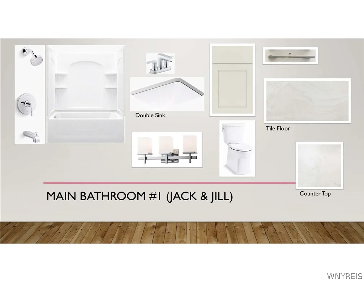
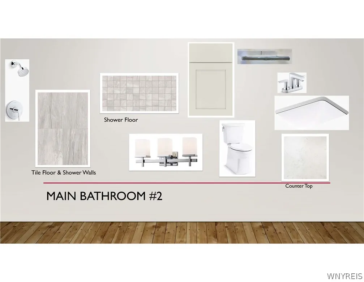
Quality ESSEX HOME is under construction with an expected completion in Spring 2027! This ‘Devonshire’ home plan, located in the highly popular Eagle Heights community, features 3,675 sq. ft. of luxury living space with 4 bedrooms, 3.5 baths, soaring 9′ ceilings on the 1st floor and basement. A show-stopping exterior with a covered front porch features an impressive 8’ tall, custom, decorative front door with Essex “Signature Trim,” light-welcoming sidelight windows, rich stone accents, and iconic black windows that are accented by stunning black garage overhead doors. A welcoming 2-story foyer provides access to the den and dining room and includes an optimal front hall storage closet. 8′ tall doors, and wide-plank laminate plank flooring throughout the first floor provide an airy open feel. A private den with 8′ tall French doors and a formal dining room accented with rich crown molding and shadow boxes. Spacious kitchen with professional built-in appliances, oversized island, dry bar, and a spacious walk-in pantry! A 3-car garage offers additional indoor parking and leads to a mudroom with built-in bench/cubbies/coat rack. The elegant Primary Bedroom suite features a double-door entry, a box ceiling with accent lighting, rich crown molding, and the walk-in closet of your dreams, with a cathedral ceiling, a convenient linen closet, and the ability to fully customize your closet shelving with our design team. A “spa-worthy” Primary Bathroom features a programmable heated flooring system, a box ceiling, a stunning free-standing tub, dual vanities with quartz countertops, and a frameless glass-enclosed tile shower with a custom Kohler dual showerhead and rain shower system, a tile bench seat, and a private Commode Room. Three spacious secondary bedrooms, each with its own bathroom entrance. A large activity room provides an inviting approach on the 2nd floor and access to the 2nd-floor laundry. Exterior and interior images and the virtual tour are of a similar home. Be the first to call this incredible house your home!

Basic Details
Property Type : Residential
Listing Type : For Sale
Listing ID : B1715446
Price : $1,299,900
Bedrooms : 4
Rooms : 16
Bathrooms : 3
Half Bathrooms : 1
Square Footage : 3,675 Sqft
Year Built : 2026
Lot Area : 28,170 Sqft
Status : Active
Property Sub Type : Single Family Residence
Agent info
Mandy Carl
Element Realty Services
390 Elmwood Avenue
Mortgage Calculator
$
$ %
years
%
$ %per year
$ %per year

$
Contact Agent

The reCAPTCHA verification period has expired. Please reload the page.