
Features
Heating System :
Gas, Forced Air
Cooling System :
Central Air
Basement :
Full
Appliances :
Dryer, Dishwasher, Microwave, Refrigerator, Washer, Gas Range, Gas Oven, Gas Water Heater
Architectural Style :
Traditional
Parking Features :
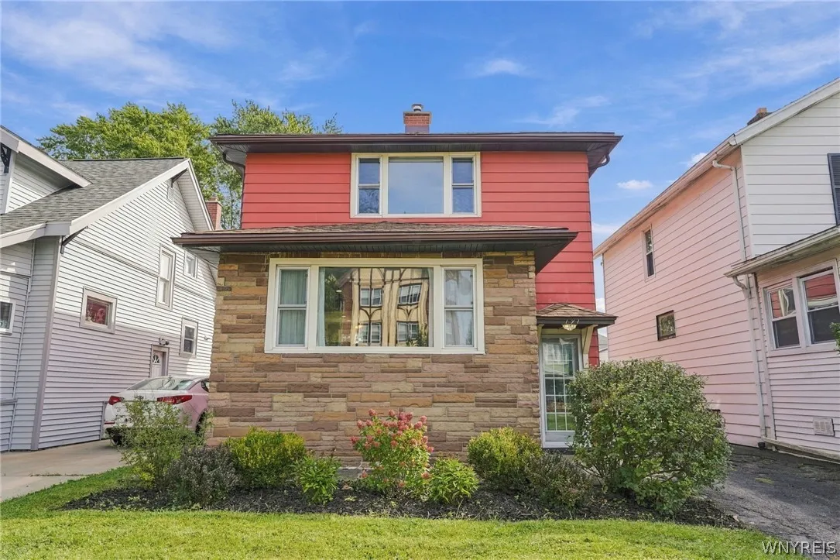
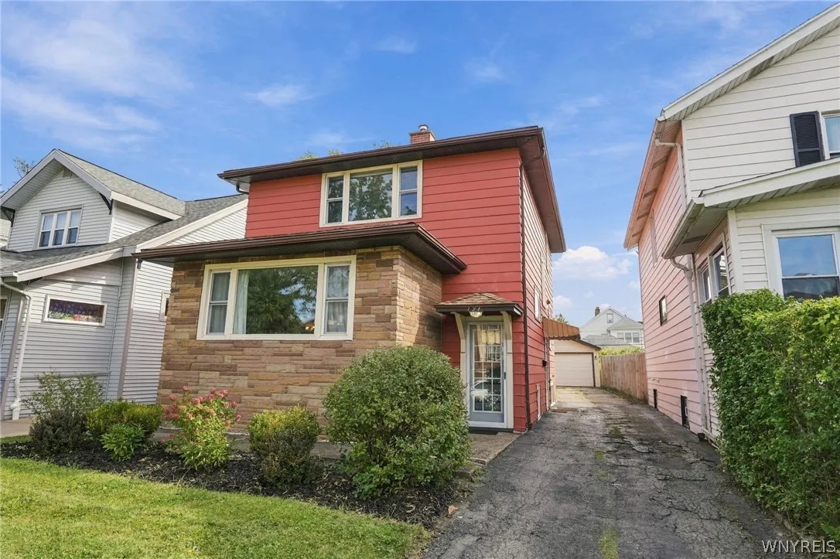
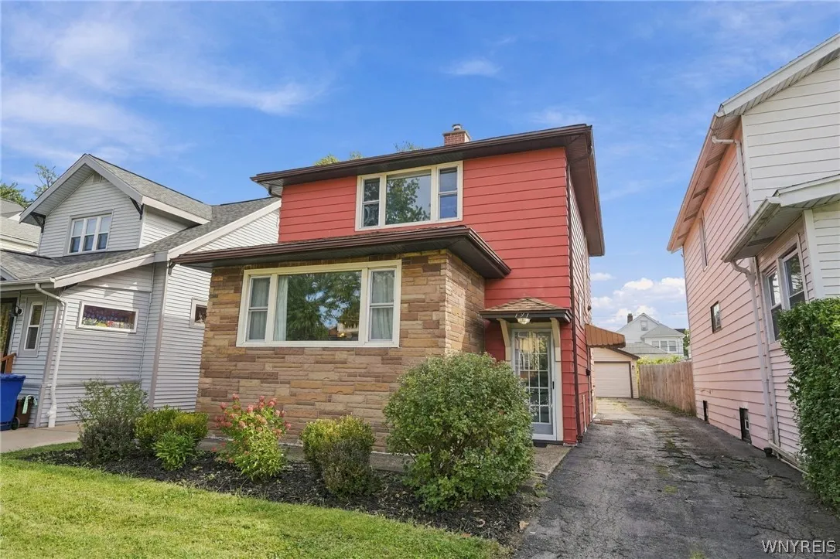
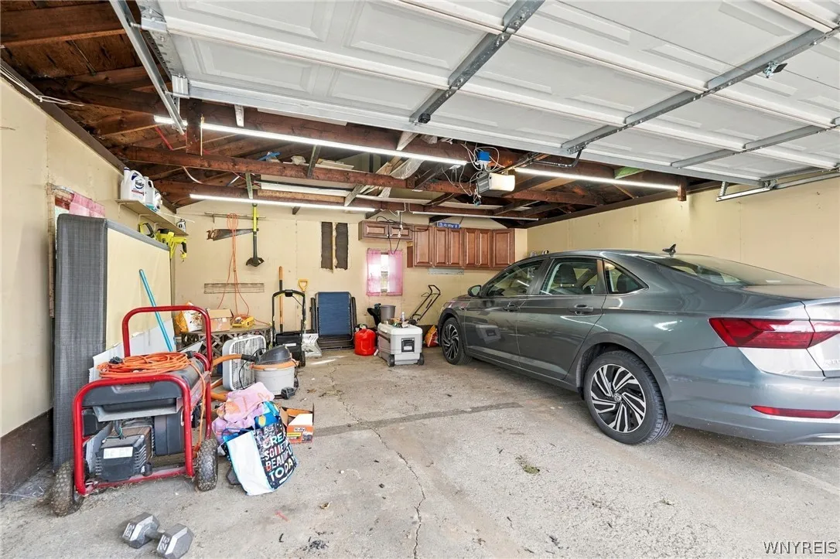
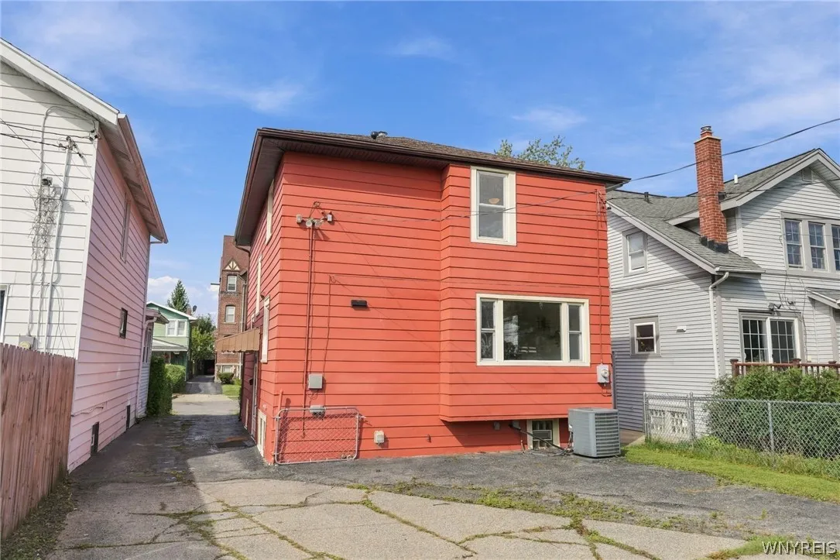
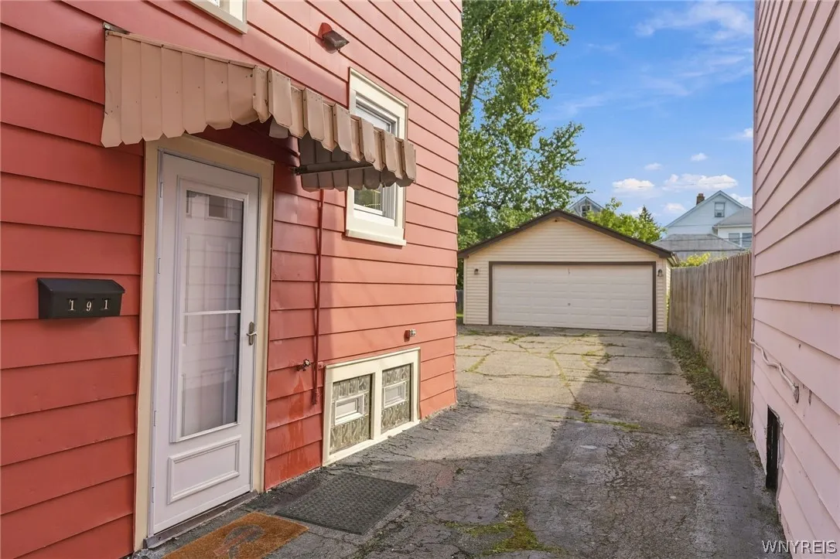
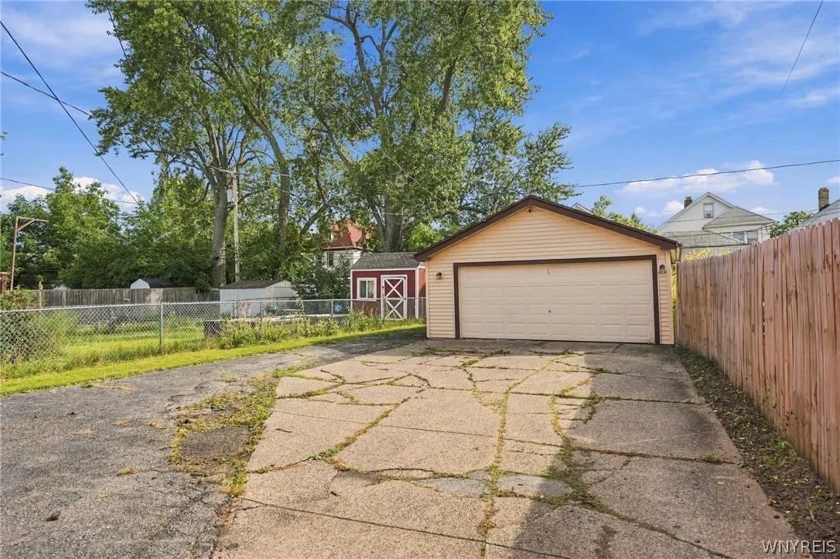
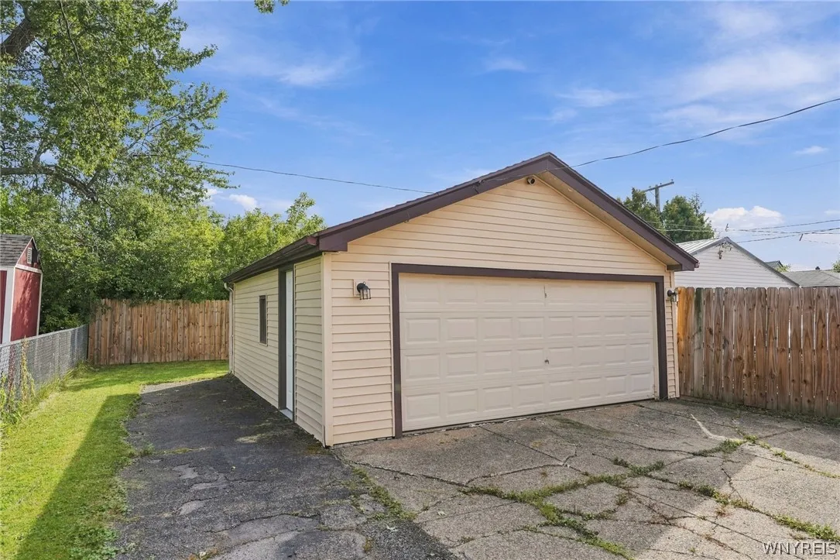
Garage, Driveway, Detached
Pool Expense : $0
Roof :
Shingle, Architectural
Sewer :
Connected
Address Map
State :
NY
County :
Erie
City :
Buffalo
Zipcode :
14216
Street : 191 Crestwood Avenue, Buffalo, New York 14216
Floor Number : 0
Longitude : W79° 8' 23.9''
Latitude : N42° 57' 1.3''
MLS Addon
Office Name : Ventry Real Estate LLC
Association Fee : $0
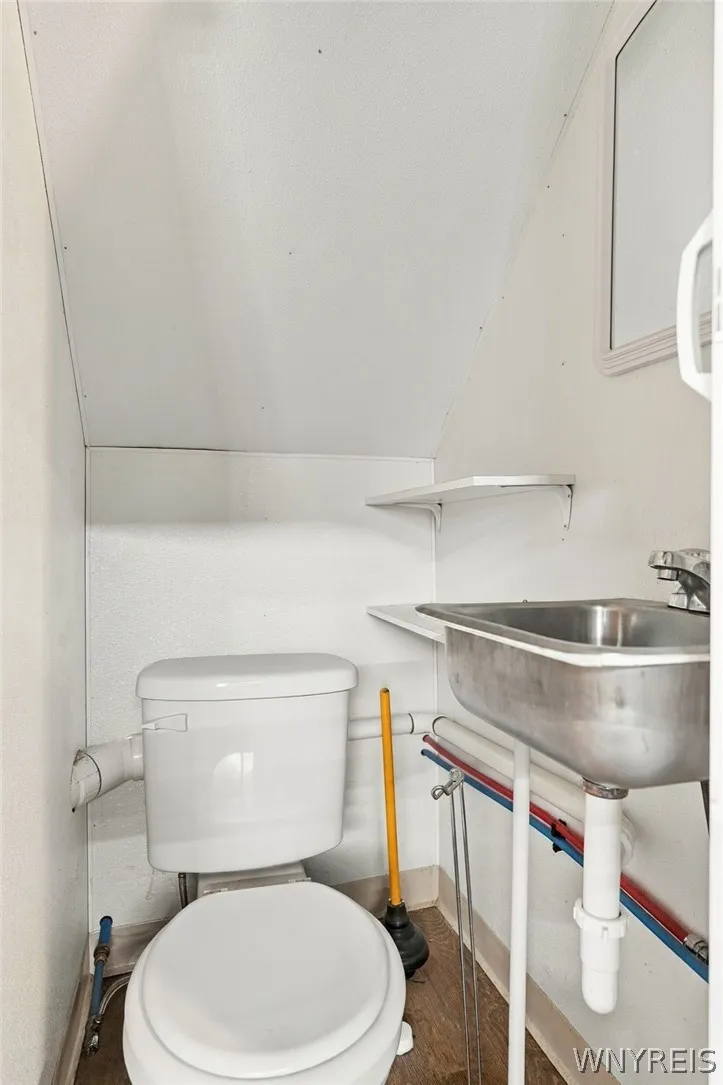
Bathrooms Total : 2
Building Area : 1,470 Sqft
CableTv Expense : $0
Construction Materials :
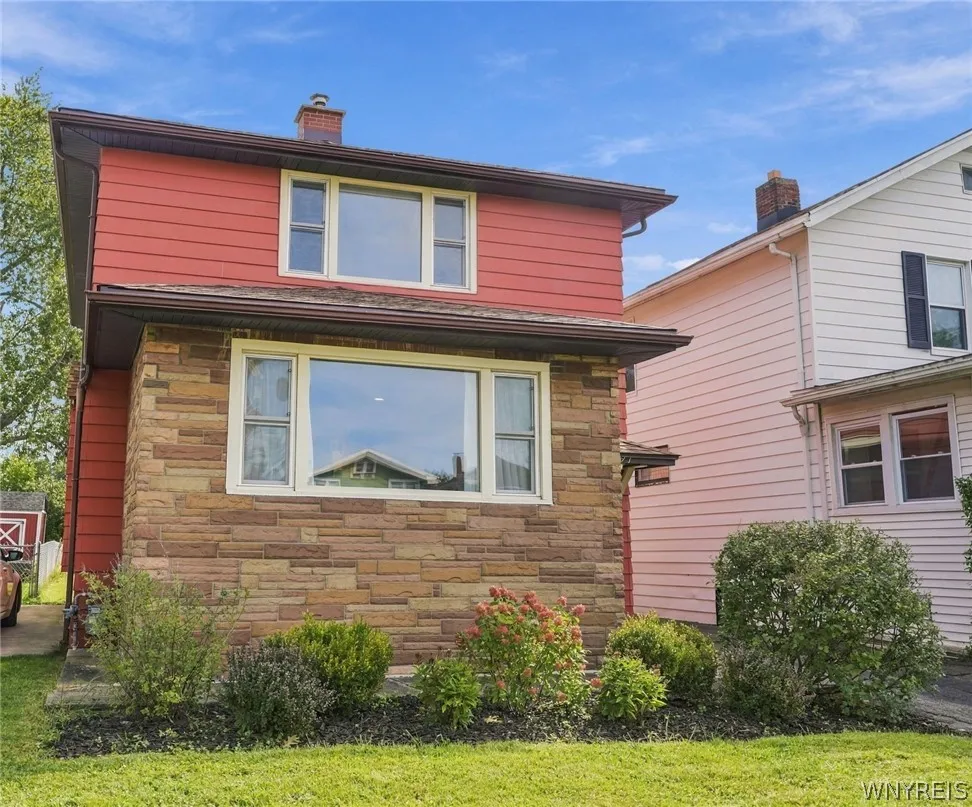
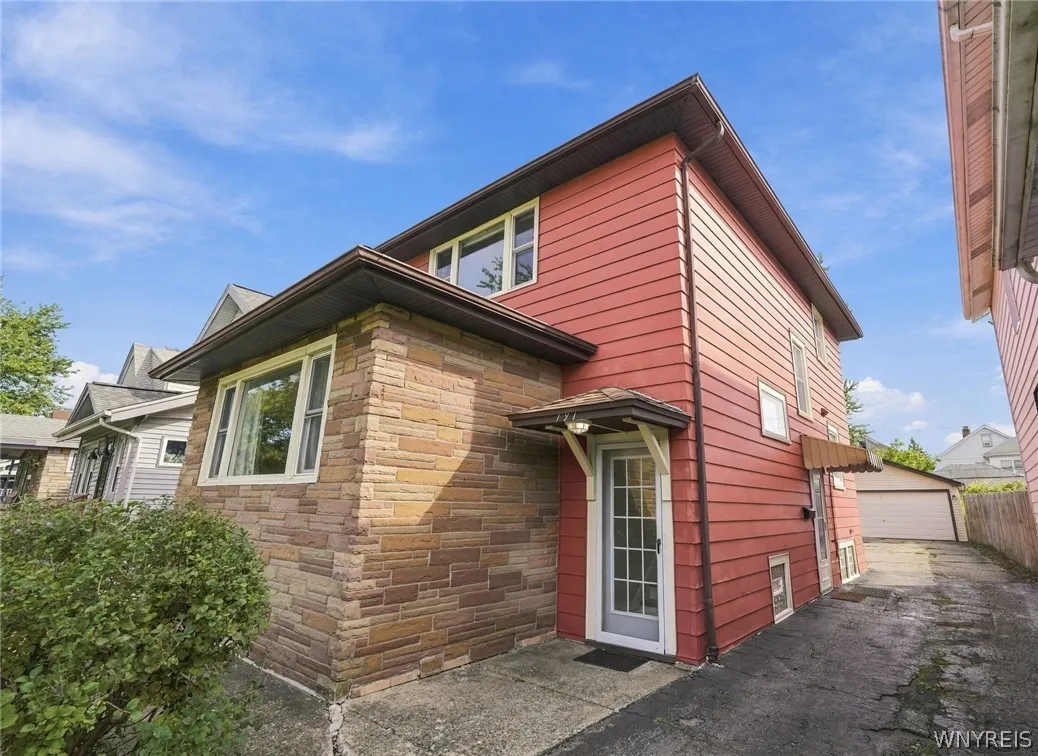
Aluminum Siding
DOM : 3
Electric :
Circuit Breakers
Electric Expense : $0
Exterior Features :
Blacktop Driveway
Fireplaces Total : 1
Flooring :
Ceramic Tile, Hardwood, Varies, Vinyl
Garage Spaces : 2.5
Interior Features :
Pantry, Separate/formal Dining Room, Entrance Foyer, Ceiling Fan(s), Separate/formal Living Room, Granite Counters, Programmable Thermostat
Internet Address Display : 1
Internet Listing Display : 1
SyndicateTo : Realtor.com
Listing Terms : Cash,Conventional,FHA,VA Loan
Lot Features :
Rectangular, Rectangular Lot, Near Public Transit, Residential Lot
LotSize Dimensions : 33X140
Maintenance Expense : $0
Parcel Number : 140200-078-570-0008-017-000
Special Listing Conditions :
Standard
Stories Total : 2
Utilities :
Sewer Connected, Water Connected
AttributionContact : bventry@ventryrealestate.com
Property Description
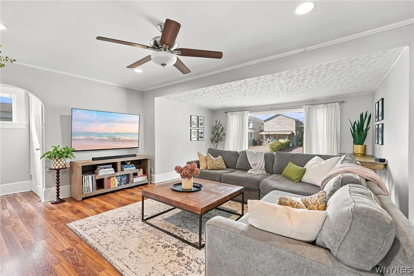
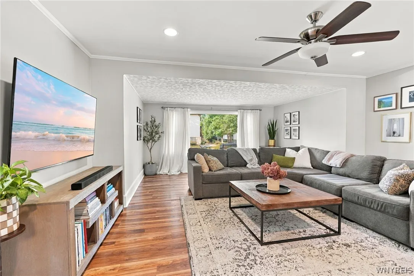
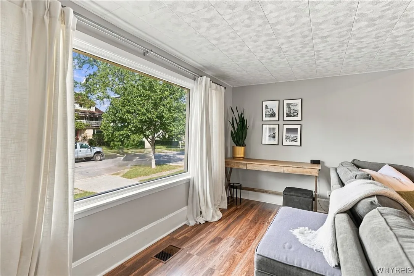
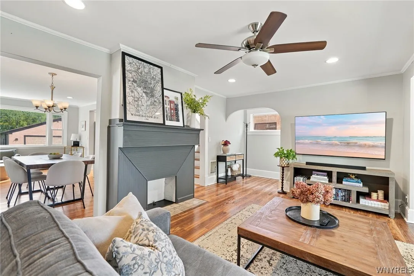
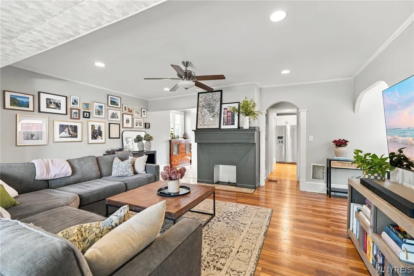
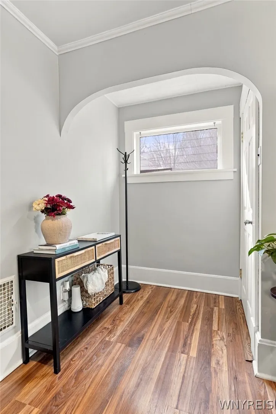
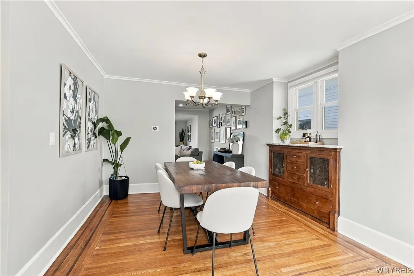
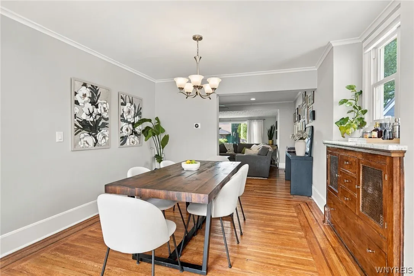
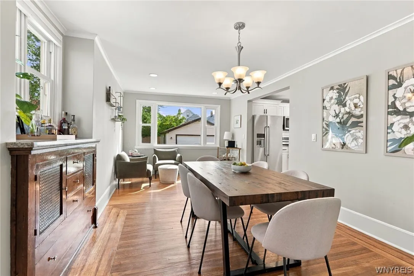
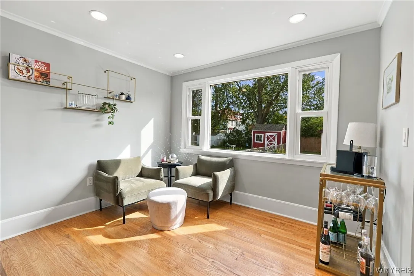
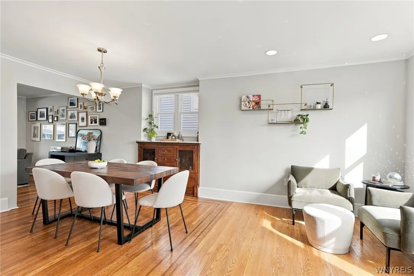
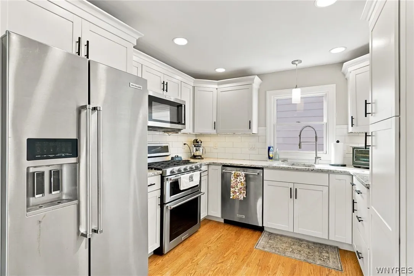
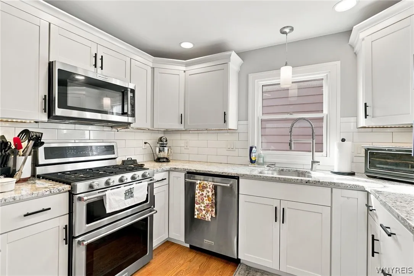
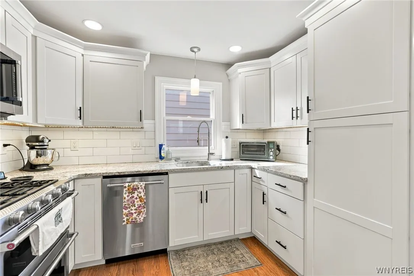
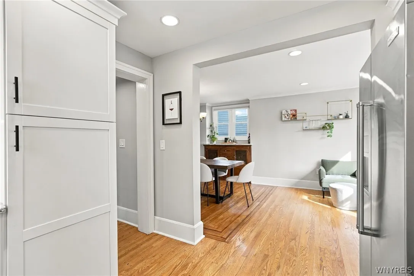
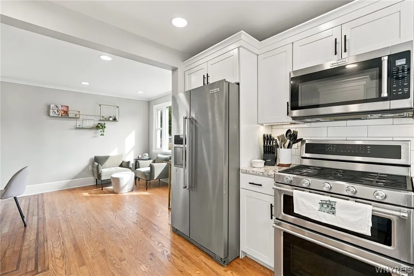
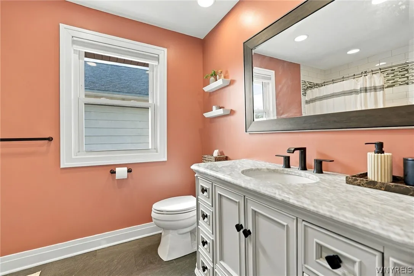
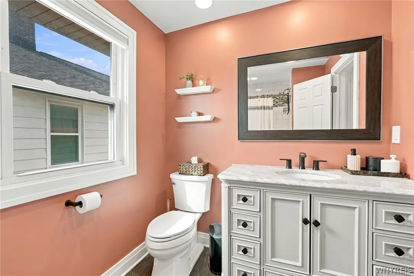
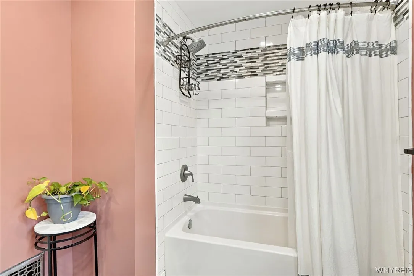
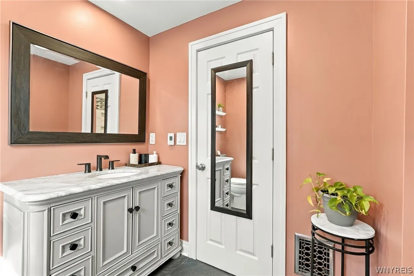
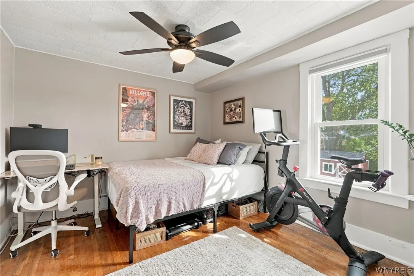
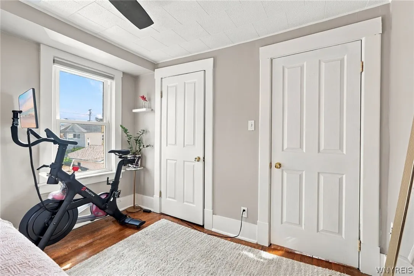
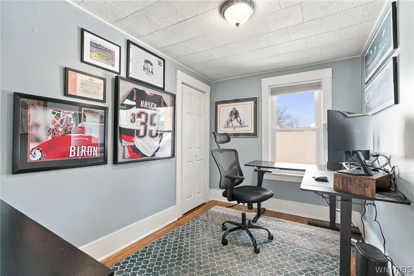
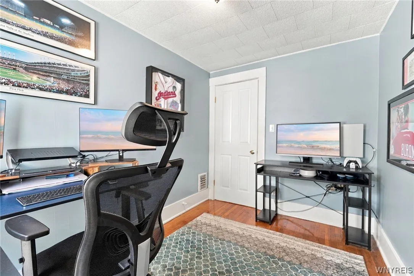
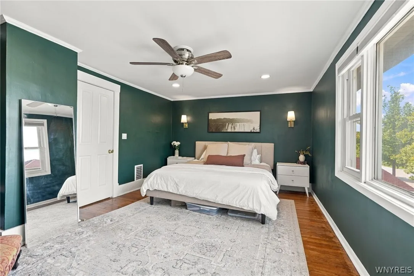
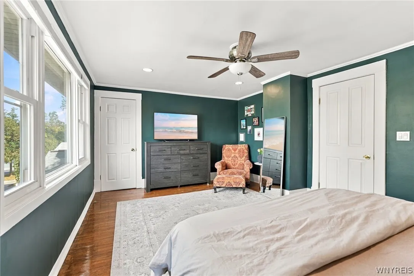
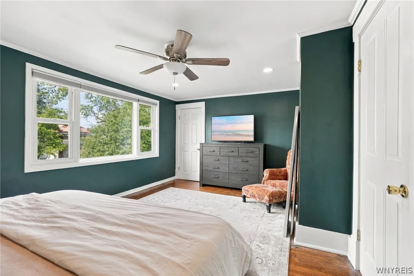
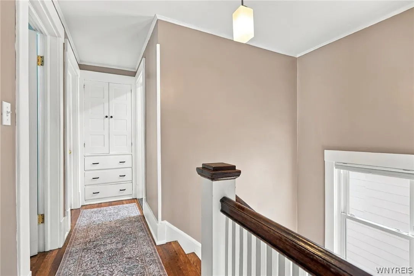
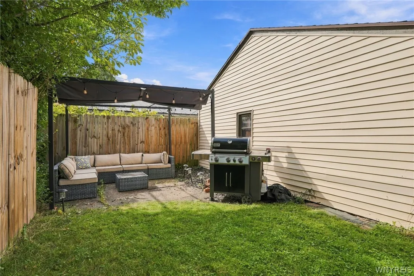
Welcome to 191 Crestwood Avenue, just off Hertel Avenue. Close to restaurants, shops, and entertainment. Formal entry leads through an arched opening into the spacious living room, where a decorative Artificial fireplace with mantle and large front window add character. The bright dining room with built-in buffet offers plenty of room to gather, and the kitchen features white cabinetry and newer KitchenAid appliances. Upstairs are three bedrooms. The full bath features a tiled tub and shower and heated floors. A 2.5-car garage provides parking and storage, and a complete tear-off roof with architectural shingles was installed in 2025. Wine refrigerator in basement excluded. Open house Saturday September 26th from 11a.m. To 1 p.m.
Basic Details
Property Type : Residential
Listing Type : For Sale
Listing ID : B1713519
Price : $369,000
Bedrooms : 3
Rooms : 7
Bathrooms : 1
Half Bathrooms : 1
Square Footage : 1,470 Sqft
Year Built : 1914
Lot Area : 4,620 Sqft
Status : Active
Property Sub Type : Single Family Residence
Agent info


Element Realty Services
390 Elmwood Avenue
Mortgage Calculator
Contact Agent