Reset

Price $269,900

1278 East Park Road, Grand Island, New York 14072, Grand Island, New York 14072

  • Bedrooms : 3
  • Bathrooms : 2
  • Square Footage : 1,590 Sqft
  • Visits : 17 in 4 days
$269,900
Features
Heating System :
Gas, Forced Air
Basement :
Crawl Space
Fence :
Full
Patio :
Open, Porch, Patio
Appliances :
Dryer, Dishwasher, Microwave, Refrigerator, Washer, Gas Range, Gas Oven, Gas Water Heater
Architectural Style :
Two Story, Cape Cod
Parking Features :
Garage, Detached
Pool Expense : $0
Roof :
Asphalt, Shingle
Sewer :
Connected
Address Map
State :
NY
County :
Erie
City :
Grand Island
Zipcode :
14072
Street : 1278 East Park Road, Grand Island, New York 14072
Floor Number : 0
Longitude : W79° 2' 53''
Latitude : N42° 59' 48.2''
MLS Addon
Office Name : HUNT Real Estate Corporation
Association Fee : $0
Bathrooms Total : 2
Building Area : 1,590 Sqft
CableTv Expense : $0
Construction Materials :
Aluminum Siding, Copper Plumbing
DOM : 9
Electric :
Circuit Breakers
Electric Expense : $0
Exterior Features :
Patio, Blacktop Driveway, Fully Fenced, Awning(s)
Fireplaces Total : 1
Flooring :
Carpet, Ceramic Tile, Hardwood, Tile, Varies, Luxury Vinyl
Garage Spaces : 1
Interior Features :
Bedroom On Main Level, Eat-in Kitchen, Ceiling Fan(s), Separate/formal Living Room, Breakfast Area, Natural Woodwork, Quartz Counters, Main Level Primary, Primary Suite
Internet Address Display : 1
Internet Listing Display : 1
SyndicateTo : Realtor.com
Listing Terms : Cash,Conventional,FHA,USDA Loan,VA Loan
Lot Features :
Rectangular, Rectangular Lot, Residential Lot
LotSize Dimensions : 55X120
Maintenance Expense : $0
Parcel Number : 144600-051-100-0003-051-000
Special Listing Conditions :
Standard
Stories Total : 1
Utilities :
Electricity Connected, Sewer Connected, Water Connected
AttributionContact : 716-807-6401
Property Description

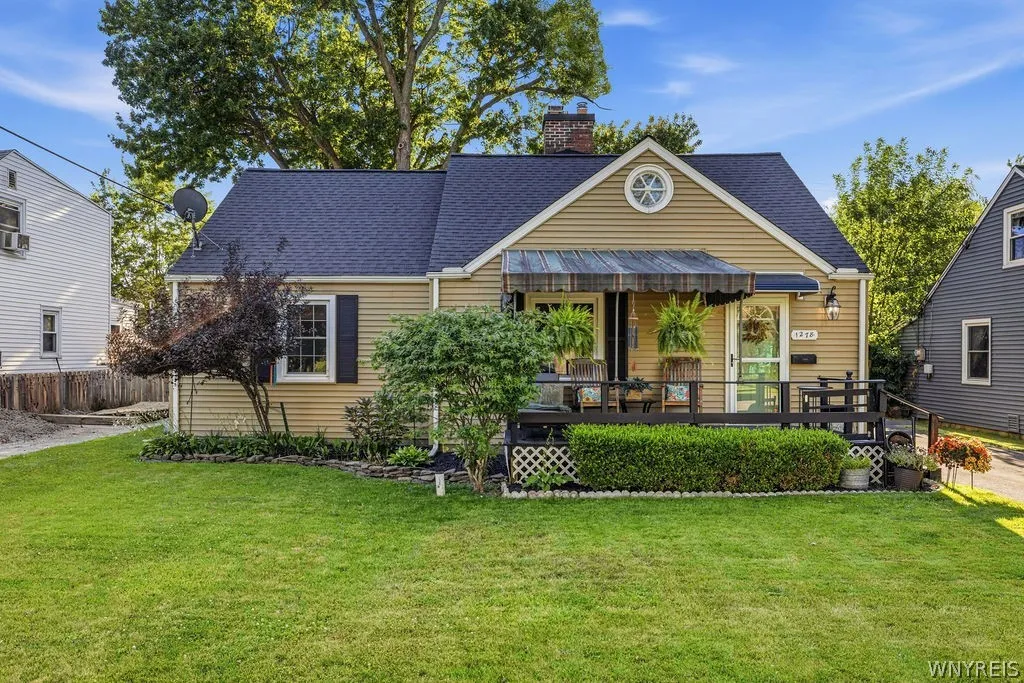
Meticulously maintained and truly move-in ready! Welcome to 1278 East Park Road, a beautifully updated 3-bed, 2-full-bath Cape offering 1,590 sqft with the highly desirable convenience of a 1st-FL primary suite. Lovingly cared for by the same owner since 1994, this exceptional home showcases true pride of ownership with quality updates throughout. Outstanding curb appeal welcomes you with beautiful landscaping, a routinely sealed blacktop driveway, and a covered front porch with an awning, perfect for your morning coffee. The low-maintenance aluminum exterior continues into a fully fenced backyard featuring a stamped concrete patio and covered pergola, creating the perfect space to relax or entertain. Step inside to a bright open floor plan beginning with a spacious living room featuring beautiful LVP flooring, abundant natural light, and a cozy gas fireplace with tile surround. The living room flows seamlessly into the stunning eat-in kitchen, remodeled in ’22, featuring soft-close cabinetry and drawers, quartz countertops, tile backsplash, beautiful tile flooring, SS appliances, recessed lighting, and abundant cabinet and countertop space. The spacious 1st-FL primary offers hardwood floors, beautiful woodwork, two large closets, and plenty of room for a king-size bedroom set. The private ensuite, updated in ’15, features beautiful tile floor, large tiled walk-in shower, modern vanity, and stylish fixtures. Completing the 1st floor is a 2nd full bathroom with tile floors, tiled tub surround, updated fixtures, and a convenient laundry/mud room with direct access to the backyard. Upstairs you’ll find two additional bedrooms with great closet space, comfortable carpeting, and a versatile bonus area perfect for a playroom or reading nook. Additional updates include a roof ’13, updated plumbing and bathrooms ’15, several updated windows, and countless examples of the meticulous care this home has received over the years. Every room reflects thoughtful ownership and quality craftsmanship, making this a rare opportunity to own a beautifully maintained, tastefully updated home that’s truly move-in ready! Open House Sat 7/18 from 11AM – 1PM & Sun 7/19 from 1PM – 3PM.

Basic Details
Property Type : Residential
Listing Type : Closed
Listing ID : B1697281
Price : $269,900
Bedrooms : 3
Rooms : 7
Bathrooms : 2
Square Footage : 1,590 Sqft
Year Built : 1942
Lot Area : 6,600 Sqft
Status : Closed
Property Sub Type : Single Family Residence
Agent info
Mandy Carl
Element Realty Services
390 Elmwood Avenue
Mortgage Calculator
$
$ %
years
%
$ %per year
$ %per year

$
Contact Agent

The reCAPTCHA verification period has expired. Please reload the page.