Reset

83 Meadowdale Lane, West Seneca, New York 14224

83 Meadowdale Lane, West Seneca, New York 14224, West Seneca, New York 14224

  • Bedrooms : 4
  • Bathrooms : 2
  • Square Footage : 2,925 Sqft
  • Visits : 56 in 27 days
$510,000
Features
Heating System :
Gas, Forced Air
Cooling System :
Central Air
Basement :
Partially Finished
Appliances :
Dryer, Dishwasher, Microwave, Washer, Gas Cooktop, Gas Water Heater
Architectural Style :
Two Story, Traditional
Parking Features :
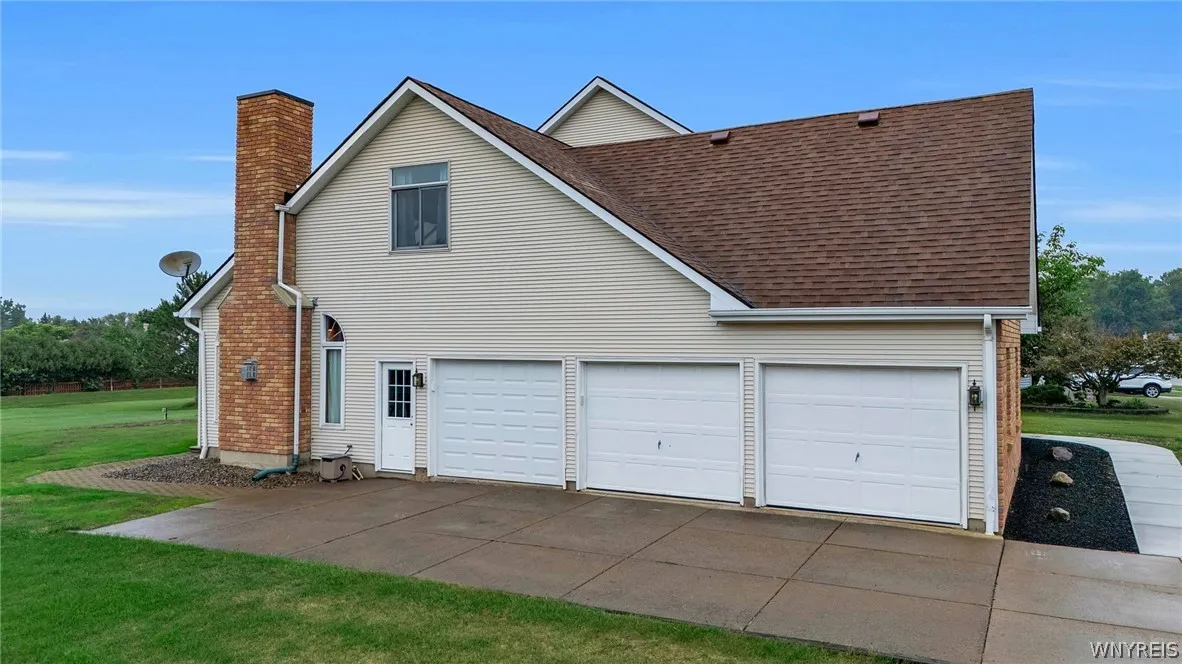
Attached, Garage
Pool Expense : $0
Sewer :
Connected
Address Map
State :
NY
County :
Erie
City :
West Seneca
Zipcode :
14224
Street : 83 Meadowdale Lane, West Seneca, New York 14224
Floor Number : 0
Longitude : W79° 17' 33.8''
Latitude : N42° 50' 27.6''
MLS Addon
Office Name : Howard Hanna WNY Inc.
Association Fee : $0
Bathrooms Total : 3
Building Area : 2,925 Sqft
CableTv Expense : $0
Construction Materials :
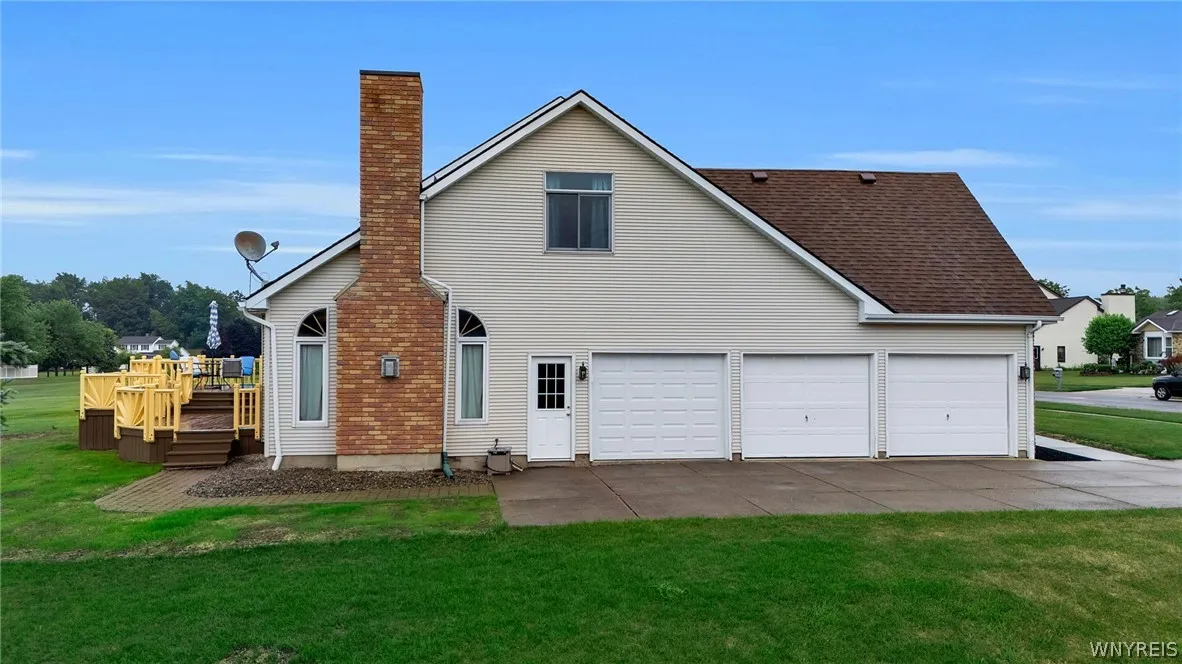
Vinyl Siding, Brick
DOM : 26
Electric Expense : $0
Exterior Features :
Concrete Driveway
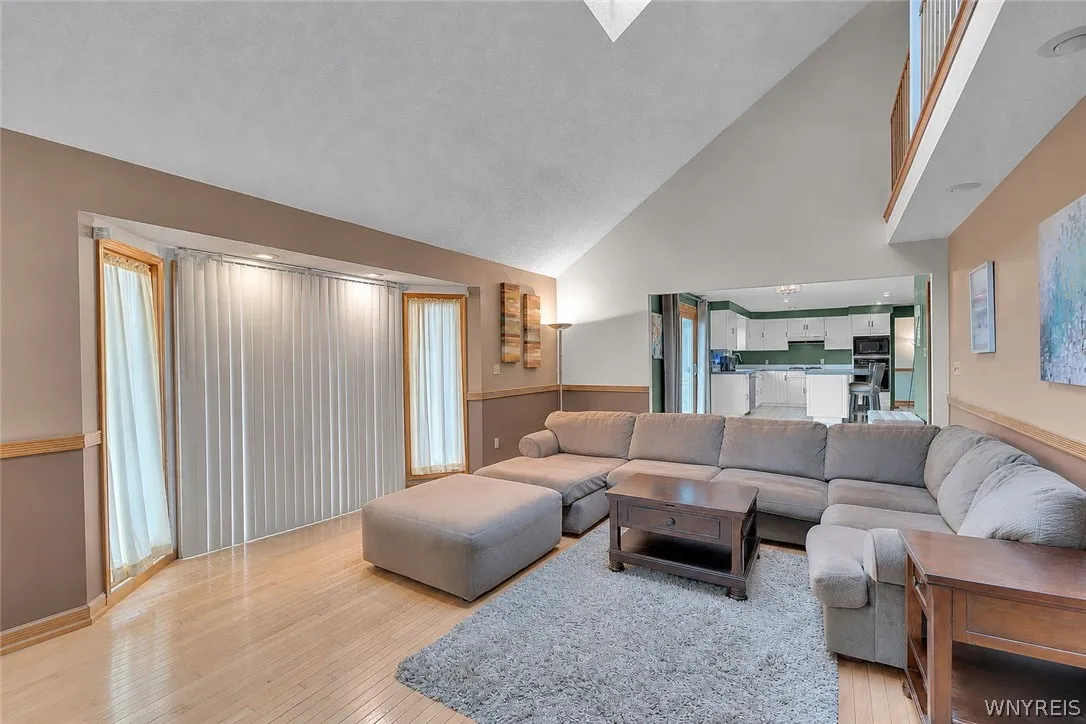
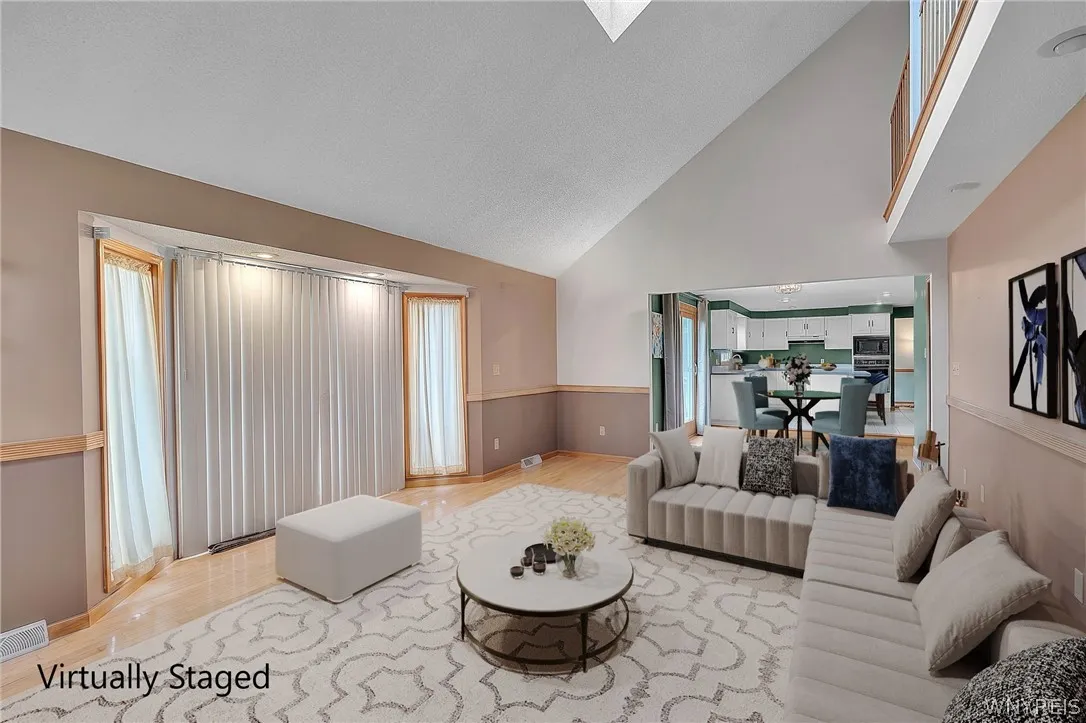
Fireplaces Total : 1
Flooring :
Carpet, Hardwood, Tile, Varies
Garage Spaces : 3
Interior Features :
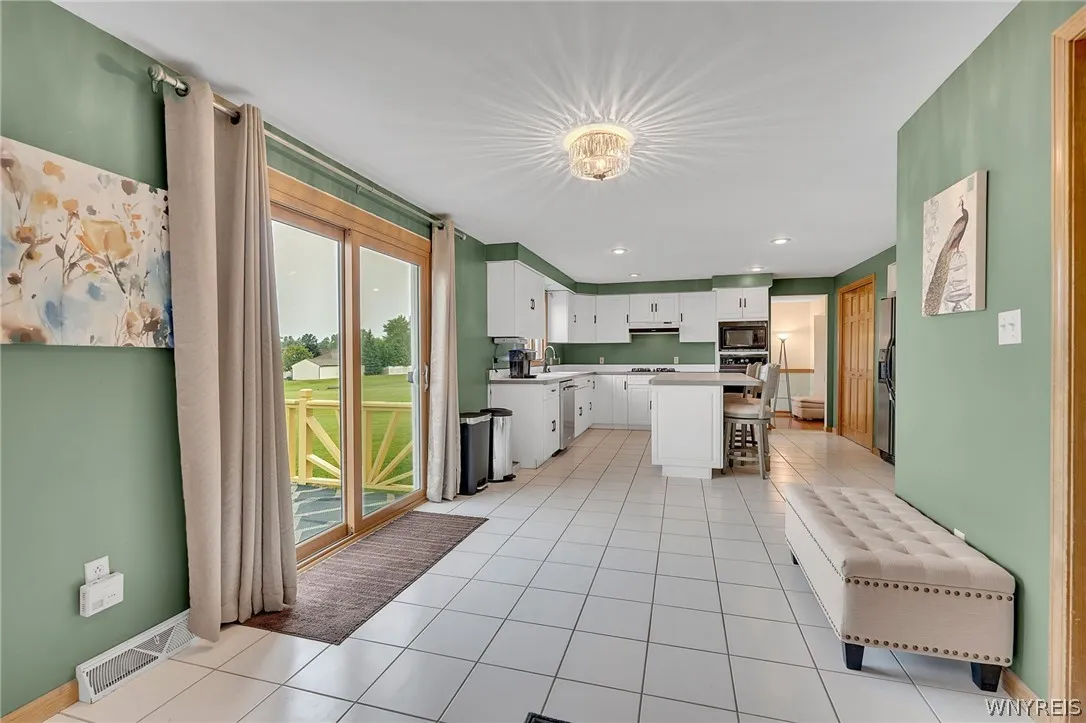
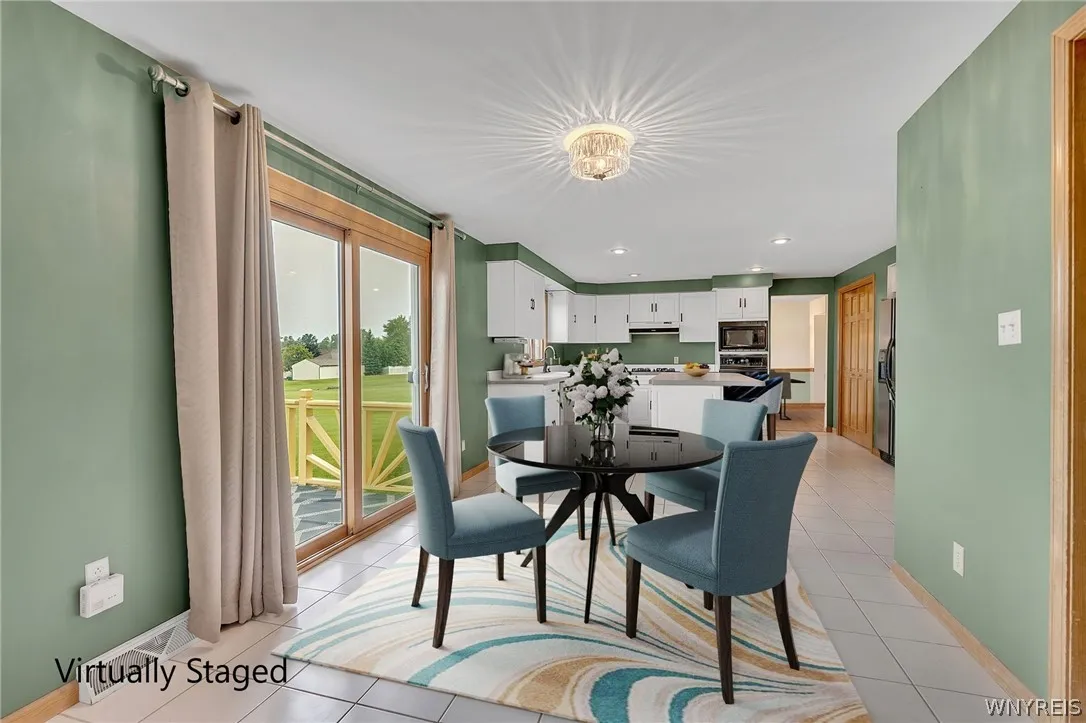
Pantry, Kitchen Island, Breakfast Bar, Eat-in Kitchen, Separate/formal Dining Room, Entrance Foyer, Separate/formal Living Room, Den, Loft
Internet Address Display : 1
Internet Listing Display : 1
SyndicateTo : Realtor.com
Listing Terms : Cash,Conventional,FHA,VA Loan
Lot Features :
Rectangular, Rectangular Lot, Residential Lot
LotSize Dimensions : 92X200
Maintenance Expense : $0
Parcel Number : 146800-135-160-0004-003-000
Special Listing Conditions :
Standard
Stories Total : 2
Subdivision Name : Ebenezer Lands
Utilities :
Sewer Connected, Water Connected
AttributionContact : 716-830-7264
Property Description

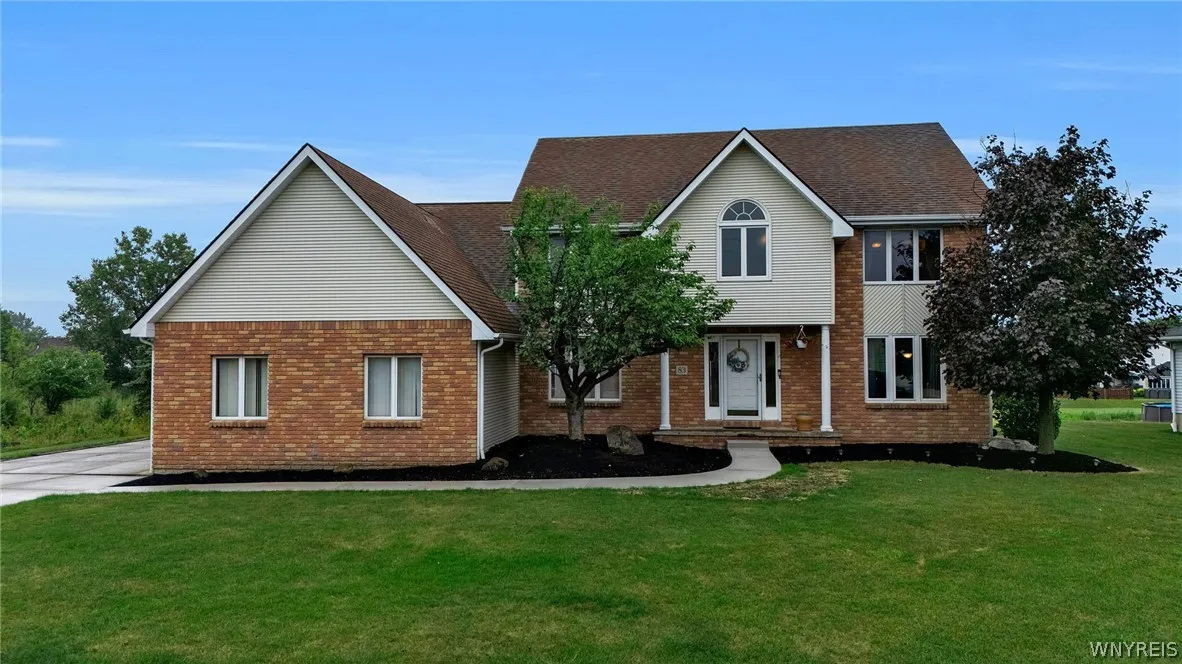
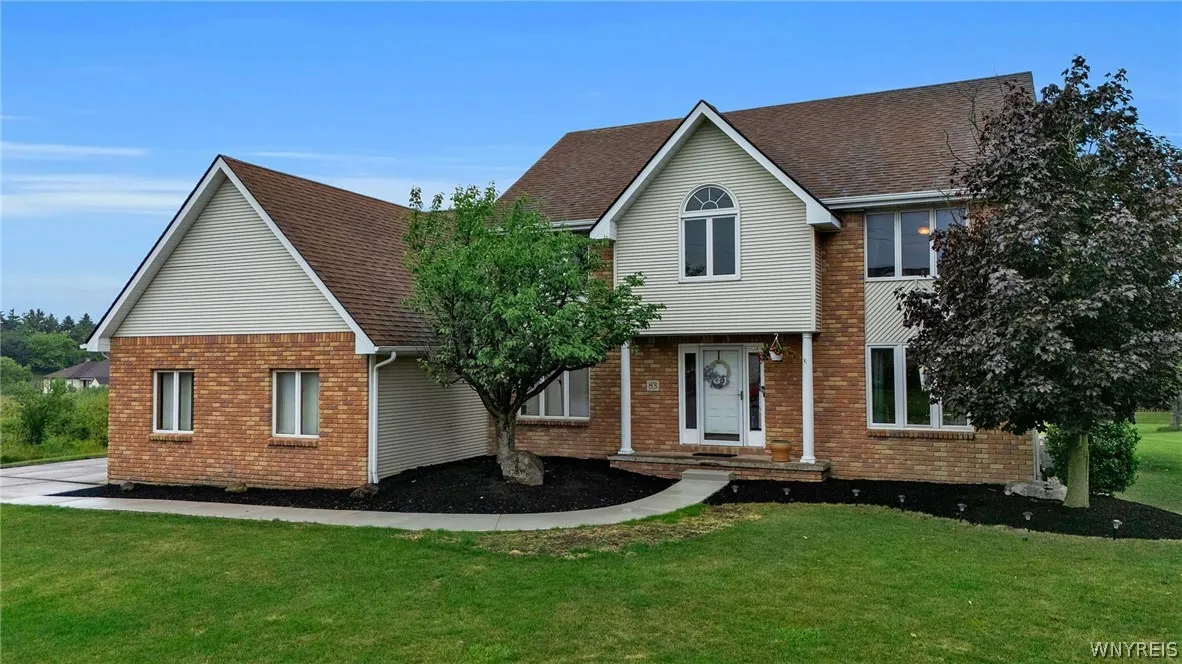
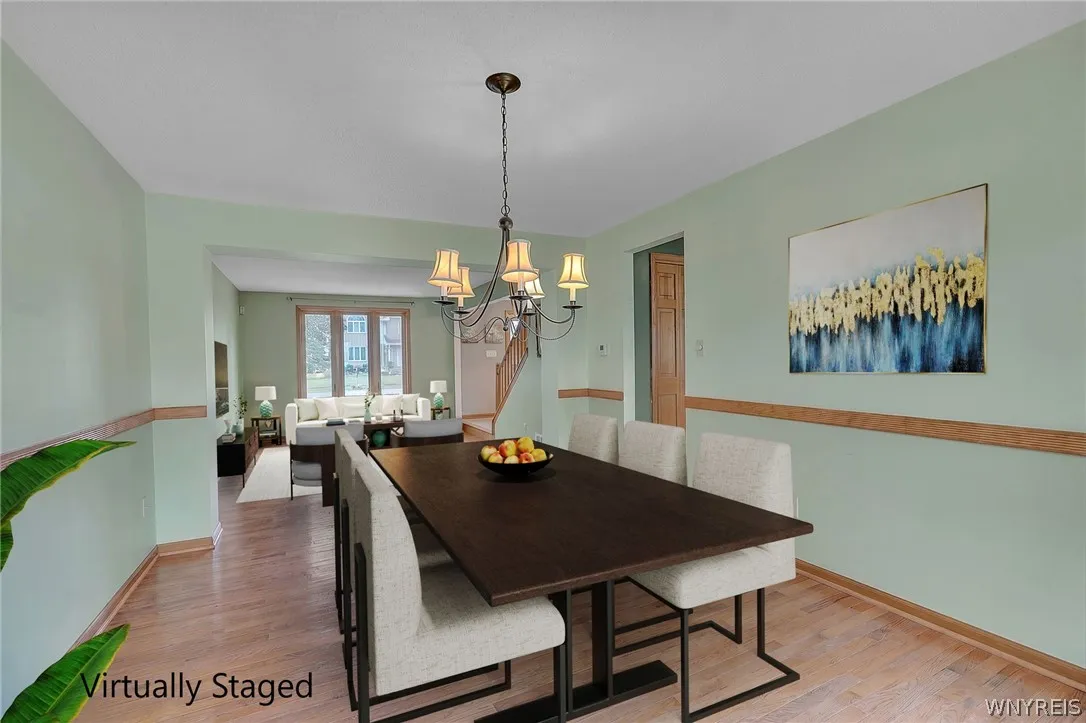
Beautiful four-bedroom home offering a fabulous floor plan and fantastic spaces to host family and friends.
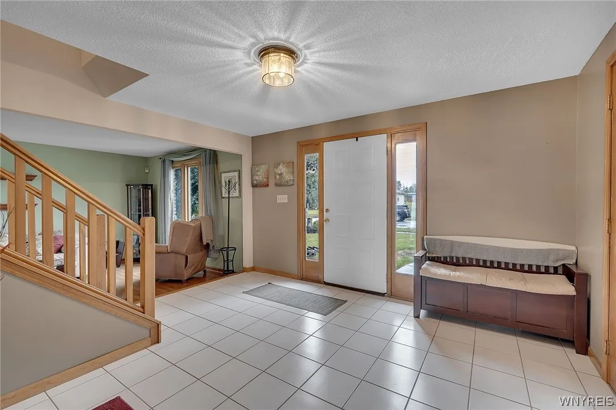
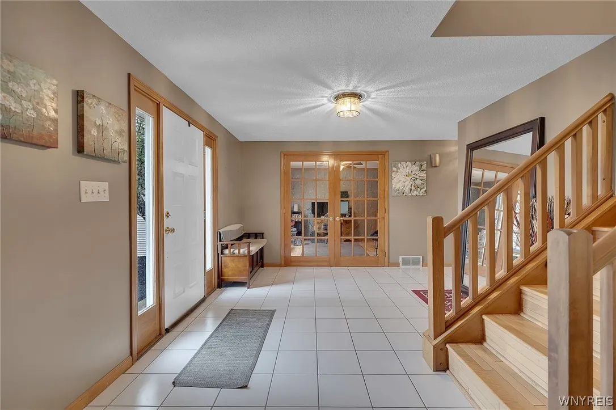
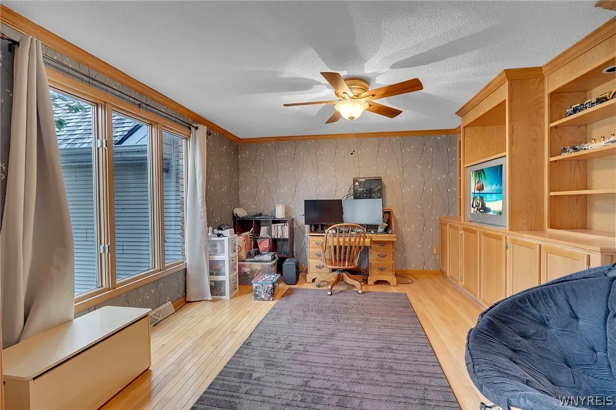
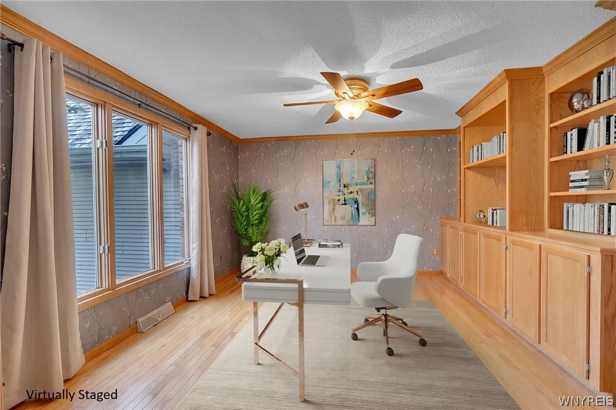
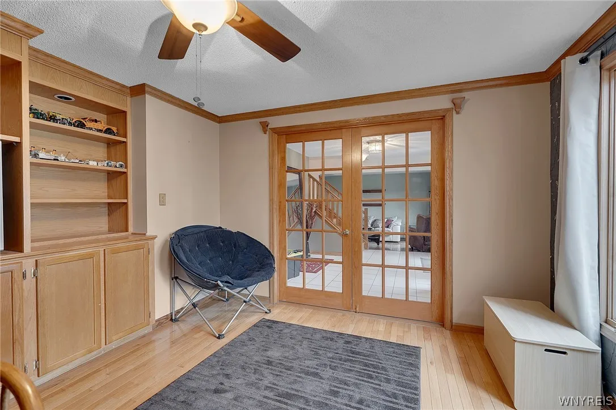
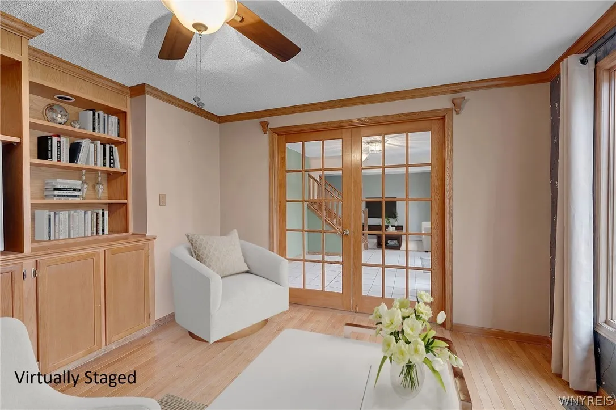
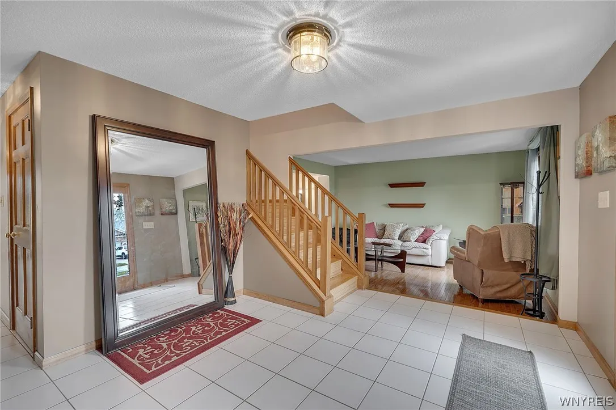
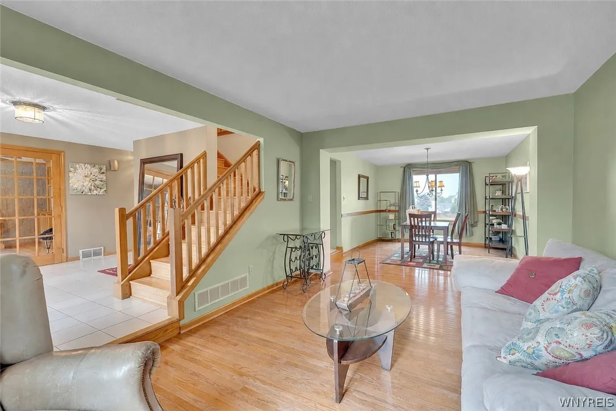
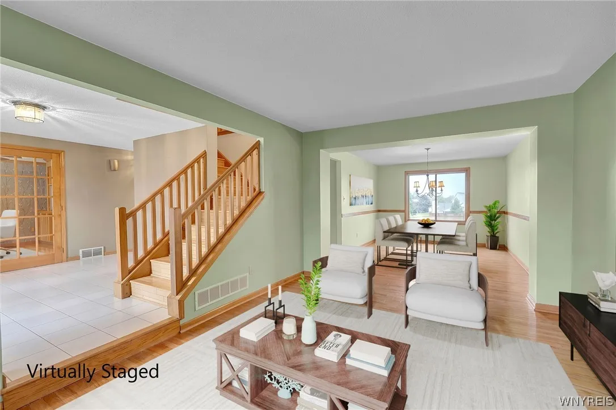
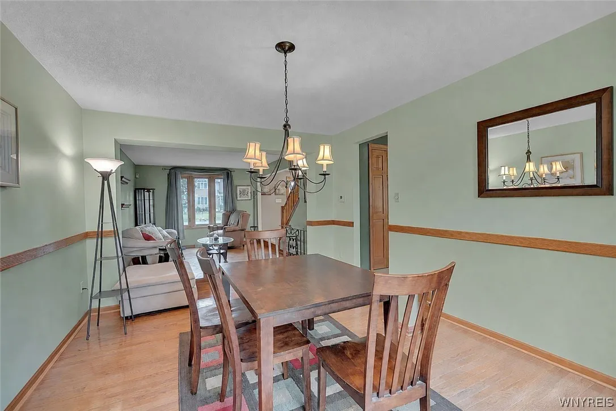
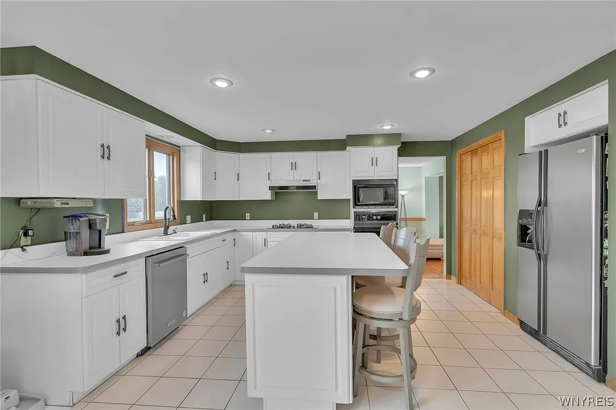
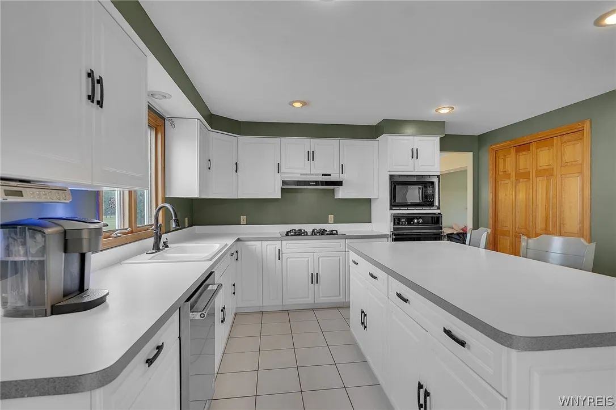
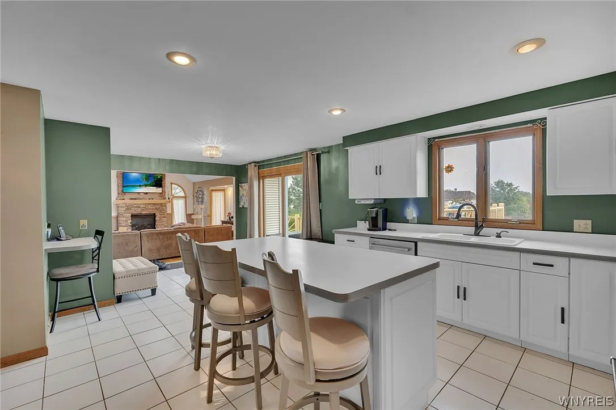
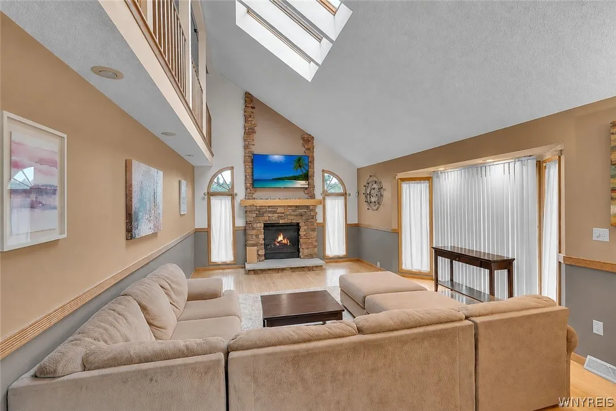
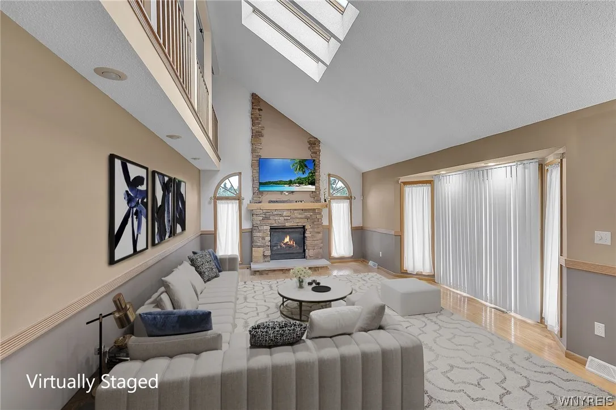
The first floor showcases an elegant foyer along with formal living and dining areas. The bright white kitchen makes entertaining a breeze with loads of cabinetry, a pantry, and breakfast bar, while the family room — featuring a soaring ceiling and a cozy fireplace — is the perfect place to relax and unwind. A terrific den, laundry room and pretty powder room complete the main level.

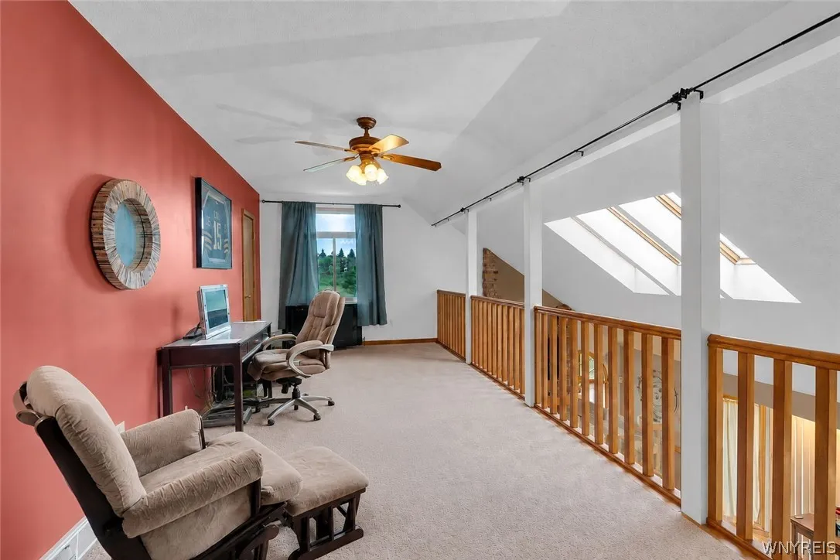
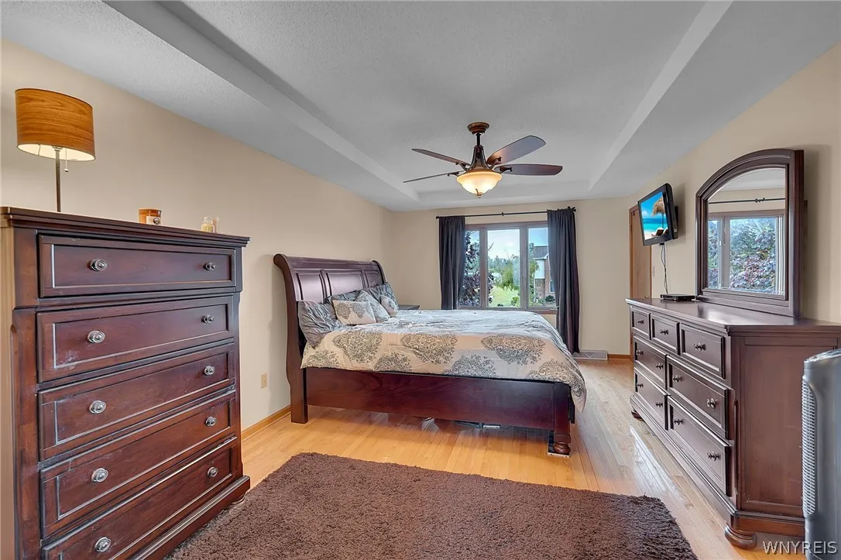
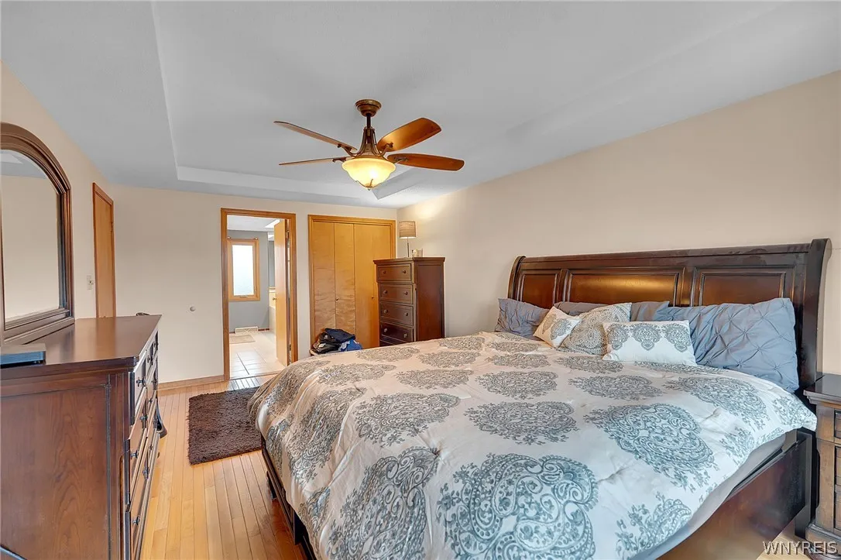
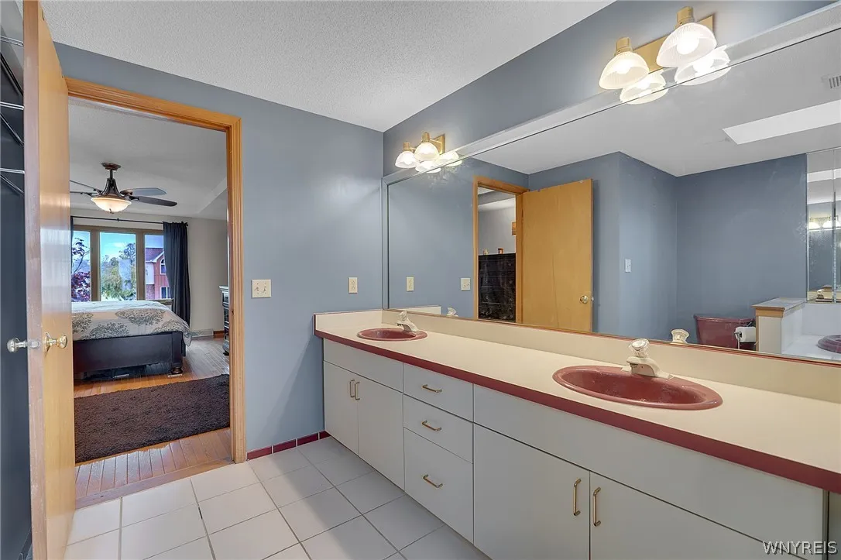
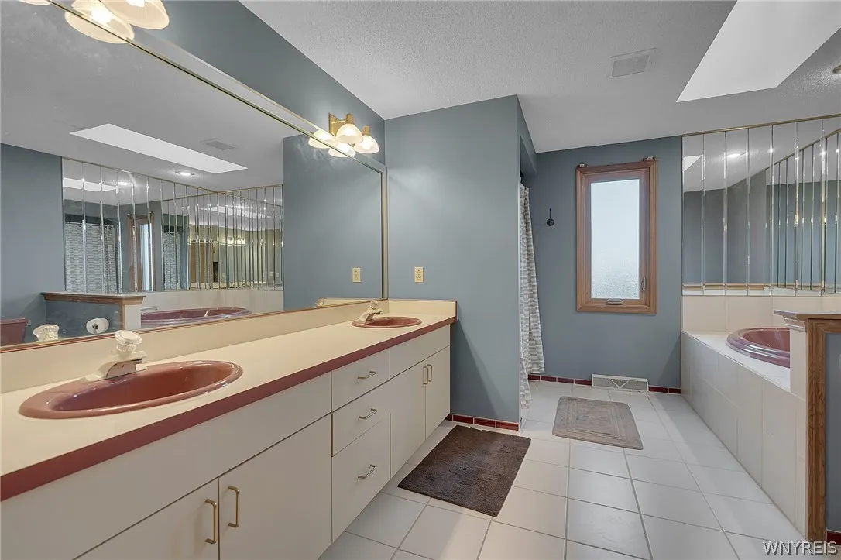
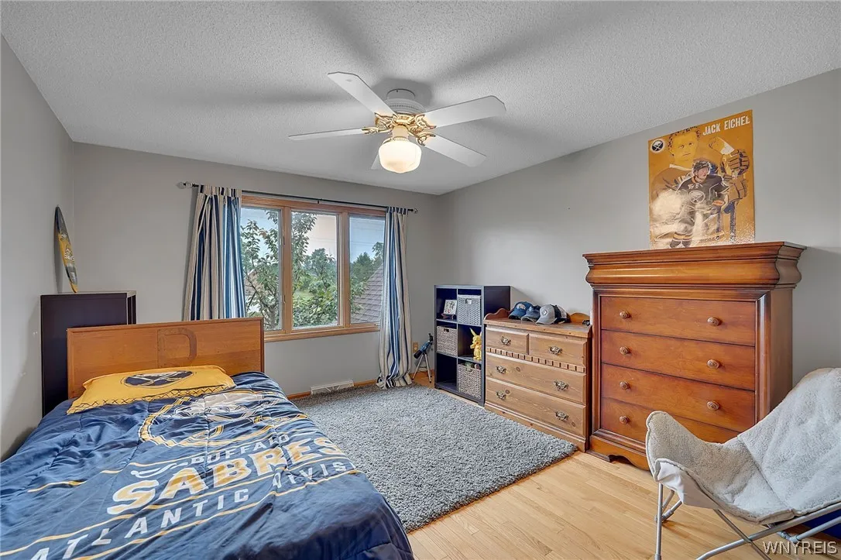
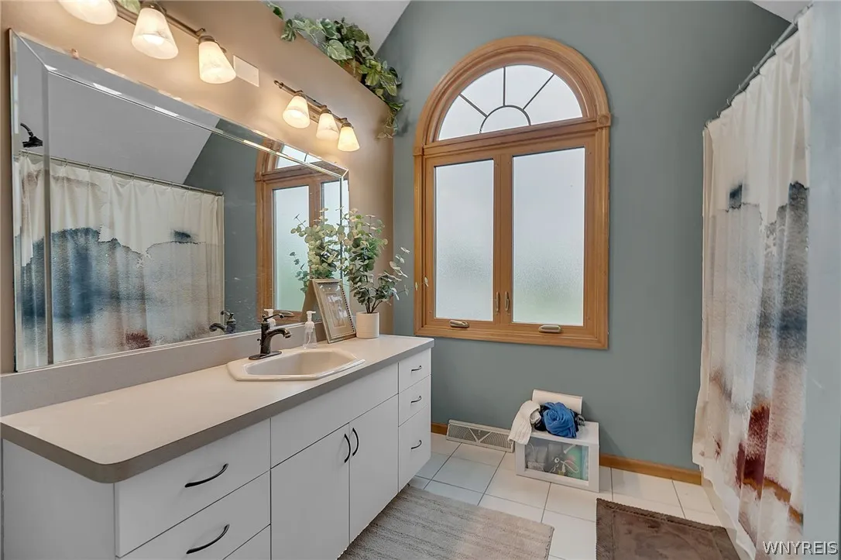
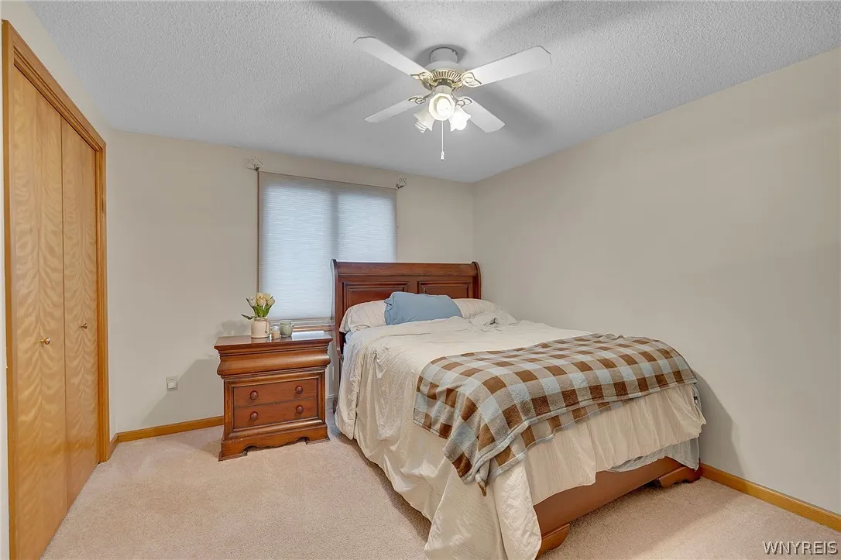
The second floor boasts nicely sized bedrooms and a spacious loft, with the primary bedroom offering its own en-suite bath.

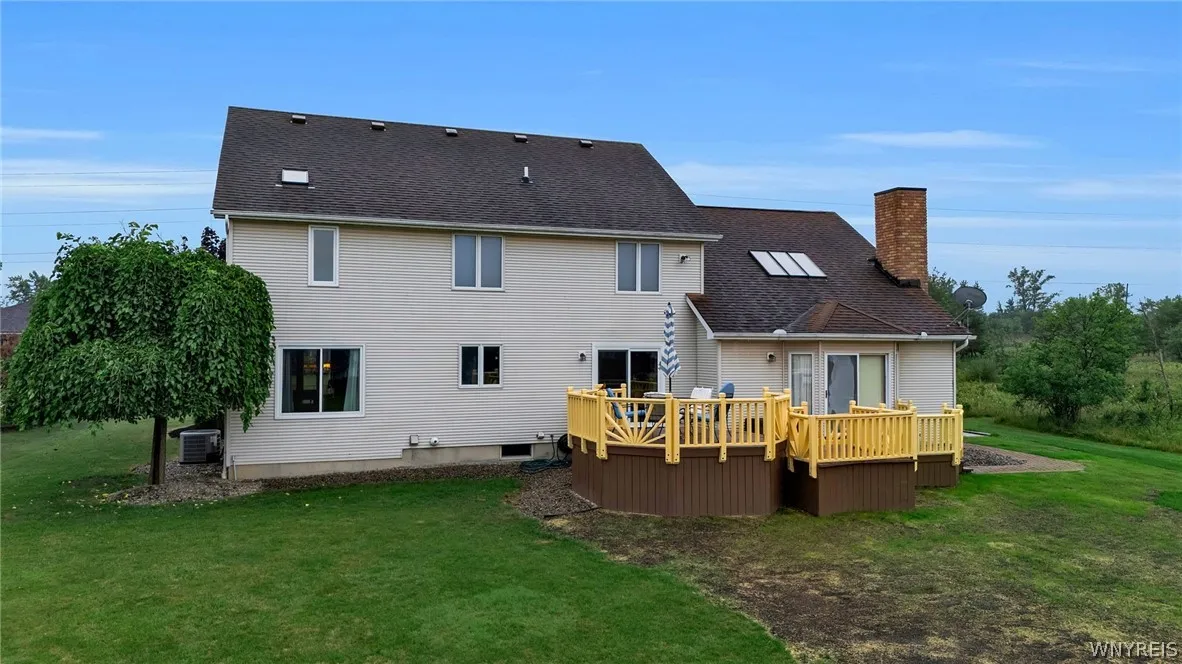
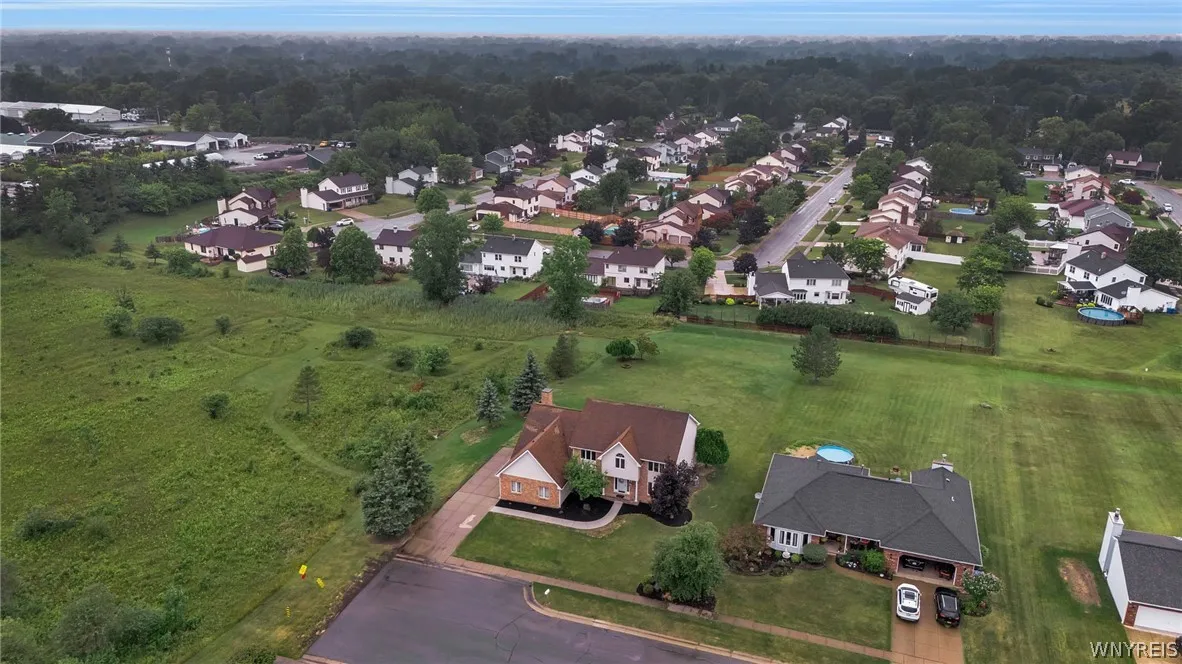
Lovely landscaping and a private deck provide an ideal setting for summer celebrations.

A wonderful home with inviting spaces inside and out. I’d like to Welcome you to your home!

Basic Details
Property Type : Residential
Listing Type : For Sale
Listing ID : B1711093
Price : $510,000
Bedrooms : 4
Rooms : 10
Bathrooms : 2
Half Bathrooms : 1
Square Footage : 2,925 Sqft
Year Built : 1991
Lot Area : 18,491 Sqft
Status : Active
Property Sub Type : Single Family Residence
Agent info
Mandy Carl
Element Realty Services
390 Elmwood Avenue
Mortgage Calculator
$
$ %
years
%
$ %per year
$ %per year

$
Contact Agent

The reCAPTCHA verification period has expired. Please reload the page.