Reset

Price $244,900

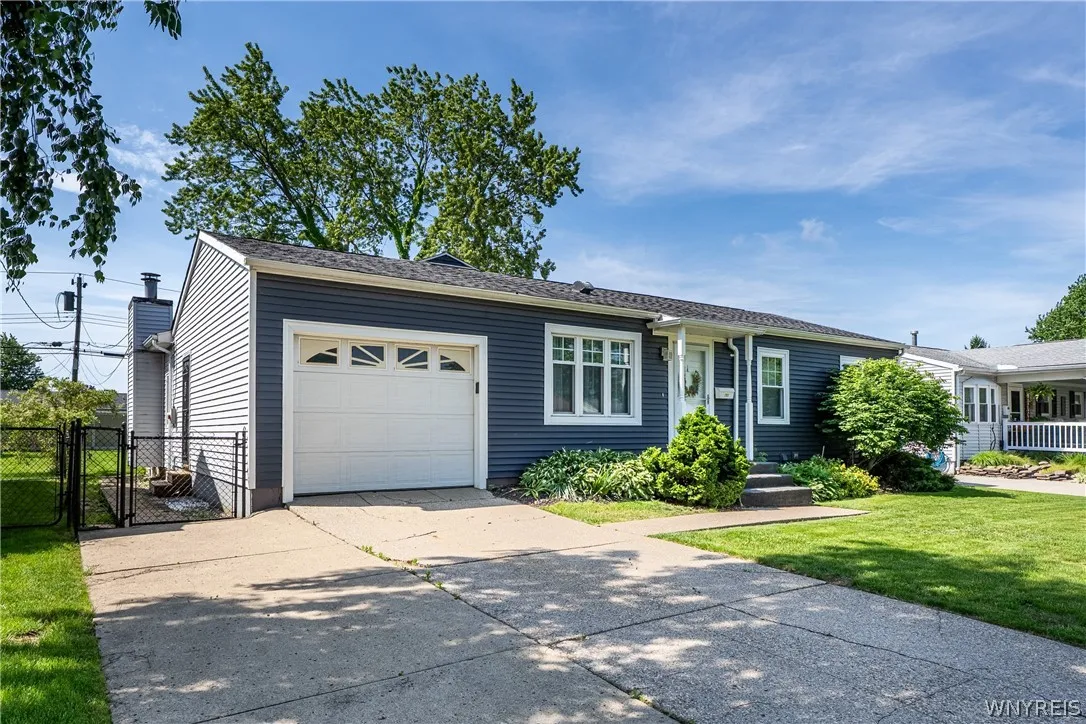
293 Desmond Drive, Tonawanda, New York 14150, Tonawanda, New York 14150

  • Bedrooms : 3
  • Bathrooms : 2
  • Square Footage : 1,405 Sqft
  • Visits : 20 in 4 days
$244,900
Features
Heating System :
Gas, Forced Air
Cooling System :
Central Air
Basement :
Full, Sump Pump, Partially Finished
Patio :
Deck
Appliances :
Refrigerator, Range Hood, Exhaust Fan, Gas Water Heater
Architectural Style :
Ranch
Parking Features :
Attached, Garage, Garage Door Opener, Electricity
Pool Expense : $0
Roof :
Asphalt
Sewer :
Connected
Address Map
State :
NY
County :
Erie
City :
Tonawanda
Zipcode :
14150
Street : 293 Desmond Drive, Tonawanda, New York 14150
Floor Number : 0
Longitude : W79° 5' 51.9''
Latitude : N42° 58' 40.4''
MLS Addon
Office Name : HUNT Real Estate Corporation
Association Fee : $0
Bathrooms Total : 2
Building Area : 1,405 Sqft
CableTv Expense : $0
Construction Materials :
Vinyl Siding, Copper Plumbing
DOM : 8
Electric :
Circuit Breakers
Electric Expense : $0
Exterior Features :
Deck, Concrete Driveway
Fireplaces Total : 1
Flooring :
Carpet, Varies
Garage Spaces : 1
Interior Features :
Skylights, Eat-in Kitchen, Ceiling Fan(s), Cathedral Ceiling(s), Sliding Glass Door(s), Pull Down Attic Stairs
Internet Address Display : 1
Internet Listing Display : 1
SyndicateTo : Realtor.com
Listing Terms : Cash,Conventional,FHA,VA Loan
Lot Features :
Rectangular, Rectangular Lot, Near Public Transit
LotSize Dimensions : 59X125
Maintenance Expense : $0
Parcel Number : 146489-065-410-0004-006-000
Special Listing Conditions :
Standard
Stories Total : 1
Utilities :
Cable Available, Electricity Connected, Sewer Connected, Water Connected
Virtual Tour : Click Here
Window Features :
Skylight(s)
AttributionContact : 716-913-8297
Property Description

Enjoy the convenience of everything you need all on one floor in this well-maintained, spacious ranch. Just like a 2 story house except the upstairs is downstairs. 3 bedrooms and 2 full baths! Also, enjoy the impressive charm and updates. The large family room boasts a healtilater fan system, wood burning fireplace w/gas starter and tools, beautiful berber carpet, Pella windows, and newer skylights. Convenient 2nd full bath located off of family room as well as sliding glass door leading to porch. *Entire house has been freshly painted with recently cleaned carpets. *Exquisite pine wood walls and 6-panel doors. *Main bathroom remodeled in 2024. *Brand new bedroom windows installed June, 2026. *Brand new LR and DR windows. * Kitchen offers extra detached cabinet and spice cabinet. *All glass block windows in basement, HWT 2016. *Sump pump installed Oct 2025. *Some copper plumbing. *Exterior: maintenance free vinyl siding, tear off roof, 2018, front storm door 2019, shed roof 2019, new back porch deck 2025, attached garage with man door and attic access, A/C compressor 2016. Move right in. This charmer won’t last!

Basic Details
Property Type : Residential
Listing Type : Closed
Listing ID : B1689025
Price : $244,900
Bedrooms : 3
Rooms : 8
Bathrooms : 2
Square Footage : 1,405 Sqft
Year Built : 1960
Lot Area : 7,375 Sqft
Status : Closed
Property Sub Type : Single Family Residence
Agent info
Mandy Carl
Element Realty Services
390 Elmwood Avenue
Mortgage Calculator
$
$ %
years
%
$ %per year
$ %per year

$
Contact Agent

The reCAPTCHA verification period has expired. Please reload the page.