
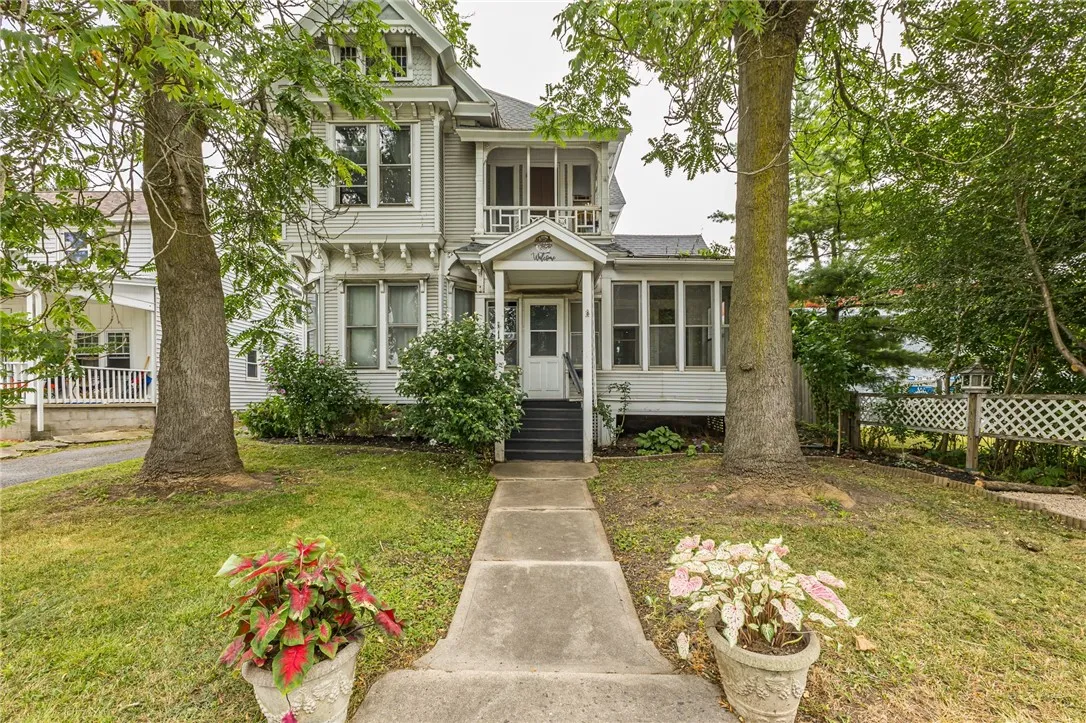
Welcome to this beautifully maintained historic duplex in the heart of the Village of Clyde, located directly across from a neighborhood park. Currently being enjoyed as a single-family home, this property offers flexibility with two connected living spaces, separate entrances, and the character and craftsmanship that make historic homes so special. The first floor has been updated throughout and features 2 bedrooms, 2 full bathrooms, and an open, inviting layout. The kitchen offers an island, new backsplash, newer refrigerator and sink, while the spacious living areas showcase beautiful hardwood floors and original character. One bathroom features a brand-new no-step shower. A newer washer and dryer are conveniently located on this level. The first floor also offers separate front and rear entrances, an enclosed front porch, and an enclosed rear walk-in with a ramp for easy access. An interior staircase connects to the second floor, which features an updated kitchen, 3 bedrooms, an additional flexible living space that could easily serve as a fourth bedroom, and a fully remodeled bathroom. There are separate laundry hookups on this level, an enclosed porch entrance, and a beautiful front balcony featuring stained glass details.Throughout the home, you’ll find stunning historic details including stained glass, pocket doors, original woodwork and doors, custom wooden shutters, curved walls, and hardwood floors, complemented by newer vinyl plank flooring and fresh paint. No detail has been overlooked, with extensive updates throughout the entire home. Major improvements include a new roof (2019), brand-new electric throughout and new lighting/outlets, complete chimney replacement along with a new liner (2025) with transferable warranty, boiler and hot water heater approximately 4 years old, new steel supports added in 2022 with a transferable warranty and PVC plumbing. Outside, enjoy ample parking and two garage spaces. Whether you’re looking for a single-family home with room to grow, an owner-occupied duplex, or an investment opportunity, this property offers exceptional versatility, historic charm, and extensive updates in a convenient Village location.

