Reset

Price $349,900

105 Portal Drive, Whitestown, New York 13424, Whitestown, New York 13424

  • Bedrooms : 3
  • Bathrooms : 2
  • Square Footage : 1,349 Sqft
  • Visits : 3
$349,900
Features
Heating System :
Gas, Hot Water
Cooling System :
Central Air
Basement :
Full, Partially Finished
Patio :
Porch, Deck, Covered
Appliances :
Dryer, Electric Range, Microwave, Washer, Electric Oven, Gas Water Heater
Architectural Style :
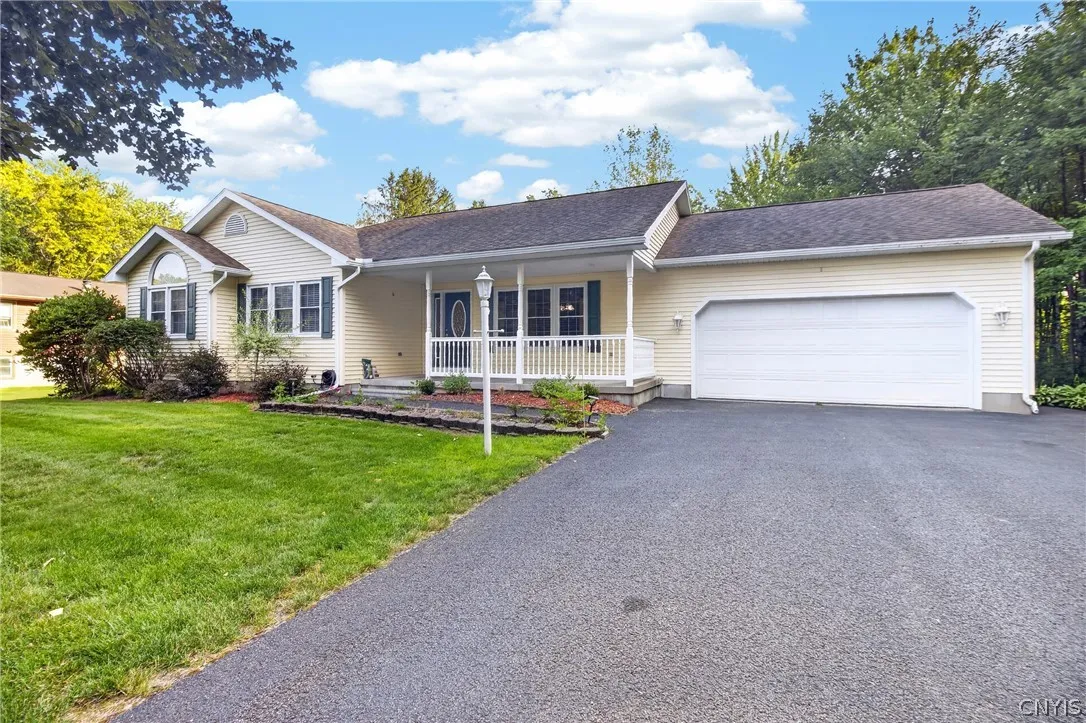
Ranch
Parking Features :
Attached, Garage, Garage Door Opener
Pool Expense : $0
Sewer :
Connected
Address Map
State :
NY
County :
Oneida
City :
Whitestown
Zipcode :
13424
Street : 105 Portal Drive, Whitestown, New York 13424
Floor Number : 0
Longitude : W76° 39' 29.9''
Latitude : N43° 9' 19.5''
MLS Addon
Office Name : Hunt Real Estate ERA
Association Fee : $0
Bathrooms Total : 2
Building Area : 1,349 Sqft
CableTv Expense : $0
Construction Materials :
Vinyl Siding
DOM : 2
Electric :
Circuit Breakers
Electric Expense : $0
Exterior Features :
Deck, Blacktop Driveway
Fireplaces Total : 1
Flooring :
Carpet, Hardwood, Varies, Other, See Remarks
Garage Spaces : 2
Interior Features :
Other, Granite Counters, See Remarks, Main Level Primary, Primary Suite
Internet Address Display : 1
Internet Listing Display : 1
SyndicateTo : Realtor.com
Listing Terms : Cash,Conventional,FHA,VA Loan
Lot Features :
Rectangular, Rectangular Lot, Residential Lot, Other, See Remarks
LotSize Dimensions : 97X118
Maintenance Expense : $0
Parcel Number : 307001-276-018-0001-040-000-0000
Special Listing Conditions :
Standard
Stories Total : 1
Utilities :
Cable Available, Sewer Connected, Water Connected, High Speed Internet Available
Virtual Tour : Click Here
Property Description

Welcome to this well-maintained ranch, built in 2001 and ideally situated on a rare 1.75-acre lot within the Village of Oriskany. Tucked away at the end of a quiet dead-end street and backing to mature woods, this property offers an exceptional combination of privacy and convenience. The thoughtfully designed floor plan features 3 bedrooms and 2 full bathrooms, including a spacious primary suite with a private bath. Hardwood floors extend throughout much of the home, while the inviting living room showcases cathedral ceilings and a gas fireplace. The kitchen is equipped with natural granite countertops, solid oak cabinetry, a center island, and opens seamlessly to the formal dining room, making it ideal for both everyday living and entertaining. Enjoy peaceful mornings on the covered front porch or unwind on the rear deck overlooking the wooded backyard. Additional highlights include a two-stall attached garage, partially finished basement offering flexible living space for a family room, home office, gym, or recreation area, poured concrete foundation, whole-house generator, and the lasting appeal of newer construction.

Basic Details
Property Type : Residential
Listing Type : Closed
Listing ID : S1695909
Price : $349,900
Bedrooms : 3
Rooms : 6
Bathrooms : 2
Square Footage : 1,349 Sqft
Year Built : 2001
Lot Area : 11,496 Sqft
Status : Closed
Property Sub Type : Single Family Residence
Agent info
Mandy Carl
Element Realty Services
390 Elmwood Avenue
Mortgage Calculator
$
$ %
years
%
$ %per year
$ %per year

$
Contact Agent

The reCAPTCHA verification period has expired. Please reload the page.