Reset

Price $309,000

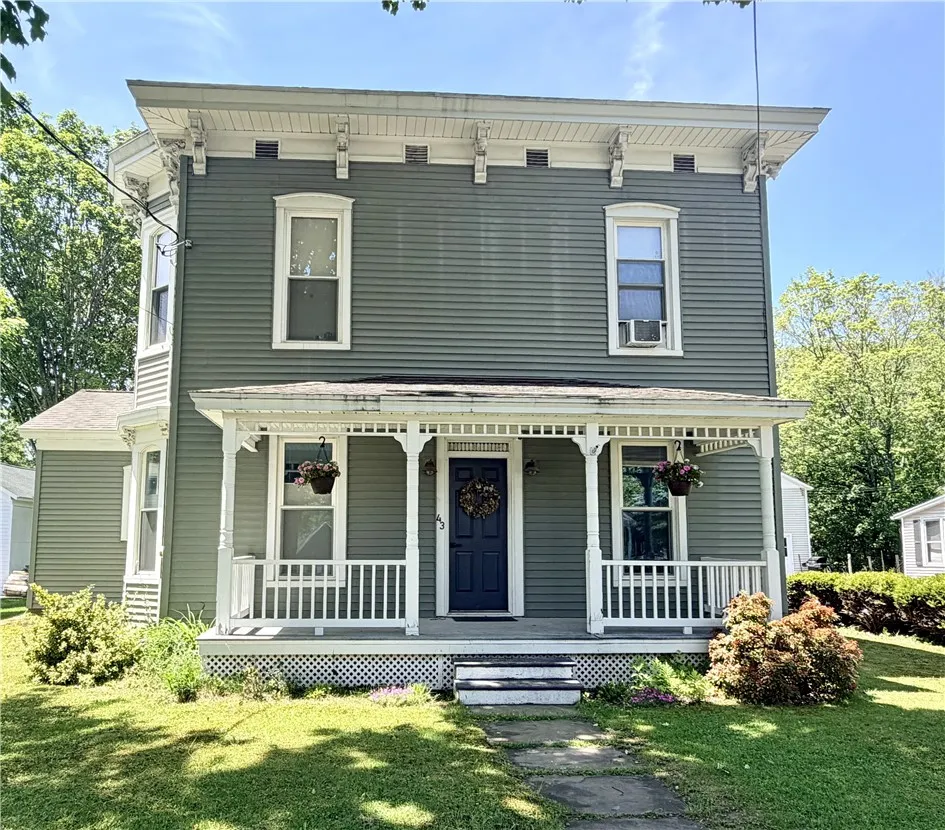
43 Church Street, Worcester, New York 12197, Worcester, New York 12197

  • Bedrooms : 4
  • Bathrooms : 1
  • Square Footage : 3,200 Sqft
  • Visits : 3
$309,000
Features
Heating System :
Other, Radiant, Oil, Baseboard, Hot Water, See Remarks, Wood
Cooling System :
Other, See Remarks
Basement :
Partial, Crawl Space
Patio :
Porch, Deck, Covered
Appliances :
Dishwasher, Electric Range, Refrigerator, Range Hood, Electric Oven, Exhaust Fan, Oil Water Heater
Architectural Style :
Two Story, Historic/antique
Parking Features :
Attached, Garage
Pool Expense : $0
Roof :
Asphalt, Shingle
Sewer :
Septic Tank
Address Map
State :
NY
County :
Otsego
City :
Worcester
Zipcode :
12197
Street : 43 Church Street, Worcester, New York 12197
Floor Number : 0
Longitude : W75° 14' 50''
Latitude : N42° 35' 34''
MLS Addon
Office Name : Keller Williams Upstate NY Properties
Association Fee : $0
Bathrooms Total : 3
Building Area : 3,200 Sqft
CableTv Expense : $0
Construction Materials :
Vinyl Siding, Wood Siding
DOM : 35
Electric Expense : $0
Exterior Features :
Deck, Blacktop Driveway
Fireplaces Total : 1
Flooring :
Carpet, Ceramic Tile, Hardwood, Varies
Frontage Length : 92
Garage Spaces : 2
Interior Features :
Kitchen Island, Eat-in Kitchen, Separate/formal Dining Room, Separate/formal Living Room, Cathedral Ceiling(s), Granite Counters, Great Room, Bathroom Rough-in, Main Level Primary, Primary Suite
Internet Address Display : 1
Internet Listing Display : 1
SyndicateTo : Realtor.com
Listing Terms : Cash,Conventional,FHA,USDA Loan
Lot Features :
Residential Lot, Irregular Lot
LotSize Dimensions : 86X222
Maintenance Expense : $0
Parcel Number : 199.17-1-38.00
Special Listing Conditions :
Standard
Stories Total : 2
Utilities :
Electricity Connected, Water Connected
Waterfront Features :
River Access, Stream, Beach Access
AttributionContact : 607-376-2279
Property Description

Thoughtfully updated while preserving its charm, this exceptional home is filled with warmth and character. This 4-bedroom, 1-full, and 2-half bathroom property showcases striking architectural details, beautiful bay windows both upstairs and downstairs, and an effortless layout.

Step inside through the mudroom into a stunning, custom post-and-beam living room anchored by a stone wood-burning fireplace with built-in shelving, recessed lighting, and rich hardwood floors. The heart of the home is the expansive kitchen, featuring soaring cathedral ceilings, granite countertops, ample storage in custom cabinetry, a center island with seating, a built-in desk area, and two ovens—perfect for hosting. This space flows into the open-concept dining room, while elegant French doors open to a versatile main-level bedroom situated near a convenient half bath (with options to complete as a full) and laundry area.

Upstairs, the hallway leads to the full bathroom and three bright bedrooms, including a generous primary room that easily accommodates two king beds and features an expansive closet.

Transition outdoors to a sprawling Trex deck and charming gazebo. Relax on the custom wood swing in the backyard, enjoy the peaceful sounds of the water, and take advantage of easy access directly down to Decatur Creek. The outdoor space also features a custom playhouse with swings.

The property is complete with an impressive, custom-built 2-story, 2-car garage boasting ample storage, classic wainscoting, an interior electric door that closes at the top of the stairs, and a basketball hoop that opens out the top double doors. A large additional room in the back houses the wood gasifier boiler and offers extra storage.

Conveniently located near I-88 for easy access to Cobleskill, Albany, Oneonta, Cooperstown, and Binghamton!

Basic Details
Property Type : Residential
Listing Type : Closed
Listing ID : R1687337
Price : $309,000
Bedrooms : 4
Rooms : 11
Bathrooms : 1
Half Bathrooms : 2
Square Footage : 3,200 Sqft
Year Built : 1880
Status : Closed
Property Sub Type : Single Family Residence
Agent info
Mandy Carl
Element Realty Services
390 Elmwood Avenue
Mortgage Calculator
$
$ %
years
%
$ %per year
$ %per year

$
Contact Agent

The reCAPTCHA verification period has expired. Please reload the page.