Reset

Price $429,900

3046 Westwood Drive, Grand Island, New York 14072, Grand Island, New York 14072

  • Bedrooms : 4
  • Bathrooms : 2
  • Square Footage : 1,970 Sqft
  • Visits : 21 in 6 days
$429,900
Features
Heating System :
Zoned, Gas, Forced Air, Multiple Heating Units
Cooling System :
Zoned, Central Air
Basement :
Crawl Space, Sump Pump
Patio :
Patio
Appliances :
Built-in Oven, Dishwasher, Microwave, Refrigerator, Electric Cooktop, Gas Water Heater, Built-in Range, Convection Oven
Architectural Style :
Two Story, Contemporary
Community Features :
Trails/Paths
Parking Features :
Garage, Driveway, Detached, Electricity
Pool Expense : $0
Roof :
Shingle, Architectural
Sewer :
Septic Tank
Address Map
State :
NY
County :
Erie
City :
Grand Island
Zipcode :
14072
Street : 3046 Westwood Drive, Grand Island, New York 14072
Floor Number : 0
Longitude : W80° 59' 40.1''
Latitude : N43° 2' 1''
MLS Addon
Office Name : Century 21 North East
Accessibility Features :
Other
Association Fee : $0
Bathrooms Total : 3
Building Area : 1,970 Sqft
CableTv Expense : $0
Construction Materials :
Vinyl Siding, Copper Plumbing
DOM : 14
Electric :
Circuit Breakers
Electric Expense : $0
Elementary School : Huth Road
Exterior Features :
Patio, Concrete Driveway
Flooring :
Carpet, Ceramic Tile, Laminate, Varies
Garage Spaces : 2.5
HighSchool : Grand Island Senior High
Interior Features :
Pantry, Eat-in Kitchen, Entrance Foyer, Ceiling Fan(s), Separate/formal Living Room, Cathedral Ceiling(s), Home Office, Sliding Glass Door(s), Storage, Main Level Primary
Internet Address Display : 1
Internet Listing Display : 1
SyndicateTo : Realtor.com
Listing Terms : Cash,Conventional,FHA,USDA Loan,VA Loan
Lot Features :
Residential Lot, Irregular Lot
LotSize Dimensions : 160X218
Maintenance Expense : $0
MiddleOrJunior School : Veronica E Connor Middle
Parcel Number : 144600-023-180-0001-013-000
Special Listing Conditions :
Standard
Stories Total : 2
Subdivision Name : Town/Grand Island
Utilities :
Cable Available, Electricity Connected, Water Connected, High Speed Internet Available
Window Features :
Thermal Windows
Property Description

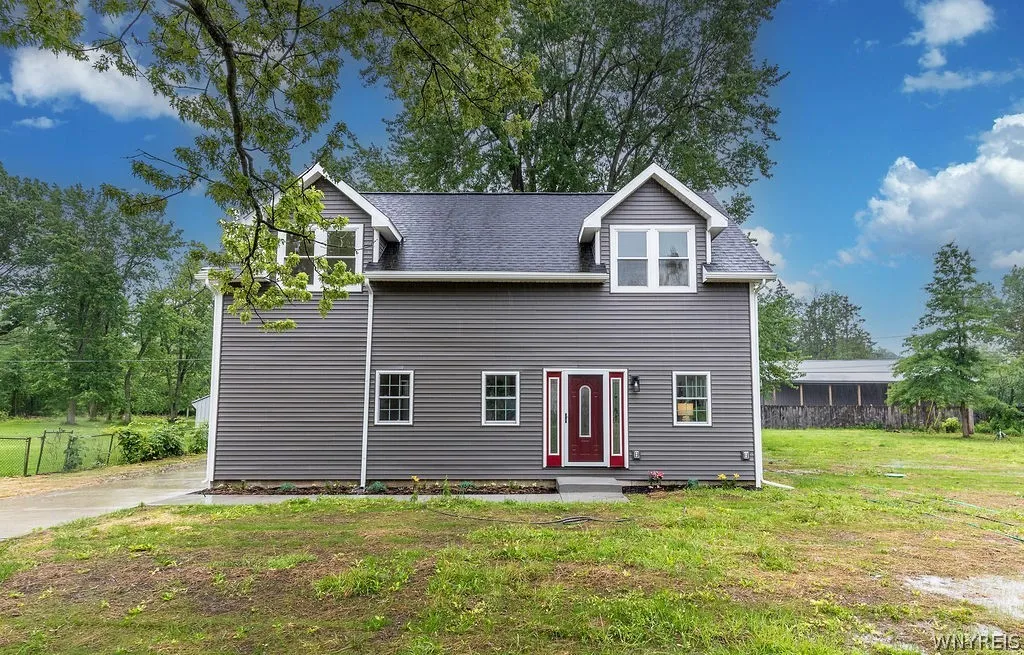
FABULOUS four-bedroom, 2.5-bath contemporary home that is an exceptional showcase of quality, style, and modern design! Completely renovated from top to bottom, this stunning home feels like new construction from the moment you walk through the door. The dramatic open floor plan features soaring ceilings, abundant natural light, and walls of windows, all just steps from the scenic West Niagara River and bike path. The spacious living room flows into the impressive kitchen, complete with soft-close cabinetry, recessed lighting, tile backsplash, built-in microwave, Bosch cooktop, built-in convection oven, and sliding glass doors leading to a concrete patio overlooking the expansive 0.80-acre lot. The impressive 20′ x 40′ garage features brand-new concrete flooring, offering ample space for vehicles, hobbies, or storage. The first floor also offers a generously sized bedroom, a beautifully appointed full bath with ceramic tile flooring, dual-sink granite vanity, and tiled walk-in shower. A convenient half bath and spacious utility room complete the main level. Upstairs, you’ll find three additional bedrooms with excellent closet space, along with a versatile flex room ideal for a home office, playroom, media room, or fitness area. The second full bath features ceramic tile flooring, a marble-topped vanity, and a tub with a tiled surround. Additional highlights include beautiful designer lighting throughout, premium waterproof laminate flooring, 150-amp electrical service, two furnaces, two central air conditioning units, a tankless hot water heater, a double-wide concrete driveway, a new septic system (2025), and a roof that is approximately two years old. This exceptional home was thoughtfully designed to impress and offers the perfect blend of contemporary style and comfort, in an outstanding location.

Basic Details
Property Type : Residential
Listing Type : Closed
Listing ID : B1693278
Price : $429,900
Bedrooms : 4
Rooms : 8
Bathrooms : 2
Half Bathrooms : 1
Square Footage : 1,970 Sqft
Year Built : 1953
Lot Area : 35,082 Sqft
Status : Closed
Property Sub Type : Single Family Residence
Agent info
Mandy Carl
Element Realty Services
390 Elmwood Avenue
Mortgage Calculator
$
$ %
years
%
$ %per year
$ %per year

$
Contact Agent

The reCAPTCHA verification period has expired. Please reload the page.