Reset

7932 Quaker Road, Orchard Park, New York 14127

7932 Quaker Road, Orchard Park, New York 14127, Orchard Park, New York 14127

  • Bedrooms : 4
  • Bathrooms : 2
  • Square Footage : 2,508 Sqft
  • Visits : 66 in 22 days
$575,000
Features
Heating System :
Gas, Forced Air
Cooling System :
Central Air
Basement :
Full, Walk-out Access, Finished
Appliances :
Dryer, Dishwasher, Microwave, Refrigerator, Washer, Gas Cooktop, Gas Water Heater, Freezer
Architectural Style :
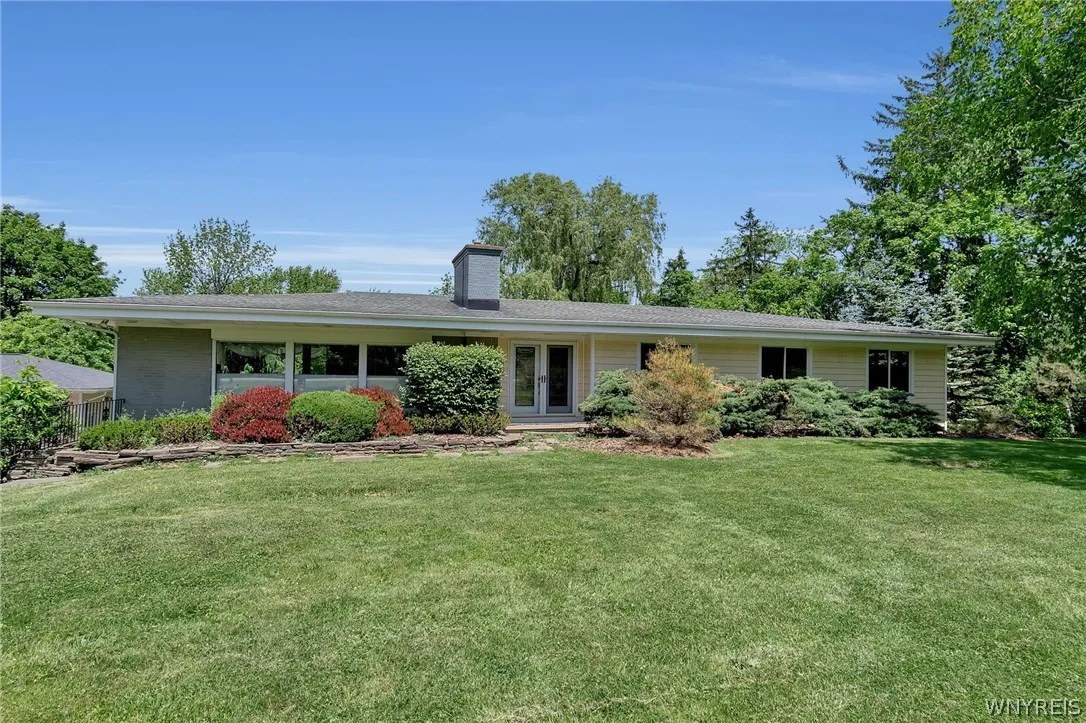
Ranch, Raised Ranch
Parking Features :
Attached, Garage, Detached, Electricity, Heated Garage, Storage
Pool Expense : $0
Roof :
Asphalt, Shingle
Sewer :
Septic Tank
Address Map
State :
NY
County :
Erie
City :
Orchard Park
Zipcode :
14127
Street : 7932 Quaker Road, Orchard Park, New York 14127
Floor Number : 0
Longitude : W79° 18' 1.7''
Latitude : N42° 46' 11.1''
MLS Addon
Office Name : Century 21 North East
Association Fee : $0
Bathrooms Total : 3
Building Area : 2,508 Sqft
CableTv Expense : $0
Construction Materials :
Vinyl Siding, Brick
DOM : 4
Electric Expense : $0
Exterior Features :
Blacktop Driveway
Flooring :
Carpet, Ceramic Tile, Hardwood, Varies, Luxury Vinyl
Garage Spaces : 4.5
HighSchool : Orchard Park High
Interior Features :
Bar, Living/dining Room, Breakfast Bar, Bedroom On Main Level, Eat-in Kitchen, Separate/formal Dining Room, Den, Kitchen/family Room Combo, Quartz Counters, Main Level Primary, Primary Suite
Internet Address Display : 1
Internet Listing Display : 1
SyndicateTo : Realtor.com
Listing Terms : Cash,Conventional,FHA,VA Loan
Lot Features :
Rectangular, Rectangular Lot, Residential Lot, Wooded
LotSize Dimensions : 219X416
Maintenance Expense : $0
MiddleOrJunior School : Orchard Park Middle
Parcel Number : 146089-162-000-0003-008-000
Special Listing Conditions :
Standard
Stories Total : 1
Subdivision Name : Orchard Park
Utilities :
Water Connected
Property Description

Open House is canceled! Exceptional hillside ranch offering quality craftsmanship, luxury finishes, and outstanding indoor-outdoor living spaces. This spacious home features stunning Brazilian cherry hardwood flooring throughout the dining room, kitchen complemented by solid cherry interior doors and custom cherry moldings throughout the main level.

The gourmet kitchen is designed for both everyday living and entertaining, featuring premium Wolf and Thermador appliances, abundant workspace, and quality cabinetry. The open layout flows seamlessly into the main living and dining areas, creating a warm and inviting atmosphere.

The finished lower level greatly expands the living space and offers tremendous flexibility. A large, spacious entry welcomes guests and provides easy access to the lower level living areas. The family room features a wet bar, making it an ideal space for entertaining, while sliding glass doors provide convenient access to the expansive stamped concrete patio and backyard. An oversized bonus room offers endless possibilities and could serve as a game, media, fitness, office, or be easily adapted for an in-law setup.

Step outside to an impressive backyard retreat designed for entertaining and relaxation. The 1,700-square-foot stamped concrete patio offers plenty of space for gatherings, outdoor dining. The beautiful 14′ x 28′ in-ground pool features a newer liner and child safety fence, while the fully fenced backyard provides privacy.

A stunning Brazilian walnut deck overlooks the outdoor living areas and creates the perfect setting for enjoying morning coffee or evening sunsets. In addition to the attached heated 2-car garage, the property includes a second detached 2½-car garage, providing exceptional storage, workshop space, or room for hobby vehicles and recreational equipment.

This remarkable property combines high-end finishes, thoughtful upgrades, modern technology, and exceptional outdoor amenities. Whether hosting large gatherings, accommodating multi-generational living, or simply appreciating the quality construction and attention to detail, this hillside ranch offers a rare opportunity to own a truly special home.

Basic Details
Property Type : Residential
Listing Type : Closed
Listing ID : B1688853
Price : $575,000
Bedrooms : 4
Rooms : 13
Bathrooms : 2
Half Bathrooms : 1
Square Footage : 2,508 Sqft
Year Built : 1960
Lot Area : 69,696 Sqft
Status : Closed
Property Sub Type : Single Family Residence
Agent info
Mandy Carl
Element Realty Services
390 Elmwood Avenue
Mortgage Calculator
$
$ %
years
%
$ %per year
$ %per year

$
Contact Agent

The reCAPTCHA verification period has expired. Please reload the page.