Reset

2235 Hunters Hollow Lane, Hamburg, New York 14085

2235 Hunters Hollow Lane, Hamburg, New York 14085, Hamburg, New York 14085

  • Bedrooms : 4
  • Bathrooms : 2
  • Square Footage : 2,176 Sqft
  • Visits : 92 in 26 days
$510,000
Features
Swimming Pool :
In Ground
Heating System :
Gas, Forced Air
Cooling System :
Central Air
Basement :
Full, Sump Pump, Partially Finished
Fence :
Full
Patio :
Deck
Appliances :
Dryer, Disposal, Microwave, Refrigerator, Washer, Gas Range, Gas Oven, Gas Water Heater, Wine Cooler, Appliances Negotiable
Architectural Style :
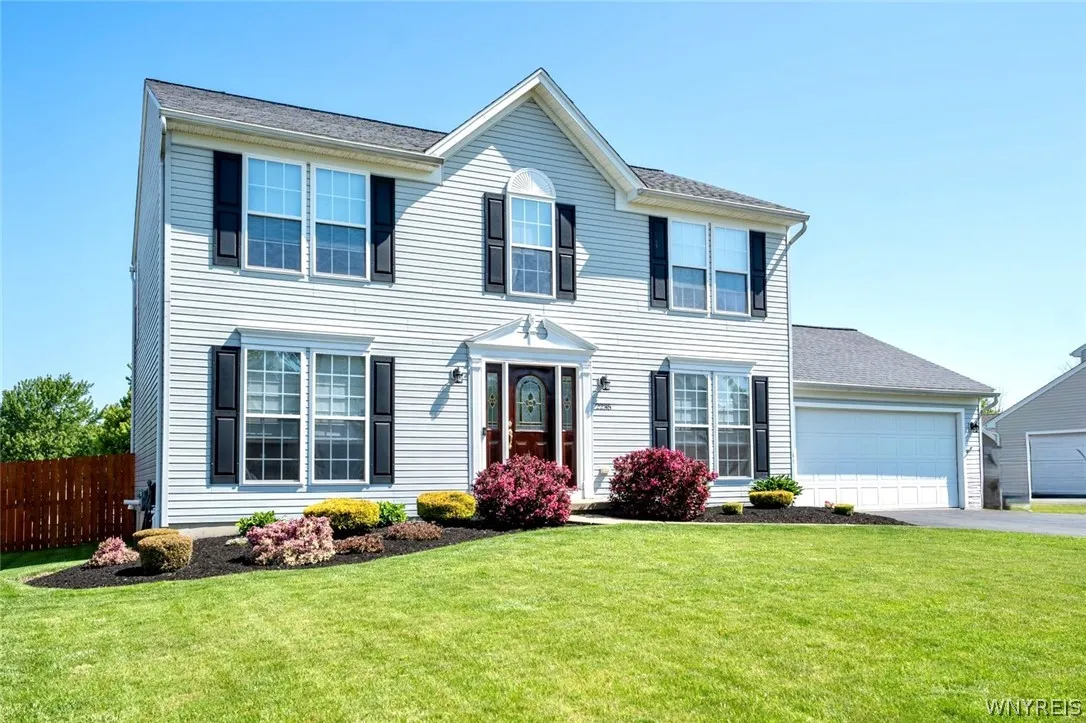
Colonial, Two Story
Parking Features :
Attached, Garage, Garage Door Opener, Driveway, Storage
Pool Expense : $0
Roof :
Shingle, Architectural
Sewer :
Connected
Address Map
State :
NY
County :
Erie
City :
Hamburg
Zipcode :
14085
Street : 2235 Hunters Hollow Lane, Hamburg, New York 14085
Floor Number : 0
Longitude : W79° 4' 38.1''
Latitude : N42° 43' 8''
MLS Addon
Office Name : WNY Metro Roberts Realty
Association Fee : $0
Bathrooms Total : 3
Building Area : 2,176 Sqft
CableTv Expense : $0
Construction Materials :
Vinyl Siding
DOM : 25
Electric :
Circuit Breakers
Electric Expense : $0
Exterior Features :
Deck, Blacktop Driveway, Fully Fenced, Pool
Flooring :
Carpet, Varies, Luxury Vinyl
Garage Spaces : 2
HighSchool : Frontier Senior High
Interior Features :
Pantry, Living/dining Room, Breakfast Bar, Eat-in Kitchen, Separate/formal Dining Room, Entrance Foyer, Ceiling Fan(s), Separate/formal Living Room, Sliding Glass Door(s), Programmable Thermostat, Den, Country Kitchen, Quartz Counters, Bath In Primary Bedroom
Internet Address Display : 1
Internet Listing Display : 1
SyndicateTo : Realtor.com
Listing Terms : Cash,Conventional,FHA,USDA Loan,VA Loan
Lot Features :
Rectangular, Rectangular Lot, Residential Lot
LotSize Dimensions : 75X125
Maintenance Expense : $0
MiddleOrJunior School : Frontier Middle
Parcel Number : 144889-194-060-0001-032-000
Special Listing Conditions :
Standard
Stories Total : 2
Utilities :
Cable Available, Electricity Connected, Sewer Connected, Water Connected, High Speed Internet Available
Virtual Tour : Click Here
Window Features :
Thermal Windows
AttributionContact : 716-816-9790
Property Description

This stunning colonial home is located in a desirable neighborhood, blending classic charm with modern conveniences. It features curb appeal, a spacious layout with four bedrooms and two and a half baths, and a backyard oasis, perfect for living and entertaining.
Inside, you’ll find thoughtful upgrades throughout. The newly remodeled kitchen boasts sleek cabinetry, island & breakfast bar, quartz countertops, and a stylish backsplash with stainless steel appliances & custom coffee/wine bar, and the updated full bathrooms offer serene, modern retreats. The open-concept design connects the kitchen, living room, and sunroom, creating a bright and airy atmosphere. First floor also has half bath, separate dining room and private office. On the upper level, the primary suite includes a walk-in closet and a luxurious full bath. Three additional bedrooms and another full bath offer ample space for family and guests. The finished lower level serves as a versatile recreational area, ideal for movie nights or game day (Go Bills!) gatherings. There is also plenty of storage space and a dedicated laundry area. The backyard is an entertainers delight, featuring a large multi-tiered deck off the sunroom, a fully fenced yard, and a heated inground pool. With a new roof (2017) under warranty, a well-maintained furnace/AC, and a reliable water-powered backup sump pump, this home promises lasting value and a solid investment! Showings start Friday Aug 7.

Basic Details
Property Type : Residential
Listing Type : Closed
Listing ID : B1686269
Price : $510,000
Bedrooms : 4
Rooms : 10
Bathrooms : 2
Half Bathrooms : 1
Square Footage : 2,176 Sqft
Year Built : 2006
Lot Area : 9,375 Sqft
Status : Closed
Property Sub Type : Single Family Residence
Agent info
Mandy Carl
Element Realty Services
390 Elmwood Avenue
Mortgage Calculator
$
$ %
years
%
$ %per year
$ %per year

$
Contact Agent

The reCAPTCHA verification period has expired. Please reload the page.