Reset

Price $559,900

2050 Love Road, Grand Island, New York 14072, Grand Island, New York 14072

  • Bedrooms : 3
  • Bathrooms : 2
  • Square Footage : 2,342 Sqft
  • Visits : 24 in 6 days
$559,900
Features
Heating System :
Gas, Forced Air
Cooling System :
Central Air
Basement :
Full, Partially Finished
Patio :
Patio
Appliances :
Gas Water Heater, Appliances Negotiable
Architectural Style :
Two Story
Parking Features :
Attached, Garage
Pool Expense : $0
Sewer :
Connected
Address Map
State :
NY
County :
Erie
City :
Grand Island
Zipcode :
14072
Street : 2050 Love Road, Grand Island, New York 14072
Floor Number : 0
Longitude : W79° 1' 58.5''
Latitude : N42° 59' 42.5''
MLS Addon
Office Name : WNYby Owner.com
Association Fee : $0
Bathrooms Total : 3
Building Area : 2,342 Sqft
CableTv Expense : $0
Construction Materials :
Vinyl Siding, Stone
DOM : 9
Electric Expense : $0
Exterior Features :
Patio, Concrete Driveway
Fireplaces Total : 2
Flooring :
Carpet, Tile, Varies, Luxury Vinyl
Garage Spaces : 2
Interior Features :
Kitchen Island, Breakfast Bar, Bedroom On Main Level, Eat-in Kitchen, Other, See Remarks, Great Room, Kitchen/family Room Combo, Quartz Counters, Bath In Primary Bedroom, Main Level Primary, Primary Suite
Internet Address Display : 1
Internet Listing Display : 1
SyndicateTo : Realtor.com
Listing Terms : Cash,Conventional,FHA,VA Loan
Lot Features :
Rectangular, Rectangular Lot, Other, See Remarks
LotSize Dimensions : 102X600
Maintenance Expense : $0
Parcel Number : 144600-051-130-0005-004-000
Special Listing Conditions :
Standard
Stories Total : 1
Subdivision Name : Scenic Woods Sub
Utilities :
Sewer Connected, Water Connected
AttributionContact : 716-523-8508
Property Description

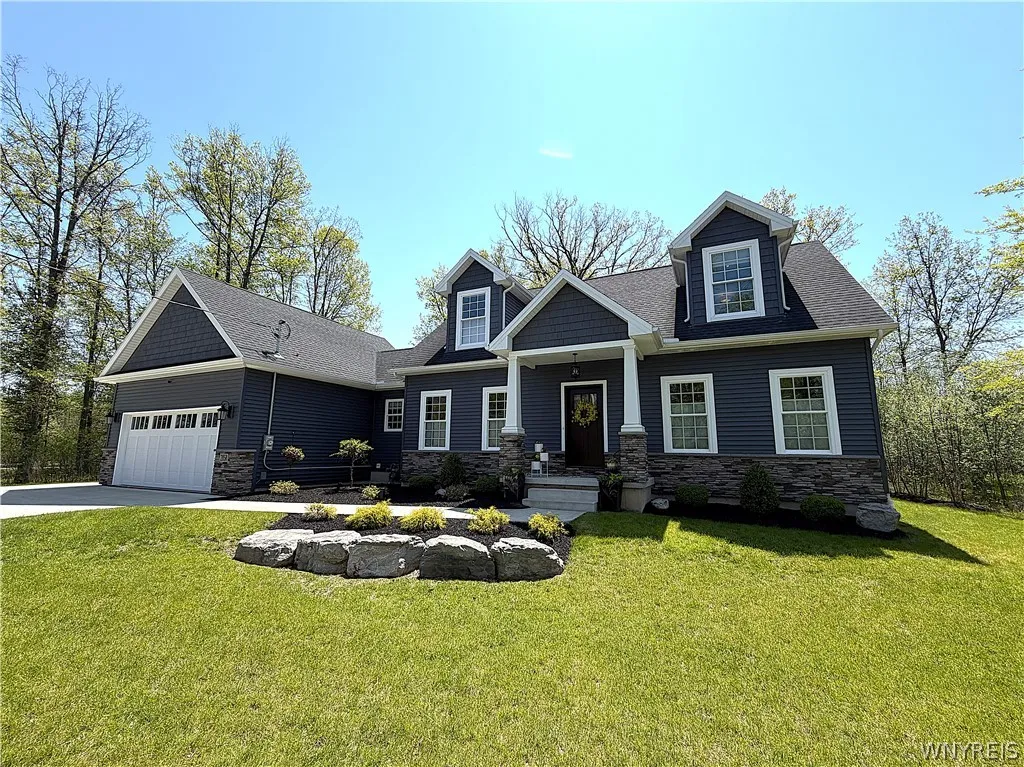
Wow, prepare to be impressed! Exceptional custom-built home beautifully situated on a private, professionally landscaped 1.4-acre wooded lot – the perfect blend of privacy, quality craftsmanship, and impressive design. From the moment you arrive, the curb appeal stands out with an upgraded exterior finish, charming 2nd floor dormers, covered front porch with custom pillars, and a beautiful front entry. The expansive concrete driveway offers parking for 8+ vehicles, making this home as practical as it is stunning. Inside, the home features an open, inviting layout w/ 10-foot ceilings in the kitchen and primary suite, and 9-foot ceilings throughout the rest of the home. The spacious family room flows seamlessly into the incredible kitchen, creating an ideal space for everyday living and entertaining. The kitchen is truly a showstopper, featuring a massive 10’ x 5’ quartz island, oversized 5’ x 4’ windows, abundant cabinetry, a 36” gas range, and a custom exhaust hood. The 1st flr primary suite is bright, spacious, and beautifully designed with transom windows, an oversized custom walk-in closet, and a luxurious ensuite bath featuring double sinks, quartz countertops, a built-in vanity, private water closet, and a stunning 4’ x 6’ tiled shower with quartz bench and frameless glass door. Additional first-floor conveniences include a half bath, laundry room off the mudroom, and thoughtful custom accents throughout. Upstairs, you’ll find two generous bedrooms, each with two full closets, along with a full bath featuring quartz countertops and a bathtub. The finished basement adds even more incredible living space, offering an extra-large entertainment area w/fireplace, gym area w/ingress/egress window, and a generous storage area. Step outside and enjoy your own private backyard retreat. The large 2-tier partially covered patio is perfect for entertaining, relaxing, or enjoying the peaceful wooded setting. A custom matching exterior storage building, measuring 20’ x 16’, adds even more function and value. A truly impressive custom home with standout finishes, thoughtful details, and a setting that is hard to beat.Offers will be considered no sooner than 5/28 at 10AM.

Basic Details
Property Type : Residential
Listing Type : Closed
Listing ID : B1682862
Price : $559,900
Bedrooms : 3
Rooms : 8
Bathrooms : 2
Half Bathrooms : 1
Square Footage : 2,342 Sqft
Year Built : 2018
Lot Area : 61,420 Sqft
Status : Closed
Property Sub Type : Single Family Residence
Agent info
Mandy Carl
Element Realty Services
390 Elmwood Avenue
Mortgage Calculator
$
$ %
years
%
$ %per year
$ %per year

$
Contact Agent

The reCAPTCHA verification period has expired. Please reload the page.