Reset

Price $1,149,000

5010 East River Road, Grand Island, New York 14072, Grand Island, New York 14072

  • Bedrooms : 5
  • Bathrooms : 5
  • Square Footage : 5,708 Sqft
  • Visits : 18 in 7 days
$1,149,000
Features
Heating System :
Zoned, Gas, Forced Air, Multiple Heating Units
Cooling System :
Zoned, Central Air
Basement :
Full, Walk-out Access, Sump Pump, Finished
Fence :
Full
View :
Water
Security :
Security System Owned
Patio :
Porch, Deck, Covered
Appliances :
Built-in Oven, Dryer, Dishwasher, Disposal, Microwave, Refrigerator, Washer, Gas Water Heater, Built-in Range, Convection Oven, Wine Cooler
Architectural Style :
Colonial, Two Story, Traditional
Parking Features :
Attached, Garage, Garage Door Opener, Driveway, Other, Electricity, Heated Garage, Water Available
Pool Expense : $0
Roof :
Shingle, Architectural
Sewer :
Connected
Address Map
State :
NY
County :
Erie
City :
Grand Island
Zipcode :
14072
Street : 5010 East River Road, Grand Island, New York 14072
Floor Number : 0
Longitude : W79° 3' 28.3''
Latitude : N43° 3' 34.2''
MLS Addon
Office Name : Century 21 North East
Accessibility Features :
Other
Association Fee : $0
Bathrooms Total : 6
Building Area : 5,708 Sqft
CableTv Expense : $0
Construction Materials :
Vinyl Siding, Brick, Copper Plumbing
DOM : 101
Electric :
Circuit Breakers
Electric Expense : $0
Elementary School : Huth Road
Exterior Features :
Deck, Concrete Driveway, Sprinkler/irrigation, Fully Fenced
Fireplaces Total : 1
Flooring :
Carpet, Ceramic Tile, Varies, Other, See Remarks, Resilient
Garage Spaces : 3
HighSchool : Grand Island Senior High
Interior Features :
Bar, Kitchen Island, Breakfast Bar, Bedroom On Main Level, Eat-in Kitchen, Wet Bar, Convertible Bedroom, Separate/formal Dining Room, Entrance Foyer, Ceiling Fan(s), Separate/formal Living Room, Cathedral Ceiling(s), Central Vacuum, Great Room, Home Office, Sliding Glass Door(s), Walk-in Pantry, Den, Jetted Tub, Quartz Counters, Guest Accommodations
Internet Address Display : 1
Internet Listing Display : 1
SyndicateTo : Realtor.com
Listing Terms : Cash,Conventional,VA Loan
Lot Features :
Rectangular, Rectangular Lot, Residential Lot
LotSize Dimensions : 100X205
Maintenance Expense : $0
MiddleOrJunior School : Veronica E Connor Middle
Parcel Number : 144600-012-150-0002-036-120
Special Listing Conditions :
Standard
Stories Total : 2
Utilities :
Cable Available, Electricity Connected, Sewer Connected, Water Connected, High Speed Internet Available
Waterfront Features :
River Access, Stream
Window Features :
Thermal Windows
Property Description

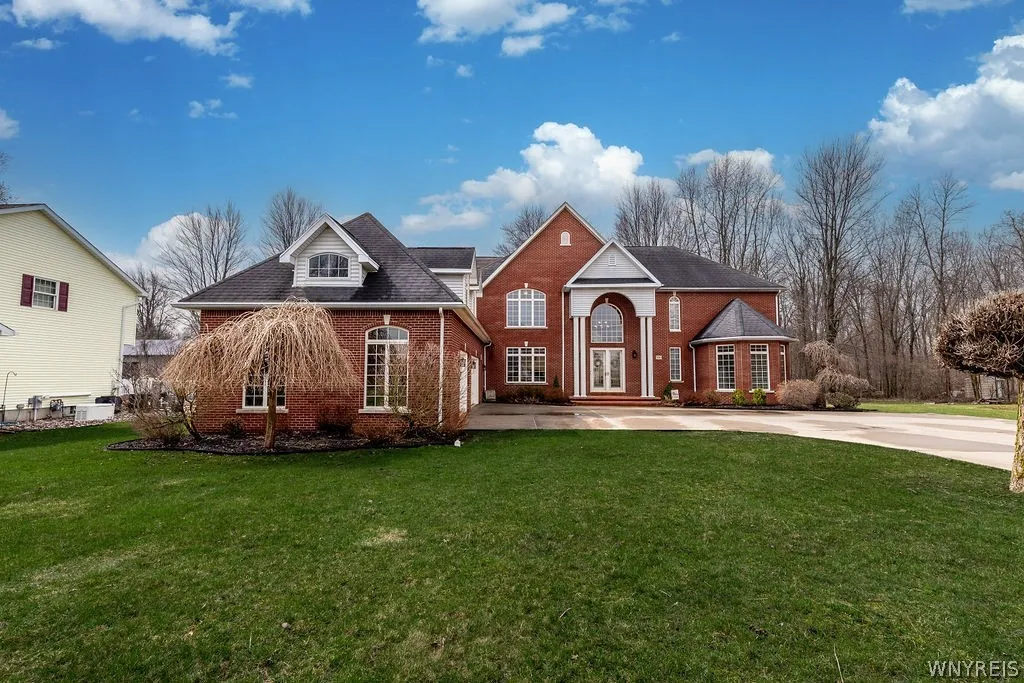
This magnificent 5-bedroom, 5.5-bath estate offers over 5700 square feet of beautifully designed living space & is sure to impress from the moment you arrive. A picturesque tree-lined driveway leads to a striking full brick exterior with a stamped concrete covered porch, setting the tone for the elegance within.
Step into the grand 2-story foyer featuring porcelain flooring & a dramatic curved staircase. The soaring 2-story great room showcases a stunning wall of windows, a custom gas fireplace & recessed lighting, creating a bright yet inviting atmosphere. The formal dining room is perfect for hosting memorable gatherings, while the living room provides a cozy space to relax. The updated kitchen is a chef’s dream, complete with a center island & breakfast bar, abundant cabinetry, quartz countertops, built-in gas cooktop, convection oven, microwave, walk-in pantry, coffee bar, & wine chiller. The sun-filled eating area is surrounded by windows & opens through sliding doors to a spacious deck overlooking the fully fenced yard & shed. The first floor also features a bedroom with en suite bath, a spacious office with a wall of windows & laundry room with washer & dryer included. This level offers excellent in-law potential. Upstairs, you’ll find four generously sized bedrooms with dual access points. The luxurious primary suite boasts tray ceilings, two walk-in closets & spa-like bath with whirlpool tub, separate tiled shower, and dual vanities. Additional bedrooms include one with a cathedral ceiling & another with its own en suite & walk-in closet. A massive bonus room adds even more flexibility to the space. The finished basement expands the home even further, offering over 3,200 square feet of additional living space. Enjoy a private media room with screen, exercise room, bar area with wet bar, & full bath. Additional highlights: 2 furnaces, 2 A/C units, 2 hot water heaters, generator, central vac, solid wood six panel doors & custom blinds. Heated 3.5 car garage w/hot & cold water & center drain. Highly desirable area near parks & nature trails. Updates: kitchen ’20, A/C & furnace units ’22, hot water heaters ’19 & ’22. Sq ft adj per appraiser’s measurements

Basic Details
Property Type : Residential
Listing Type : Closed
Listing ID : B1670046
Price : $1,149,000
Bedrooms : 5
Rooms : 16
Bathrooms : 5
Half Bathrooms : 1
Square Footage : 5,708 Sqft
Year Built : 2004
Lot Area : 20,500 Sqft
Status : Closed
Property Sub Type : Single Family Residence
Agent info
Mandy Carl
Element Realty Services
390 Elmwood Avenue
Mortgage Calculator
$
$ %
years
%
$ %per year
$ %per year

$
Contact Agent

The reCAPTCHA verification period has expired. Please reload the page.