Reset

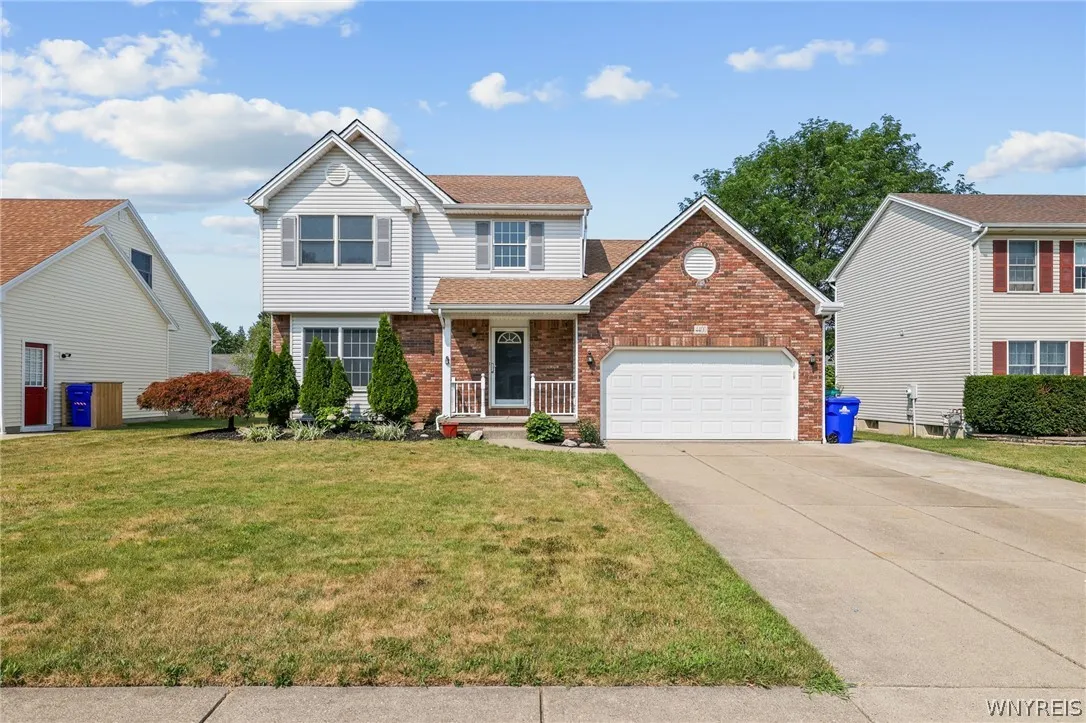
4400 Manor Lane, Hamburg, New York 14075

4400 Manor Lane, Hamburg, New York 14075, Hamburg, New York 14075

  • Bedrooms : 3
  • Bathrooms : 2
  • Square Footage : 1,626 Sqft
  • Visits : 87 in 26 days
$374,900
Features
Heating System :
Gas, Forced Air
Cooling System :
Central Air
Basement :
Full, Sump Pump, Partially Finished
Patio :
Deck
Appliances :
Dishwasher, Refrigerator, Gas Range, Gas Oven, Gas Water Heater
Architectural Style :
Colonial, Two Story
Parking Features :
Attached, Garage, Driveway
Pool Expense : $0
Sewer :
Connected
Address Map
State :
NY
County :
Erie
City :
Hamburg
Zipcode :
14075
Street : 4400 Manor Lane, Hamburg, New York 14075
Floor Number : 0
Longitude : W79° 12' 7.8''
Latitude : N42° 45' 55.3''
MLS Addon
Office Name : Century 21 North East
Association Fee : $0
Bathrooms Total : 3
Building Area : 1,626 Sqft
CableTv Expense : $0
Construction Materials :
Vinyl Siding, Brick
DOM : 12
Electric Expense : $0
Exterior Features :
Deck, Concrete Driveway
Flooring :
Carpet, Varies, Luxury Vinyl
Garage Spaces : 2
Interior Features :
Eat-in Kitchen, Separate/formal Dining Room, Entrance Foyer, Separate/formal Living Room, Sliding Glass Door(s)
Internet Address Display : 1
Internet Listing Display : 1
SyndicateTo : Realtor.com
Listing Terms : Cash,Conventional,FHA,VA Loan
Lot Features :
Rectangular, Rectangular Lot, Near Public Transit, Residential Lot
LotSize Dimensions : 62X143
Maintenance Expense : $0
Parcel Number : 144889-171-080-0006-040-000
Special Listing Conditions :
Standard
Stories Total : 2
Subdivision Name : Holland Land Company's Su
Utilities :
Electricity Connected, Sewer Connected, Water Connected, High Speed Internet Available
Property Description

Welcome to 4400 Manor Ln, a beautifully updated 3-bedroom, 2.5-bath Colonial located in the sought-after Orchard Park School District. Move-in ready with fresh interior paint, new flooring, updated light fixtures, and thoughtful improvements throughout. The first floor features a spacious living room with a cathedral ceiling and a remodeled kitchen complete with white shaker cabinetry, quartz countertops, stainless steel appliances, and an adjoining dining area. A separate dining room offers flexible space and could easily serve as a family room or second living area. A convenient half bath and sliding glass door leading to the backyard complete the first floor, which features new LVP flooring throughout. Upstairs you’ll find three bedrooms and two updated bathrooms, including a spacious 17′ x 13′ primary bedroom with its own ensuite bath. New carpeting runs throughout the second floor. The partially finished basement provides additional space for a rec room, home office, or other uses. Outside, enjoy a spacious backyard with a deck and hot tub, both ready for relaxing or entertaining. Additional highlights include an attached 2-car garage, widened concrete driveway, and a roof less than 10 years old. Conveniently located near shopping, restaurants, and entertainment, this extensively updated home offers plenty of flexible living space and is ready for its next owner! An open house will be held on Sunday 8/16 from 1pm-3pm.

Basic Details
Property Type : Residential
Listing Type : Closed
Listing ID : B1706239
Price : $374,900
Bedrooms : 3
Rooms : 6
Bathrooms : 2
Half Bathrooms : 1
Square Footage : 1,626 Sqft
Year Built : 1996
Lot Area : 8,866 Sqft
Status : Closed
Property Sub Type : Single Family Residence
Agent info
Mandy Carl
Element Realty Services
390 Elmwood Avenue
Mortgage Calculator
$
$ %
years
%
$ %per year
$ %per year

$
Contact Agent

The reCAPTCHA verification period has expired. Please reload the page.