Reset

Price $699,900

53 Stonehenge Drive, Orchard Park, New York 14127, Orchard Park, New York 14127

  • Bedrooms : 5
  • Bathrooms : 3
  • Square Footage : 3,495 Sqft
  • Visits : 16 in 5 days
$699,900
Features
Heating System :
Gas, Forced Air
Cooling System :
Central Air
Basement :
Full, Sump Pump, Partially Finished
Fence :
Pet Fence
Security :
Security System Owned
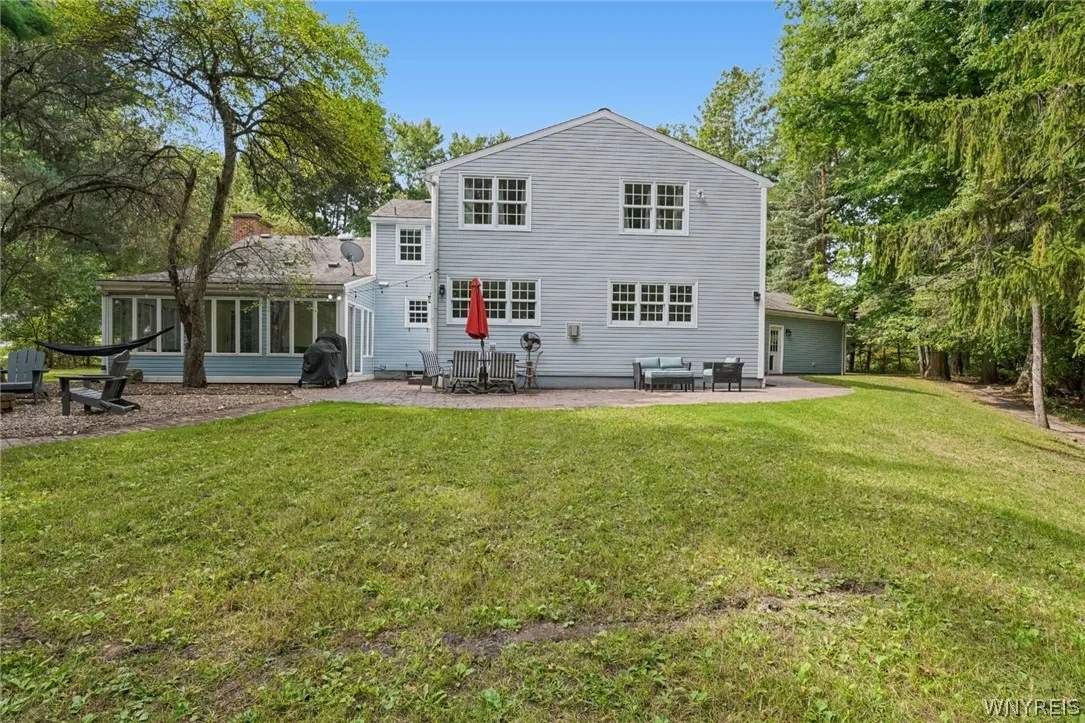
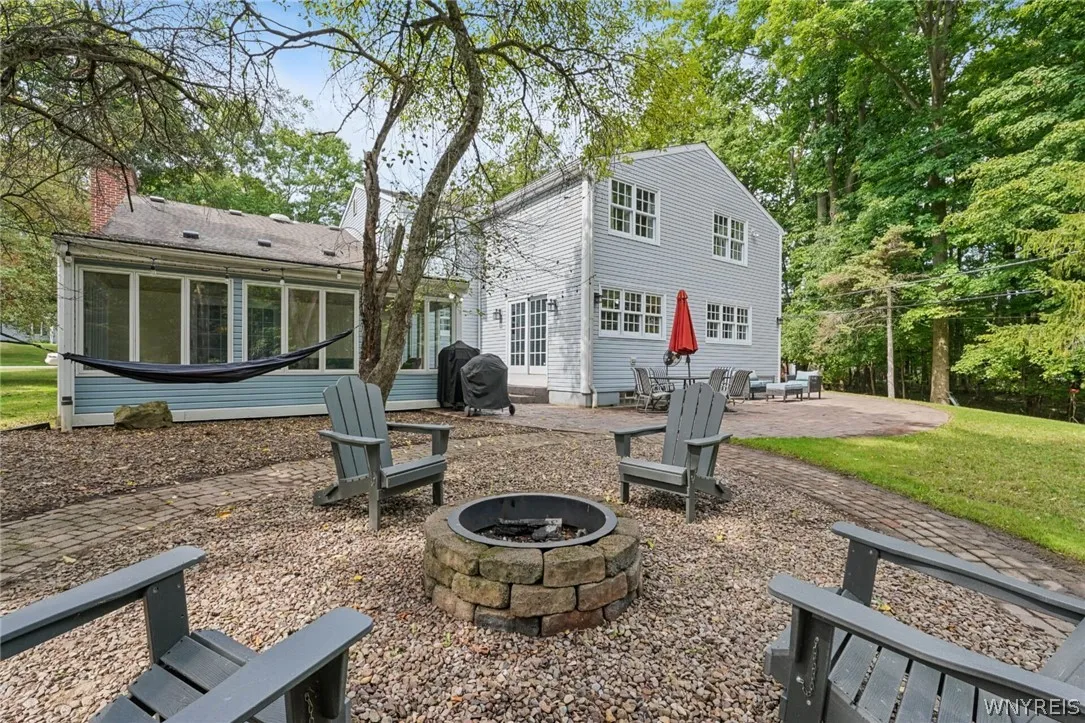
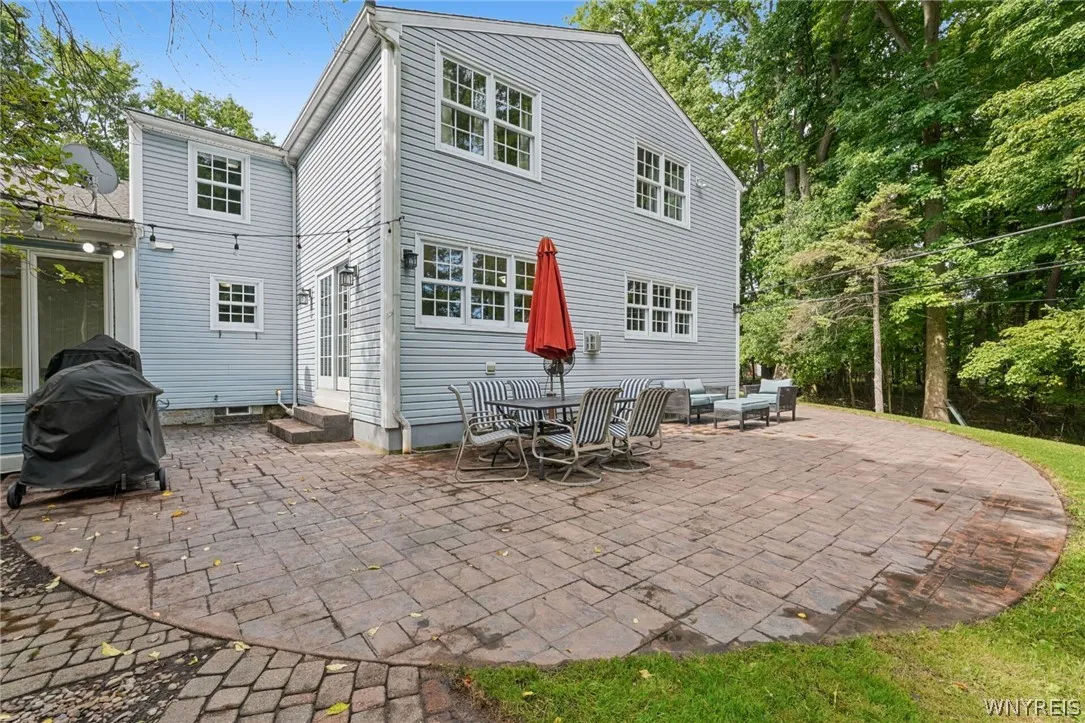
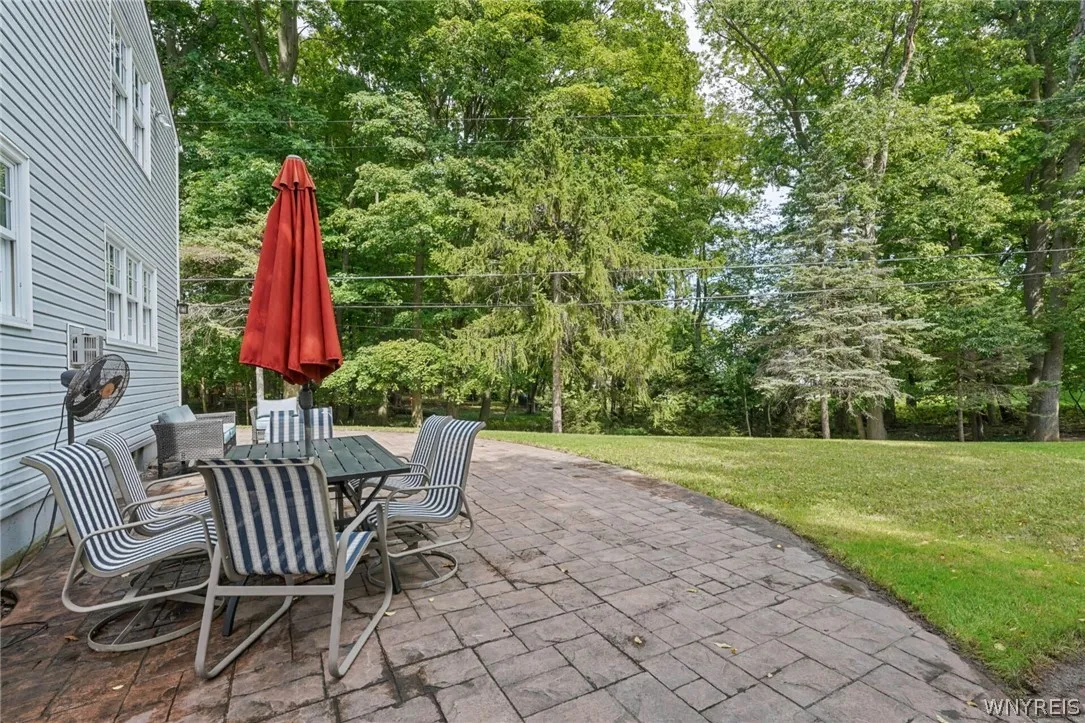
Patio :
Porch, Patio, Covered
Appliances :
Dryer, Dishwasher, Disposal, Microwave, Refrigerator, Washer, Gas Cooktop, Double Oven, Gas Water Heater
Architectural Style :
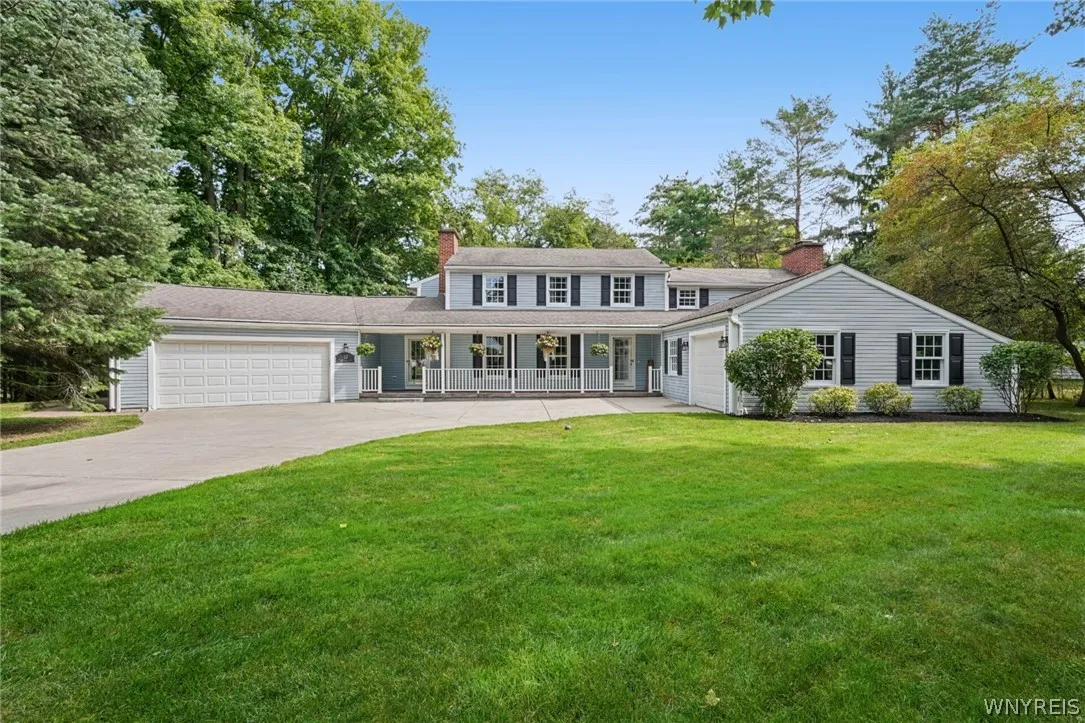
Colonial, Two Story, Traditional
Parking Features :
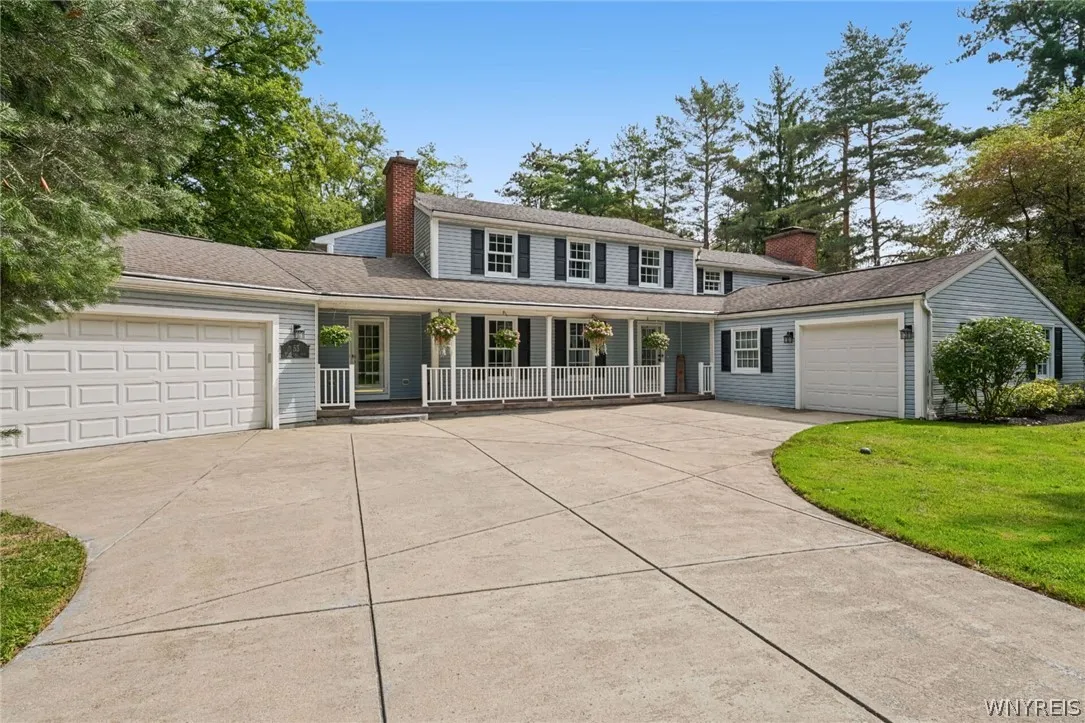
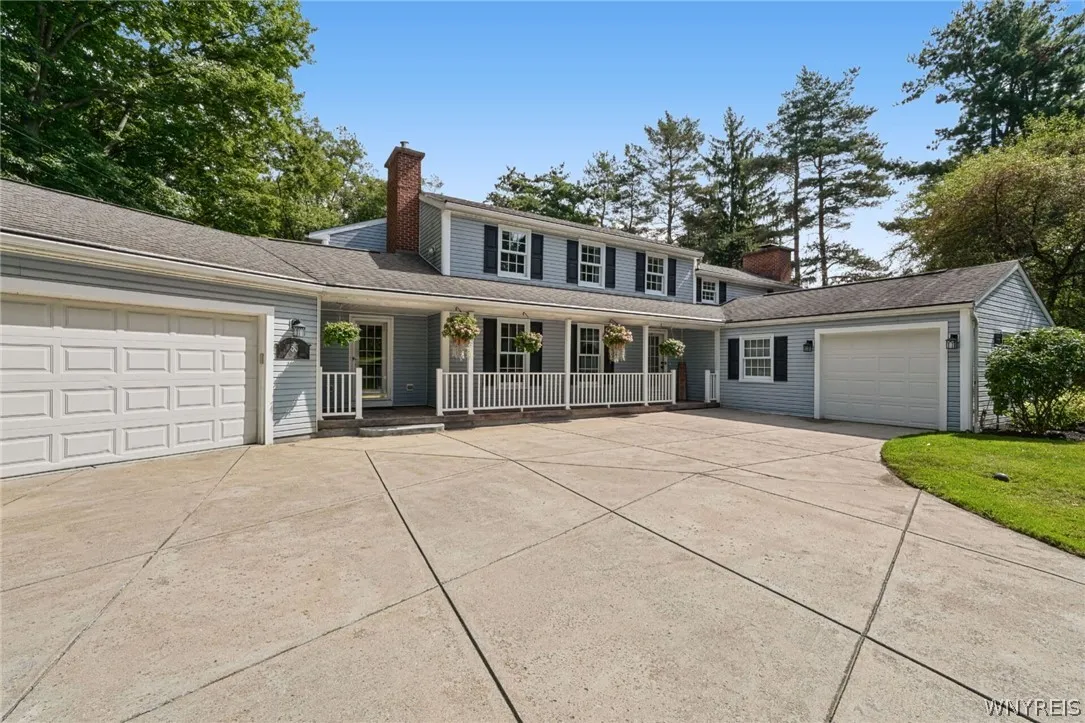
Attached, Garage, Garage Door Opener, Circular Driveway
Pool Expense : $0
Roof :
Shingle, Architectural
Sewer :
Connected
Address Map
State :
NY
County :
Erie
City :
Orchard Park
Zipcode :
14127
Street : 53 Stonehenge Drive, Orchard Park, New York 14127
Floor Number : 0
Longitude : W79° 16' 12.8''
Latitude : N42° 45' 48.5''
MLS Addon
Office Name : Howard Hanna WNY Inc.
Association Fee : $0
Bathrooms Total : 5
Building Area : 3,495 Sqft
CableTv Expense : $0
Construction Materials :
Vinyl Siding
DOM : 16
Electric :
Circuit Breakers
Electric Expense : $0
Elementary School : Eggert Road Elementary
Exterior Features :
Patio, Concrete Driveway, Sprinkler/irrigation
Fireplaces Total : 3
Flooring :
Carpet, Ceramic Tile, Hardwood, Varies
Garage Spaces : 3
HighSchool : Orchard Park High
Interior Features :
Pantry, Bar, Breakfast Bar, Eat-in Kitchen, Wet Bar, Separate/formal Dining Room, Entrance Foyer, Ceiling Fan(s), Separate/formal Living Room, Breakfast Area, Workshop, Cathedral Ceiling(s), Sliding Glass Door(s), Natural Woodwork, Programmable Thermostat, Solid Surface Counters, Jetted Tub, French Door(s)/atrium Door(s)
Internet Address Display : 1
Internet Listing Display : 1
SyndicateTo : Realtor.com
Listing Terms : Cash,Conventional,FHA,VA Loan
Lot Features :
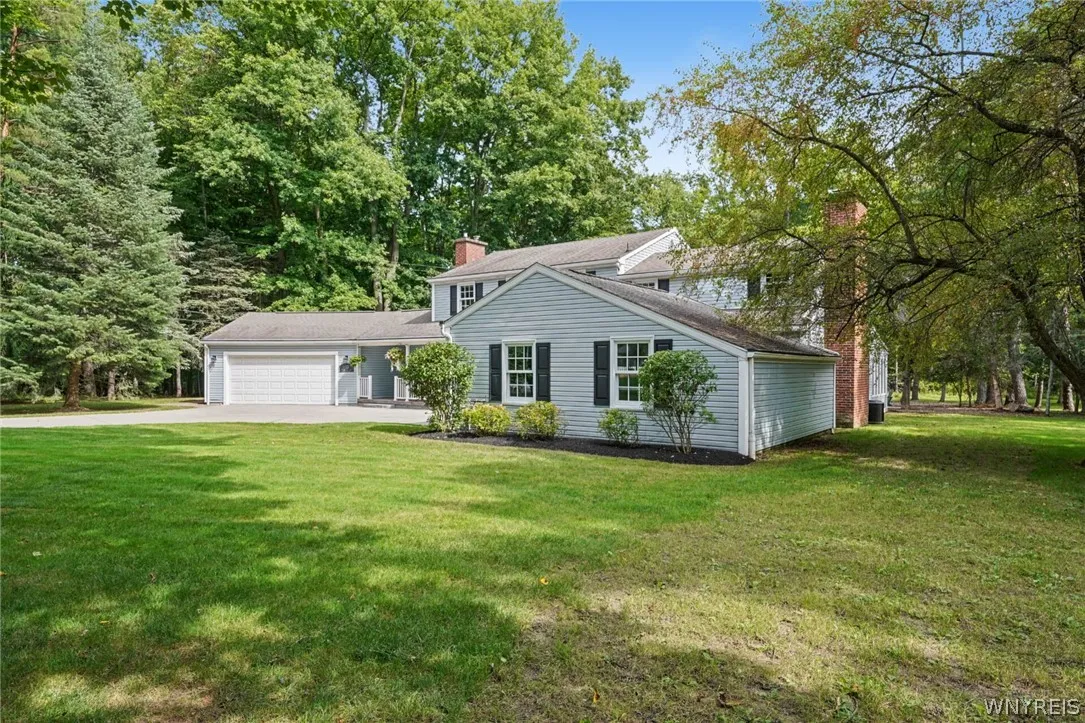
Rectangular, Rectangular Lot, Near Public Transit, Residential Lot
LotSize Dimensions : 171X222
Maintenance Expense : $0
MiddleOrJunior School : Orchard Park Middle
Parcel Number : 146001-173-060-0002-012-000
Special Listing Conditions :
Standard
Stories Total : 2
Subdivision Name : Stonehenge Farms
Utilities :
Cable Available, Electricity Connected, Sewer Connected, Water Connected, High Speed Internet Available
Virtual Tour : Click Here
Window Features :
Thermal Windows
AttributionContact : 716-863-2110
Property Description

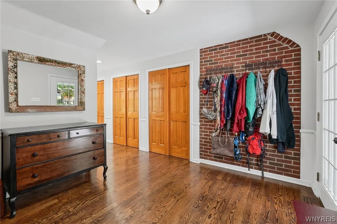
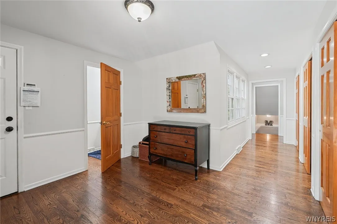
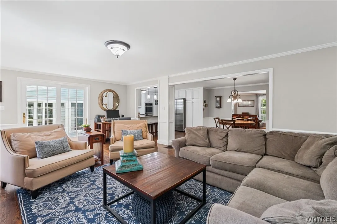
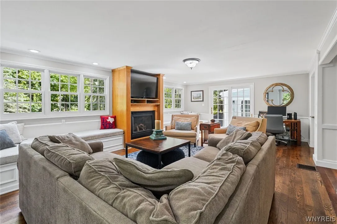
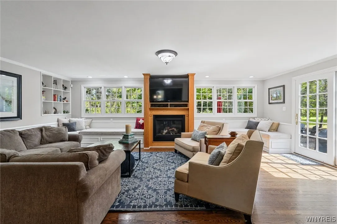
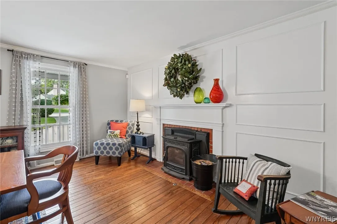
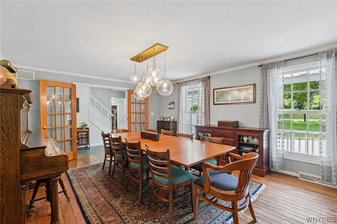
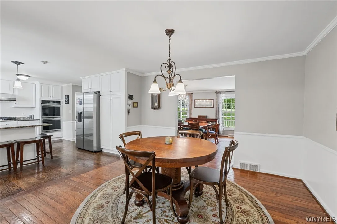
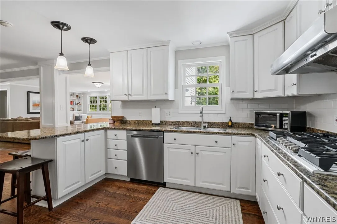
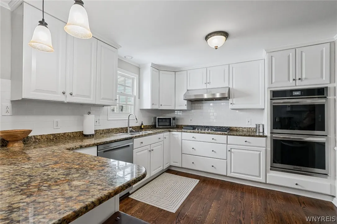
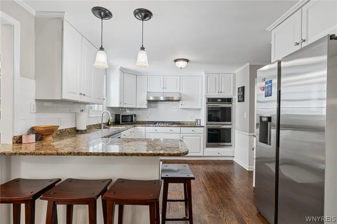
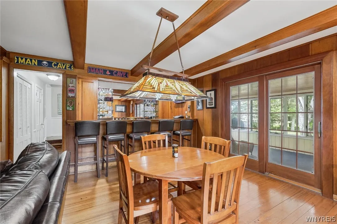
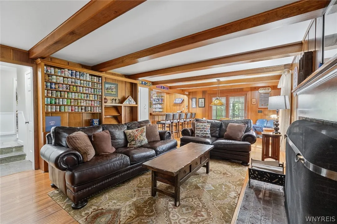
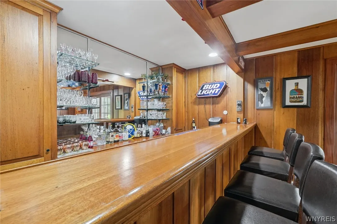
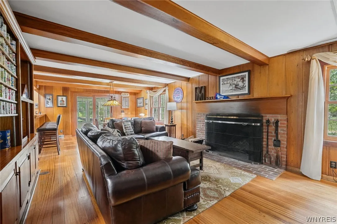
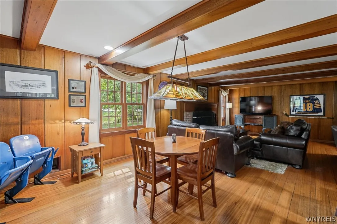
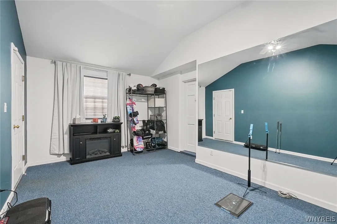
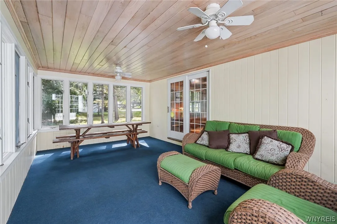
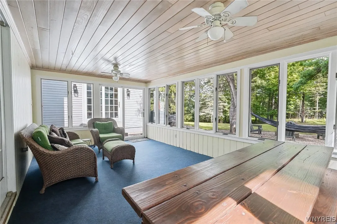
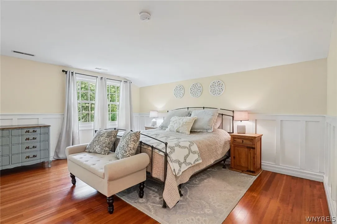
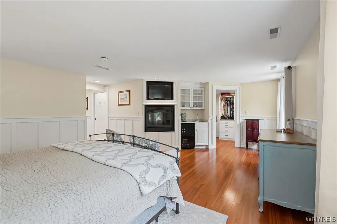
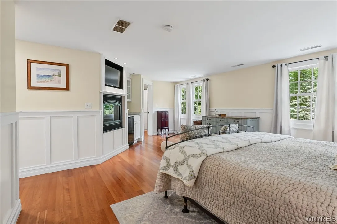
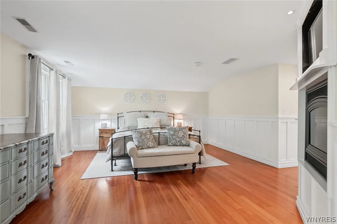
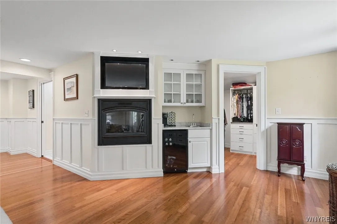
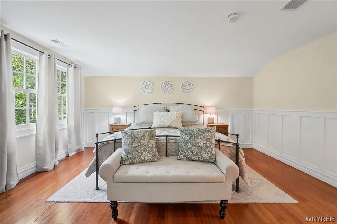
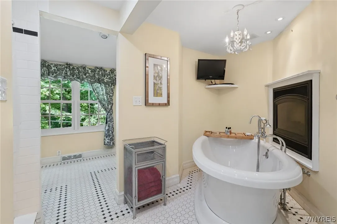
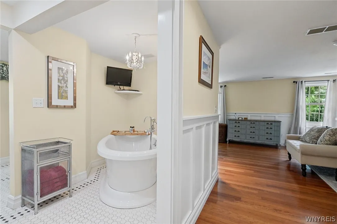
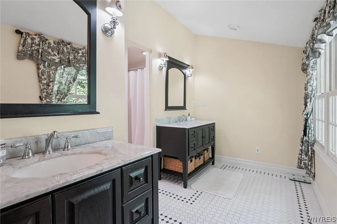
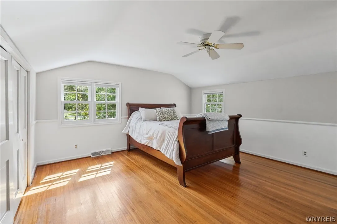
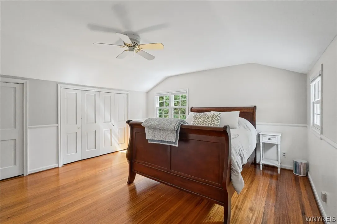
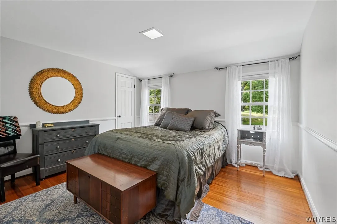
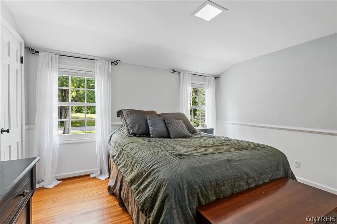
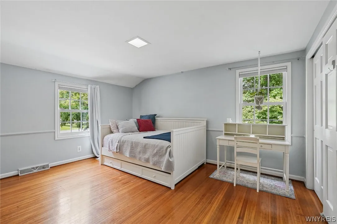
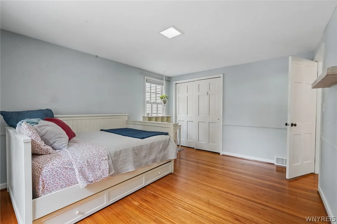
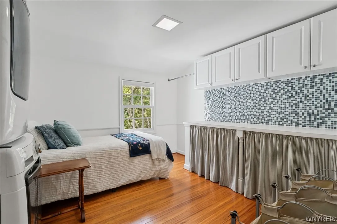
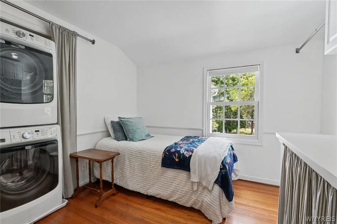
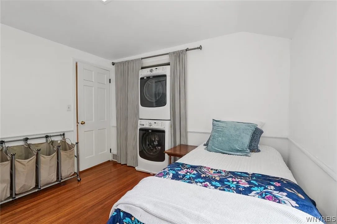
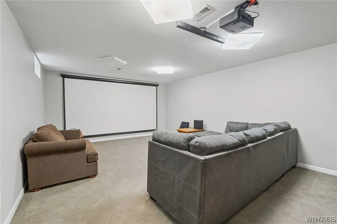
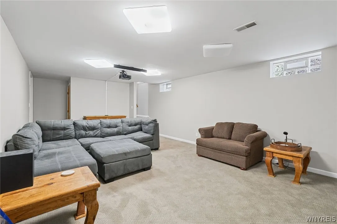
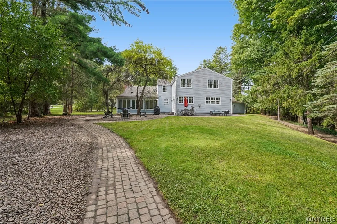
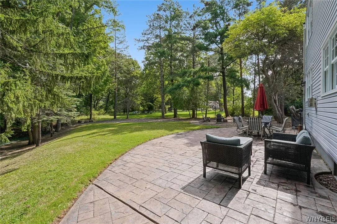
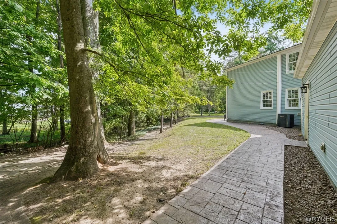
Extraordinary traditional home on one of Orchard Park’s most sought after streets. Amazing family room across rear of house with high ceilings, hardwood flooring, two built-in window seats, gas fireplace & sliders to a lovely stamped concrete patio. Open, bright white, granite, fully equipped kitchen with breakfast bar, breakfast room and hardwood floor. Spacious formal dining room with pellet stove & French doors to foyer. Very unique Pub room (living room) with custom mahogany paneling, pegged hardwood floors, WBFP, beamed ceiling, built-in bookshelves, wet bar with three refrigerators & dishwasher. A very special place for entertaining! This room also has sliders to a 19×12 sunroom overlooking a beautiful parklike yard. Huge mudroom with a triple closet ( 2) 1/2 baths, a separate gym/exercise room round out the 1st floor. Upstairs is an incredible primary suite with a two sided fireplace, wet bar, wine refrigerator and walk-in closet. Stunning primary bath with double vanity, jetted tub, separate shower, & fireplace. Four more bedrooms, (5th bedroom serves as multi-purpose 2nd floor laundry room & extra guest room), and two more full baths on this level. Finished media room in basement with projector and 15′ screen. This home is situated on an over 3/4 acre parklike lot. It has been beautifully maintained and has a lot to offer. Don’t miss this gem!

Basic Details
Property Type : Residential
Listing Type : For Sale
Listing ID : B1714467
Price : $699,900
Bedrooms : 5
Rooms : 10
Bathrooms : 3
Half Bathrooms : 2
Square Footage : 3,495 Sqft
Year Built : 1962
Lot Area : 38,175 Sqft
Status : Active
Property Sub Type : Single Family Residence
Agent info
Mandy Carl
Element Realty Services
390 Elmwood Avenue
Mortgage Calculator
$
$ %
years
%
$ %per year
$ %per year

$
Contact Agent

The reCAPTCHA verification period has expired. Please reload the page.