Reset

Price $575,000

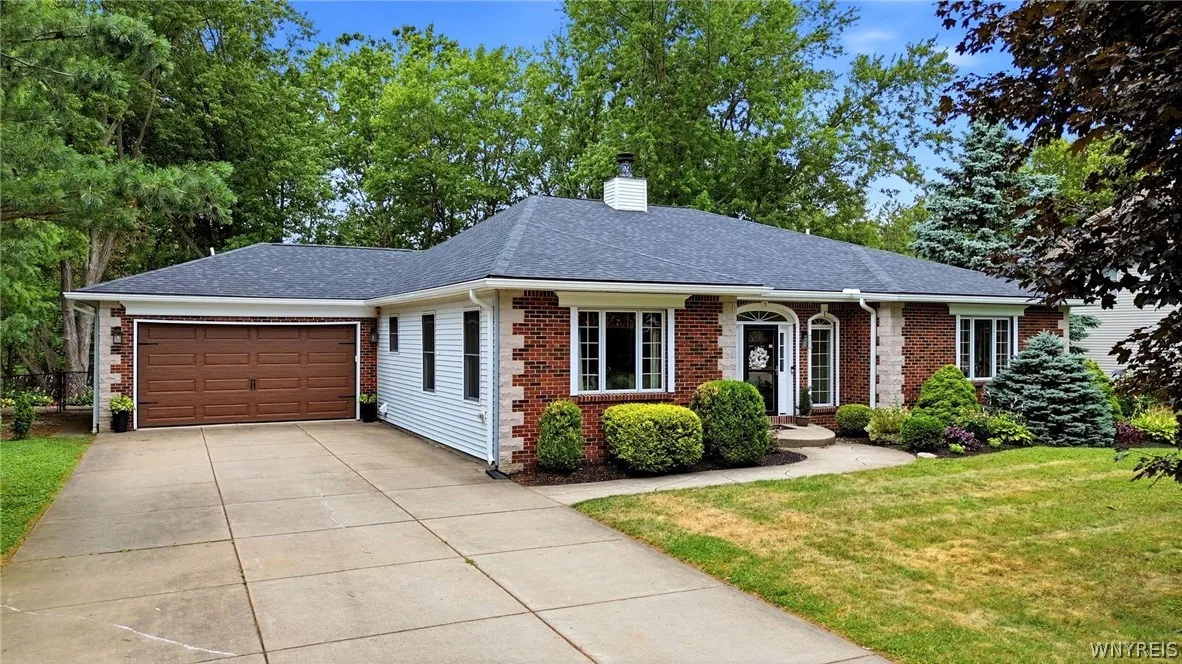
5 Ventura Drive, Orchard Park, New York 14127, Orchard Park, New York 14127

  • Bedrooms : 3
  • Bathrooms : 2
  • Square Footage : 2,530 Sqft
  • Visits : 29 in 5 days
$575,000
Features
Swimming Pool :
Above Ground
Heating System :
Gas, Forced Air
Cooling System :
Central Air
Basement :
Full, Sump Pump, Finished
Fence :
Full, Pet Fence
Security :
Radon Mitigation System
Patio :
Open, Porch, Deck
Appliances :
Dryer, Dishwasher, Microwave, Refrigerator, Washer, Gas Range, Gas Oven, Gas Water Heater, Freezer
Architectural Style :
Ranch
Parking Features :
Attached, Garage, Garage Door Opener, Driveway, Electricity, Storage, Workshop In Garage, Water Available
Pool Expense : $0
Roof :
Shingle, Architectural
Sewer :
Connected
Spa Features :
Hot Tub
Address Map
State :
NY
County :
Erie
City :
Orchard Park
Zipcode :
14127
Street : 5 Ventura Drive, Orchard Park, New York 14127
Floor Number : 0
Longitude : W79° 14' 57.9''
Latitude : N42° 46' 17.7''
MLS Addon
Office Name : HUNT Real Estate ERA
Accessibility Features :
Accessible Bedroom
Association Fee : $0
Bathrooms Total : 3
Building Area : 2,530 Sqft
CableTv Expense : $0
Construction Materials :
Vinyl Siding, Brick, Copper Plumbing, PEX Plumbing
DOM : 7
Electric :
Circuit Breakers
Electric Expense : $0
Exterior Features :
Barbecue, Deck, Concrete Driveway, Fully Fenced, Hot Tub/spa, Pool, Gas Grill
Fireplaces Total : 2
Flooring :
Carpet, Ceramic Tile, Hardwood, Varies, Other, See Remarks
Garage Spaces : 2
Interior Features :
Pantry, Skylights, Kitchen Island, Breakfast Bar, Bedroom On Main Level, Eat-in Kitchen, Separate/formal Dining Room, Entrance Foyer, Ceiling Fan(s), Separate/formal Living Room, Breakfast Area, Cathedral Ceiling(s), Granite Counters, Great Room, Home Office, Sliding Glass Door(s), Natural Woodwork, Den, Storage, Hot Tub/spa, Pull Down Attic Stairs
Internet Address Display : 1
Internet Listing Display : 1
SyndicateTo : Realtor.com
Listing Terms : Cash,Conventional,FHA,VA Loan
Lot Features :
Rectangular, Rectangular Lot, Residential Lot
LotSize Dimensions : 100X180
Maintenance Expense : $0
Parcel Number : 146089-161-160-0003-047-000
Special Listing Conditions :
Standard
Stories Total : 1
Utilities :
Cable Available, Electricity Connected, Sewer Connected, Water Connected, High Speed Internet Available
Window Features :
Thermal Windows, Skylight(s)
AttributionContact : 716-427-6536
Property Description

Exceptional opportunity to own this impeccably maintained 3-bed, 2.5-bath home in one of Orchard Park’s most desirable neighborhoods. From the moment you step into the foyer, you’ll be captivated by the dramatic two-story, double-sided fireplace that extends to soaring vaulted ceilings, creating a stunning focal point. The open yet inviting floor plan seamlessly connects the front living room to the warm & comfortable family room, where large windows & French doors overlook the beautifully landscaped backyard. The chef’s kitchen is designed to impress, featuring granite countertops, custom soft-close cabinetry, ceramic tile flooring, stainless steel appliances, a stylish tile backsplash, signature lighting, an expansive center island with breakfast bar & a bright breakfast nook. Entertain w/ ease in the elegant formal dining room, highlighted by a coffered ceiling, rich hardwood floors & abundant natural light. The spacious primary suite offers plush carpeting, generous double closets, private access to the rear deck, and a beautifully updated en-suite bath with a granite vanity w/ double sinks, glass walk-in shower with porcelain tile surround, and skylights. Two additional generously sized bedrooms, another full bath & convenient first-floor laundry complete the main level. The fully finished basement nearly doubles the home’s living space and offers endless flexibility for a home theater, gym, office, playroom, or recreation area, while also providing exceptional storage and a second laundry room. Step outside to your fully fenced backyard retreat featuring a massive deck, above-ground pool with its own sun deck, cozy fire pit, and storage shed—an ideal setting for entertaining or relaxing. Additional highlights include a brand-new tear-off roof (2025), high-efficiency furnace, central air conditioning, 200-amp underground electrical service, a double-wide concrete driveway, and an attached 2-car + garage. Best of all, you’re just 200 feet from the Village of Orchard Park, enjoying all its charm and amenities without paying village taxes. SqFt professionally measured at 5297 SqFt (includes finished basement). Please submit Offers by 11AM on Thursday, 7/30.

Basic Details
Property Type : Residential
Listing Type : Closed
Listing ID : B1700010
Price : $575,000
Bedrooms : 3
Rooms : 16
Bathrooms : 2
Half Bathrooms : 1
Square Footage : 2,530 Sqft
Year Built : 1992
Lot Area : 18,000 Sqft
Status : Closed
Property Sub Type : Single Family Residence
Agent info
Mandy Carl
Element Realty Services
390 Elmwood Avenue
Mortgage Calculator
$
$ %
years
%
$ %per year
$ %per year

$
Contact Agent

The reCAPTCHA verification period has expired. Please reload the page.