
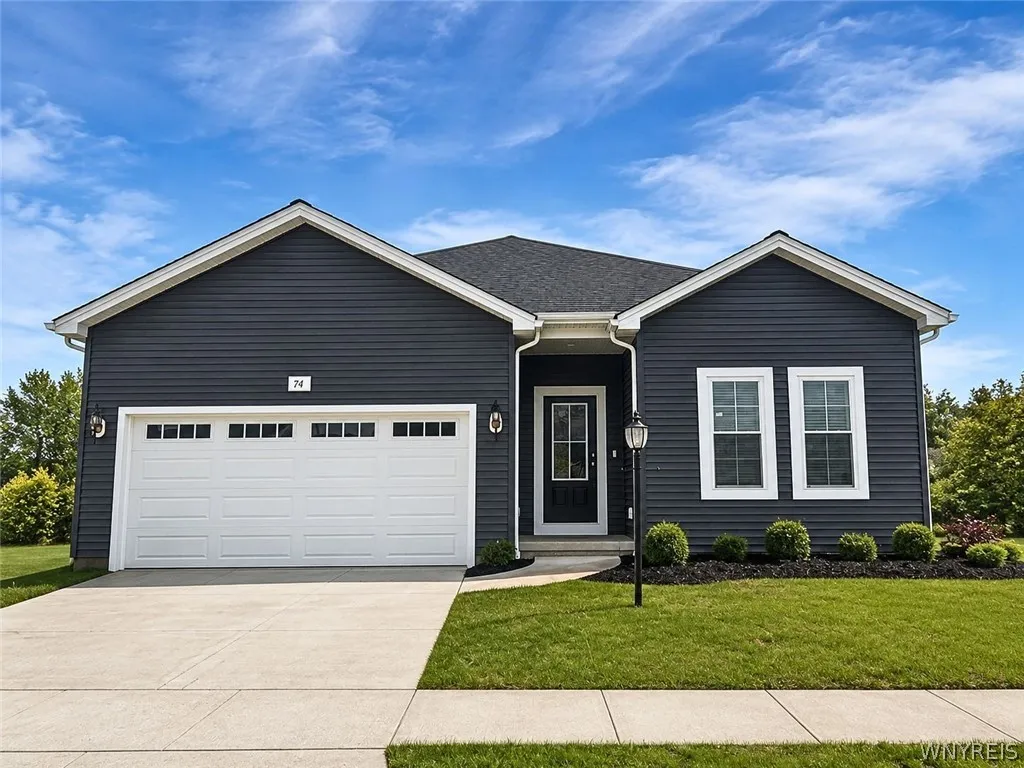
Features
Heating System :
Gas
Cooling System :
Central Air
Basement :
Full, Egress Windows
Appliances :
Dishwasher, Disposal, Microwave, Gas Water Heater, Tankless Water Heater
Architectural Style :
Patio Home, Transitional
Parking Features :
Attached, Garage
Pool Expense : $0
Sewer :
Connected
Address Map
State :
NY
County :
Erie
City :
Grand Island
Zipcode :
14072
Street : 74 Eagleview Drive, Grand Island, New York 14072
Floor Number : 0
Longitude : W79° 5' 7.7''
Latitude : N43° 1' 21.8''
MLS Addon
Office Name : David Homes Builders Inc
Association Fee : $185
Association Fee Frequency : Monthly
Bathrooms Total : 2
Building Area : 1,600 Sqft
CableTv Expense : $0
Construction Materials :
Vinyl Siding, Frame, Blown-In Insulation, Foam Insulation
DOM : 8
Electric Expense : $0
Exterior Features :
Concrete Driveway
Fireplaces Total : 1
Flooring :
Other, See Remarks, Luxury Vinyl
Garage Spaces : 2
Interior Features :
Pantry, Kitchen Island, Living/dining Room, Entrance Foyer, Home Office, Den, Kitchen/family Room Combo, Quartz Counters, Main Level Primary, Primary Suite
Internet Address Display : 1
Internet Listing Display : 1
SyndicateTo : Realtor.com
Listing Terms : Cash,Conventional,FHA,VA Loan
Lot Features :
Rectangular, Rectangular Lot, Residential Lot
LotSize Dimensions : 60X181
Maintenance Expense : $0
New Construction : 1
Parcel Number : 38.10-6-16
Special Listing Conditions :
Standard
Stories Total : 1
Subdivision Name : River Oaks Landing
Utilities :
Sewer Connected, Water Connected
AttributionContact : 716-691-6900
Basic Details
Property Type : Residential
Listing Type : Closed
Listing ID : B1694977
Price : $549,900
Bedrooms : 2
Rooms : 6
Bathrooms : 2
Square Footage : 1,600 Sqft
Year Built : 2025
Status : Closed
Property Sub Type : Single Family Residence
Agent info


Element Realty Services
390 Elmwood Avenue
Mortgage Calculator
Contact Agent