Reset

Price $274,900

51 Sanders Road, Buffalo, New York 14216, Buffalo, New York 14216

  • Bedrooms : 3
  • Bathrooms : 1
  • Square Footage : 1,216 Sqft
  • Visits : 22 in 5 days
$274,900
Features
Heating System :
Gas, Forced Air
Cooling System :
Central Air
Basement :
Full, Sump Pump, Partially Finished
Fence :
Full
Patio :
Open, Porch, Patio
Appliances :
Dishwasher, Microwave, Refrigerator, Gas Range, Gas Oven, Gas Water Heater
Architectural Style :
Cape Cod
Community Features :
Trails/Paths
Parking Features :
Garage, Garage Door Opener, Detached, Electricity, Heated Garage
Pool Expense : $0
Roof :
Asphalt
Sewer :
Connected
Address Map
State :
NY
County :
Erie
City :
Buffalo
Zipcode :
14216
Street : 51 Sanders Road, Buffalo, New York 14216
Floor Number : 0
Longitude : W79° 7' 57.5''
Latitude : N42° 57' 24.6''
MLS Addon
Office Name : HUNT Real Estate Corporation
Association Fee : $0
Bathrooms Total : 1
Building Area : 1,216 Sqft
CableTv Expense : $0
Construction Materials :
Vinyl Siding, Copper Plumbing
DOM : 3
Electric :
Circuit Breakers
Electric Expense : $0
Exterior Features :
Patio, Barbecue, Concrete Driveway, Fully Fenced
Flooring :
Carpet, Ceramic Tile, Hardwood, Varies
Garage Spaces : 1.5
Interior Features :
Bedroom On Main Level, Separate/formal Dining Room, Workshop, Home Office, Quartz Counters, Main Level Primary
Internet Address Display : 1
Internet Listing Display : 1
SyndicateTo : Realtor.com
Listing Terms : Cash,Conventional,FHA,VA Loan
Lot Features :
Rectangular, Rectangular Lot, Residential Lot
LotSize Dimensions : 45X110
Maintenance Expense : $0
Parcel Number : 140200-078-390-0004-007-000
Special Listing Conditions :
Standard
Stories Total : 1
Utilities :
Sewer Connected, Water Connected, High Speed Internet Available
Virtual Tour : Click Here
AttributionContact : 716-597-5073
Property Description

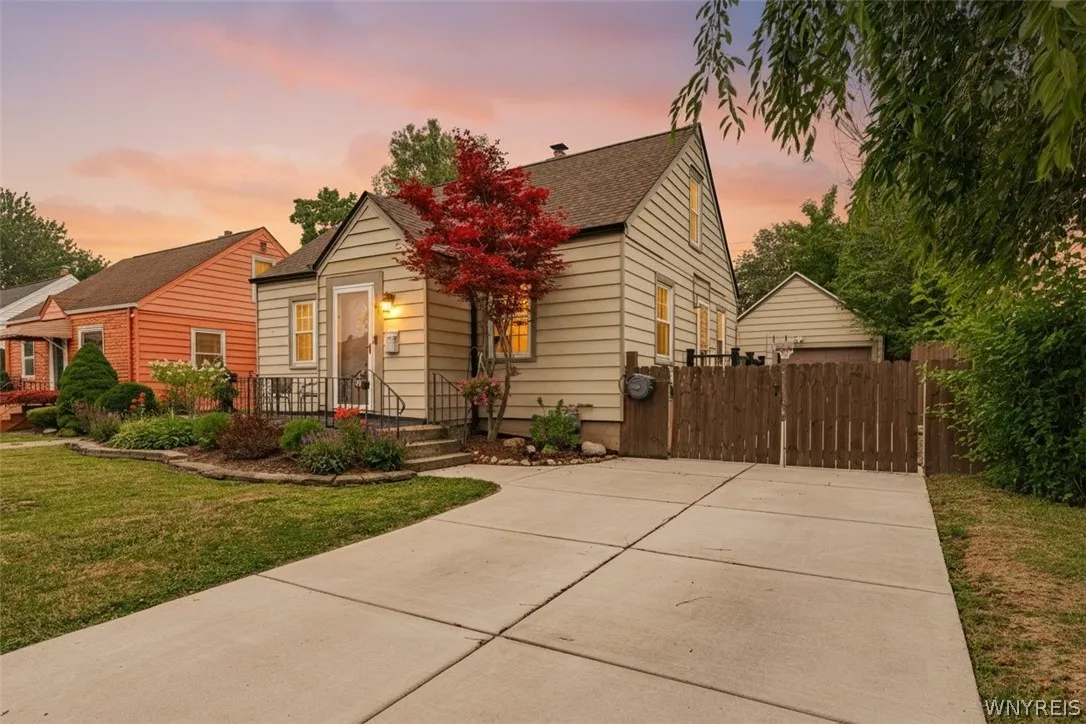
Welcome to your dream home! Nestled in a highly desirable neighborhood, this stunning 3-BR residence perfectly blends high-end upgrades w/ everyday comfort. Curb appeal captivates you, framed by new Andersen storm doors & redesigned, low-maintenance landscaping (2025-26). Inside, a light-filled main level boasts durable Lifeproof flooring (2024). The 1st floor offers ultimate convenience, featuring a beautifully updated full bath & a spacious primary BR. This main-floor retreat showcases a custom closet, custom built-in bookshelf/dresser (2025), & 2 new electrical outlets. Nearby, the fully renovated custom kitchen (2021) is a showstopper w/ premium Candlelight maple cabinetry, hardwired in/under-cabinet accent lighting, new appliances, & custom backsplash. Downstairs, the partially finished basement offers fantastic bonus space for a rec room + plenty of storage. Transition upstairs via the elegant, custom bamboo staircase (2020) to find 2 additional BRs w/ plush new carpeting (2018) & custom closets. Prepare to be amazed by the seamless indoor-outdoor living, starting w/ the renovated 4-season sunroom (2020). Offering incredible versatility, this year-round retreat can serve as a home office, yoga studio, or dream business space, complete w/ a ductless mini-split, 220V line, Lifeproof flooring, & new windows. Slide open the glass door to your private outdoor oasis! Upgraded in 2023, the backyard boasts a widened driveway, 2 gorgeous stamped concrete decks, a premium cedar gazebo for al fresco dining, & a new privacy gate. The detached garage features a replaced roof (2019) & an added breaker panel. Beyond aesthetics, enjoy mechanical peace of mind: new main roof/gutters (2024), high-eff. furnace & central AC (2018), and a new electric water heater (2024). Infrastructure is thoroughly modernized: updated basement breaker panel & exterior electric meter (2018, to code), plus complete sewer lateral replacement to the city main w/ an exterior house trap (2019). 180 extra sq ft in the 4 season room. This home has extremely affordable taxes and is ready for its new owner. Welcome to your Home!!!

Basic Details
Property Type : Residential
Listing Type : Closed
Listing ID : B1698027
Price : $274,900
Bedrooms : 3
Rooms : 8
Bathrooms : 1
Square Footage : 1,216 Sqft
Year Built : 1950
Lot Area : 4,950 Sqft
Status : Closed
Property Sub Type : Single Family Residence
Agent info
Mandy Carl
Element Realty Services
390 Elmwood Avenue
Mortgage Calculator
$
$ %
years
%
$ %per year
$ %per year

$
Contact Agent

The reCAPTCHA verification period has expired. Please reload the page.