Reset

Price $549,900

158 Huntington Avenue, Buffalo, New York 14214, Buffalo, New York 14214

  • Bedrooms : 8
  • Bathrooms : 1
  • Square Footage : 2,314 Sqft
  • Visits : 16 in 5 days
$549,900
Features
Heating System :
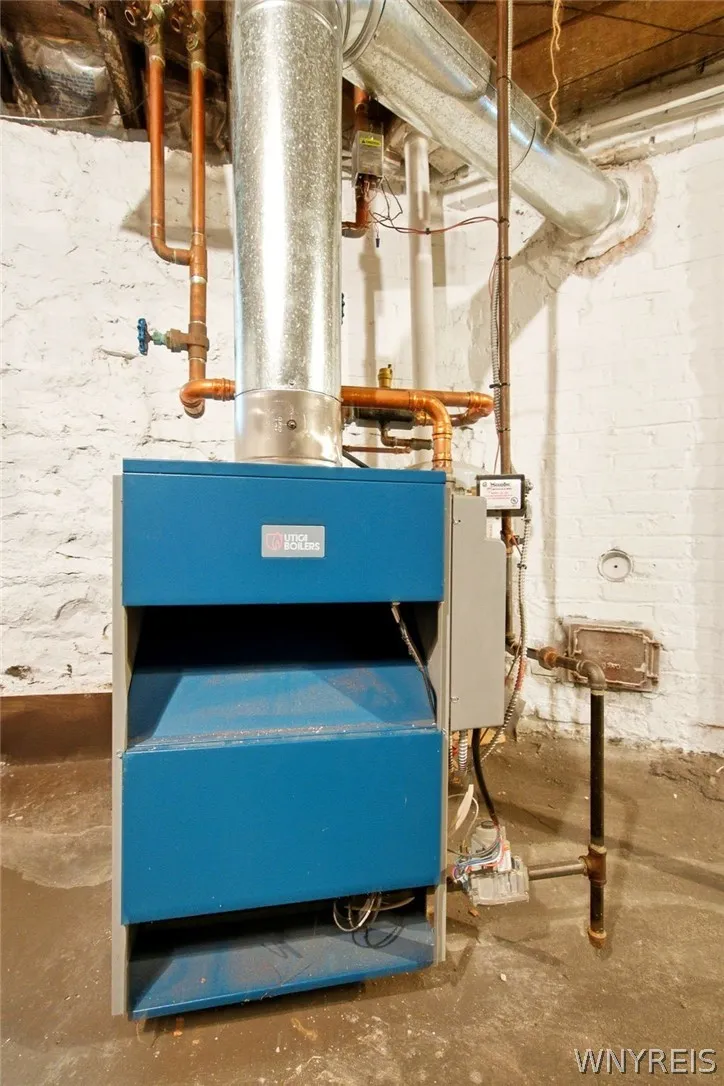
Gas, Hot Water, Radiator(s)
Cooling System :
Window Unit(s)
Basement :
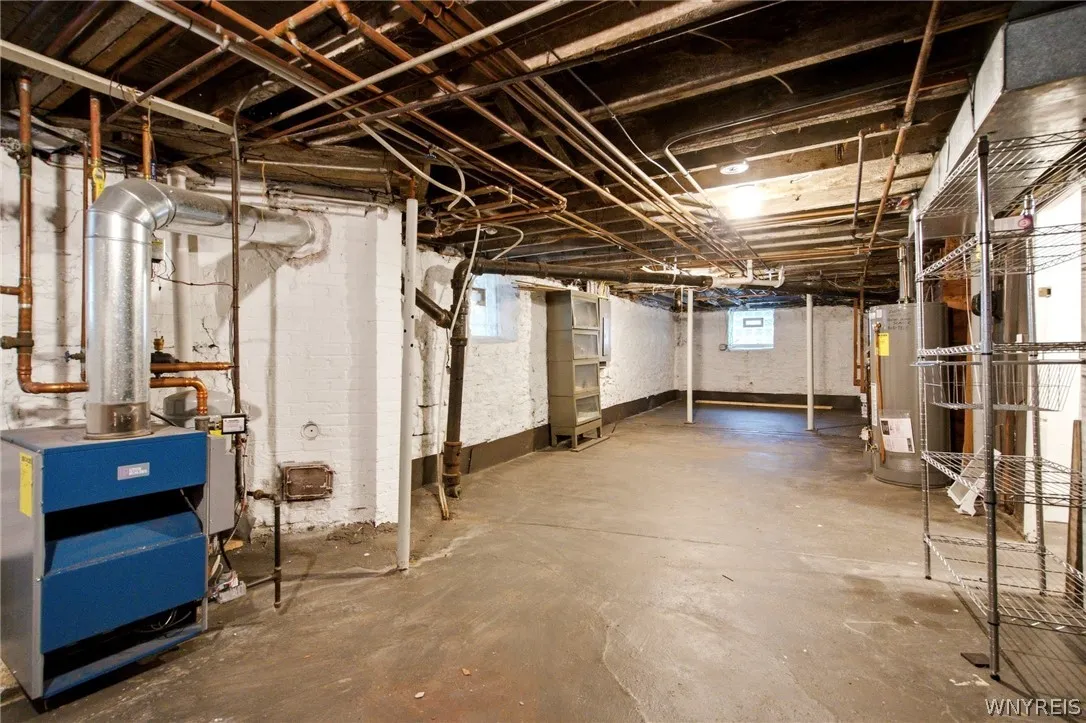
Full
Fence :
Partial
Patio :
Porch, Covered
Appliances :
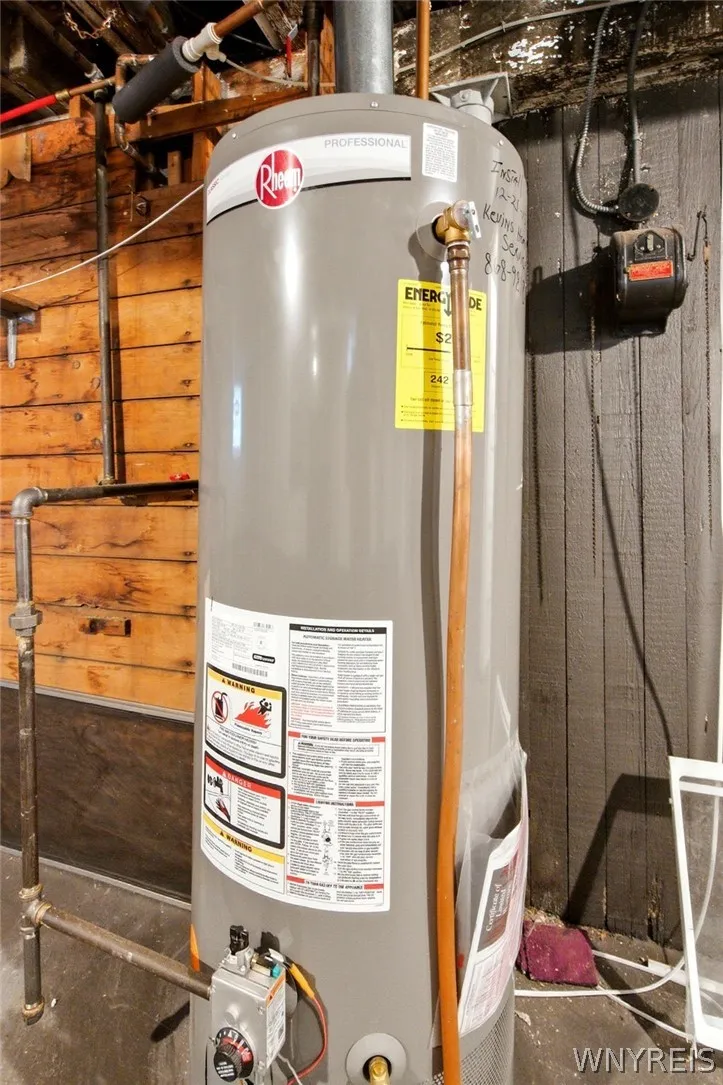
Dishwasher, Refrigerator, Gas Range, Gas Oven, Gas Water Heater
Architectural Style :
Colonial, Traditional
Parking Features :
Garage, Detached
Pool Expense : $0
Roof :
Shingle, Architectural
Sewer :
Connected
Address Map
State :
NY
County :
Erie
City :
Buffalo
Zipcode :
14214
Street : 158 Huntington Avenue, Buffalo, New York 14214
Floor Number : 0
Longitude : W79° 9' 43''
Latitude : N42° 56' 44.9''
MLS Addon
Office Name : Keller Williams Realty WNY
Association Fee : $0
Bathrooms Total : 2
Building Area : 2,314 Sqft
CableTv Expense : $0
Construction Materials :
Wood Siding, Copper Plumbing, Attic/crawl Hatchway(s) Insulated, Blown-In Insulation
DOM : 0
Electric :
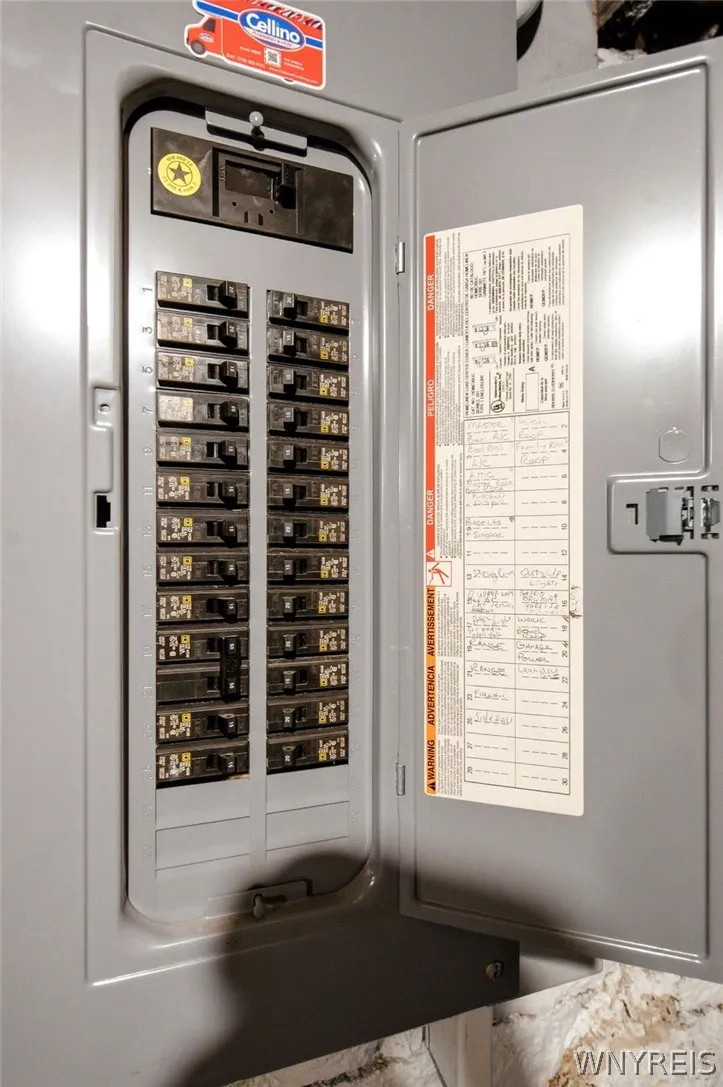
Circuit Breakers
Electric Expense : $0
Elementary School : Other - See Remarks
Exterior Features :
Fence, See Remarks, Concrete Driveway, Private Yard
Fireplaces Total : 1
Flooring :
Hardwood, Laminate, Varies
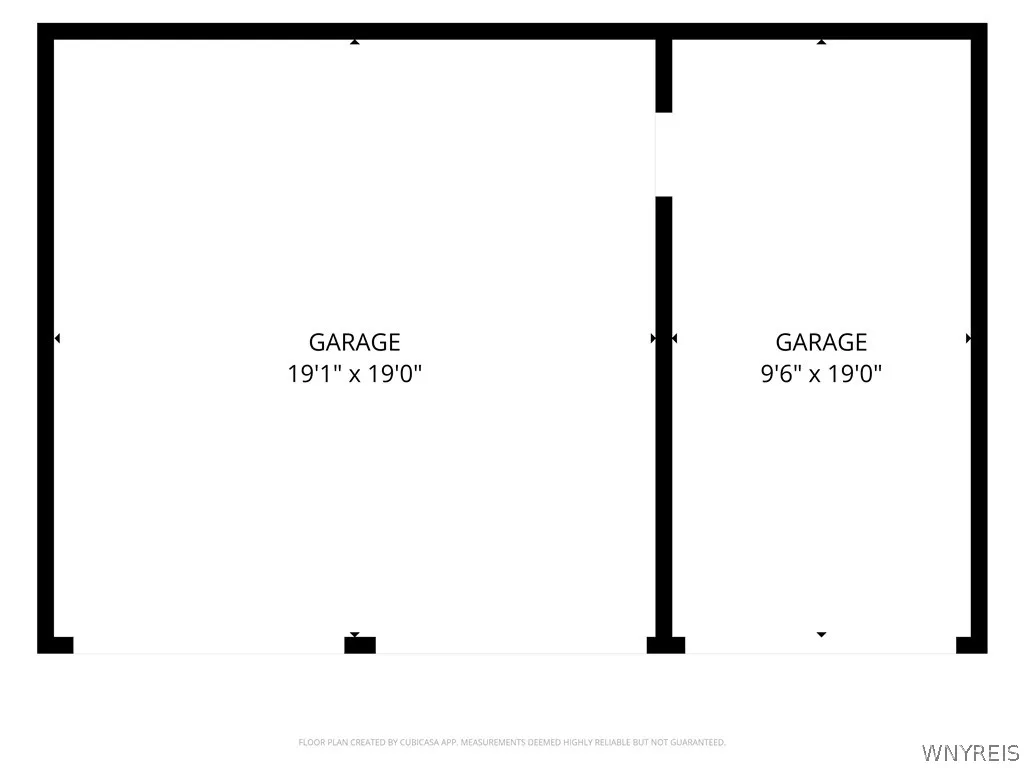
Garage Spaces : 3
HighSchool : Other - See Remarks
Interior Features :
Eat-in Kitchen, Separate/formal Dining Room, Entrance Foyer, Separate/formal Living Room, Natural Woodwork, Quartz Counters
Internet Address Display : 1
Internet Listing Display : 1
SyndicateTo : Realtor.com
Listing Terms : Cash,Conventional,FHA,VA Loan
Lot Features :
Rectangular, Rectangular Lot, Near Public Transit, Residential Lot
LotSize Dimensions : 40X233
Maintenance Expense : $0
MiddleOrJunior School : Other - See Remarks
Parcel Number : 140200-078-760-0004-006-000
Special Listing Conditions :
Standard
Stories Total : 2
Utilities :
Cable Available, Sewer Connected, Water Connected, High Speed Internet Available
AttributionContact : 716-575-5969
Property Description

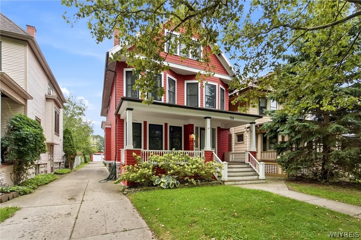
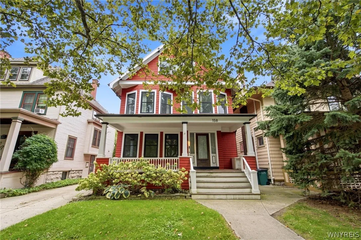
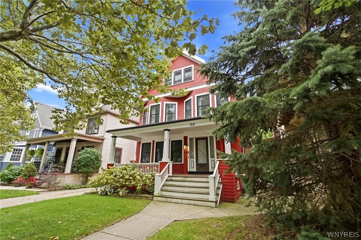
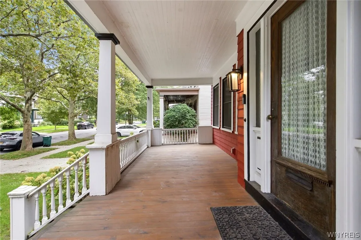
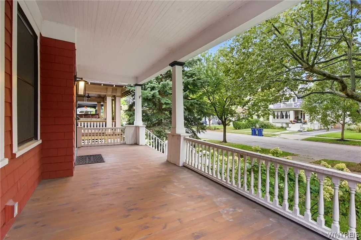
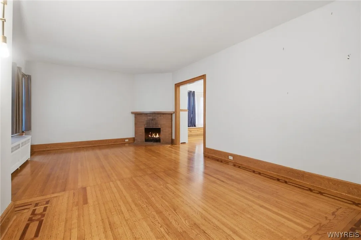
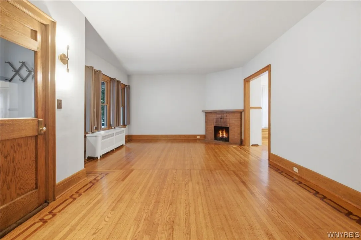
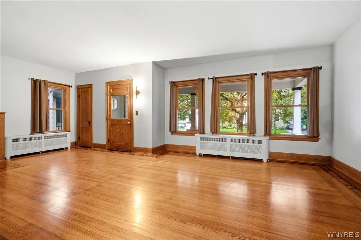
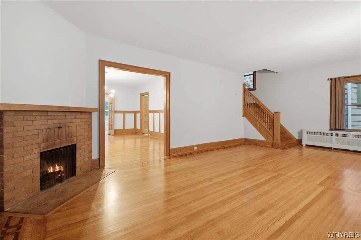
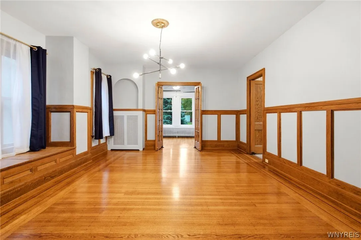
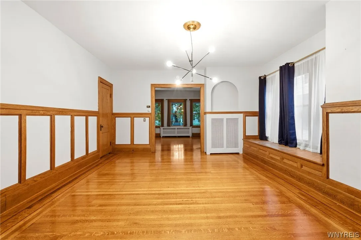
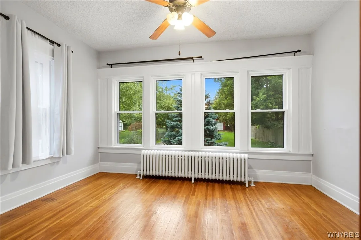
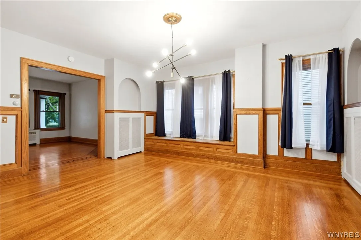
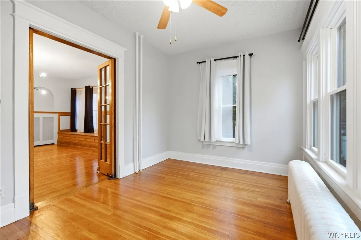
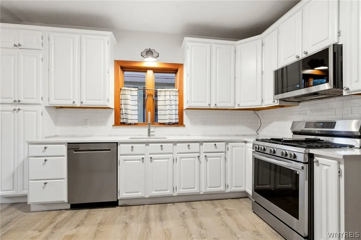
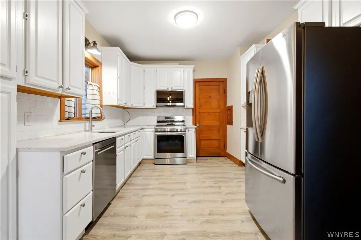
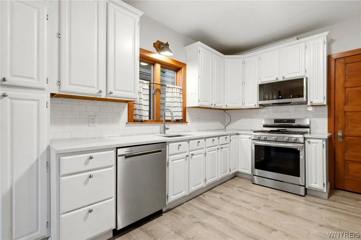
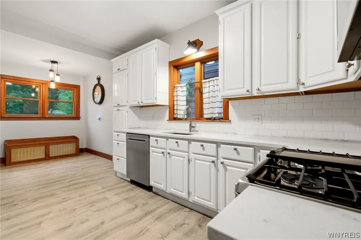
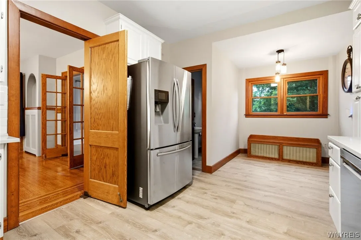
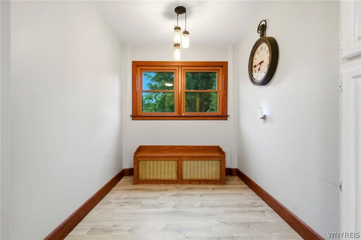
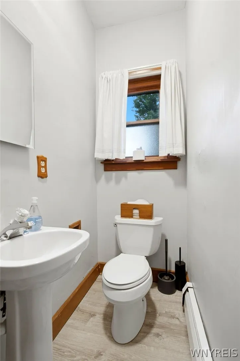
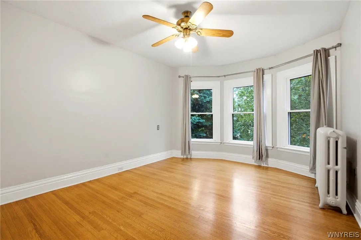
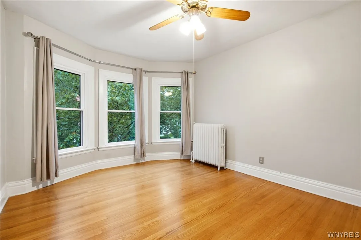
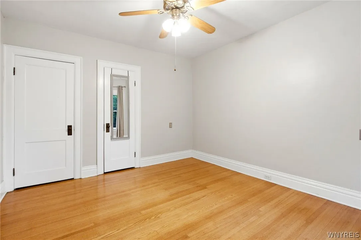
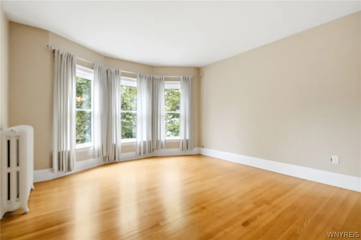
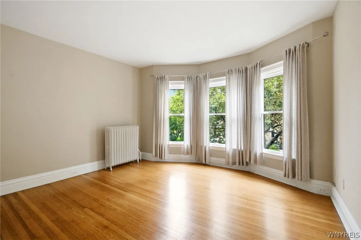
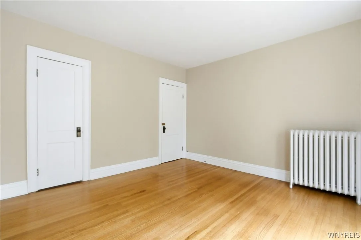
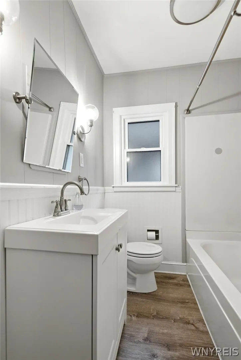
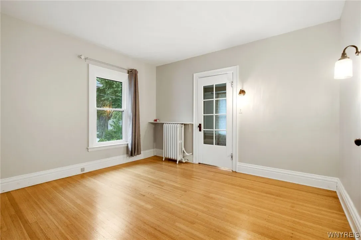
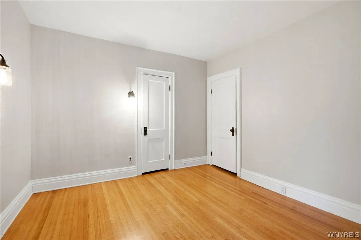
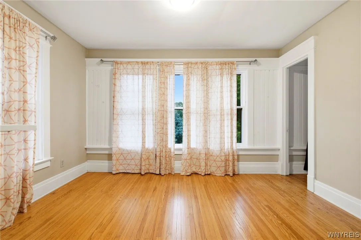
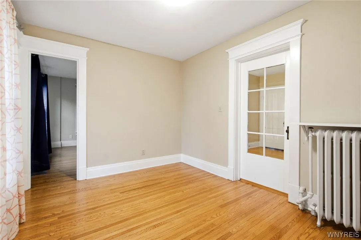
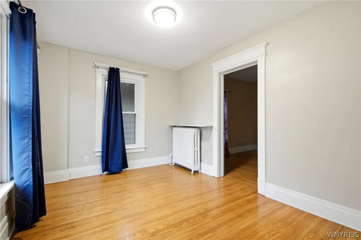
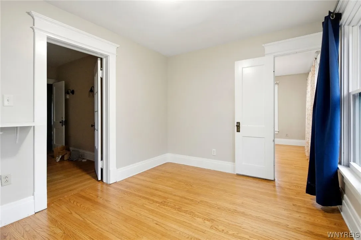
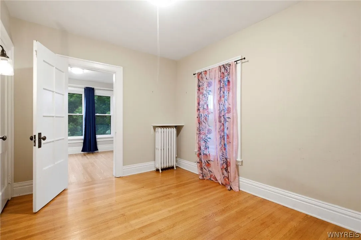
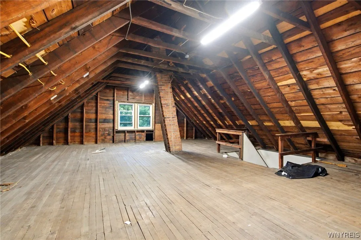
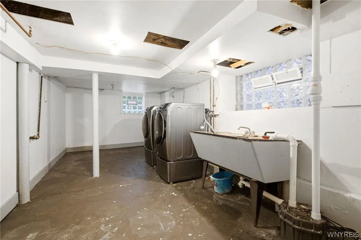
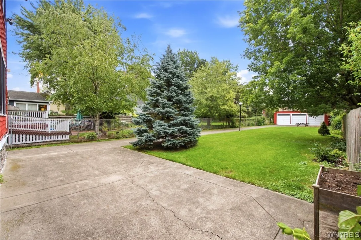
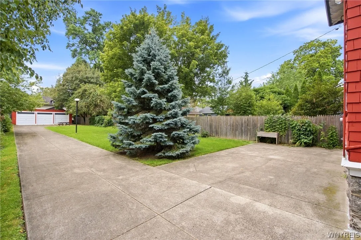
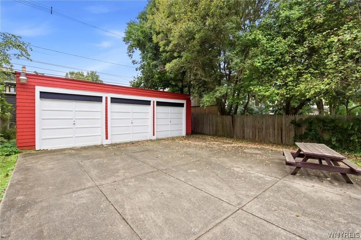
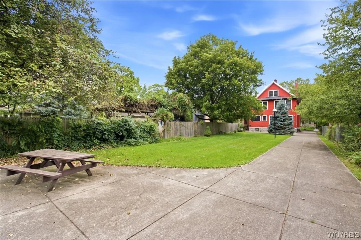
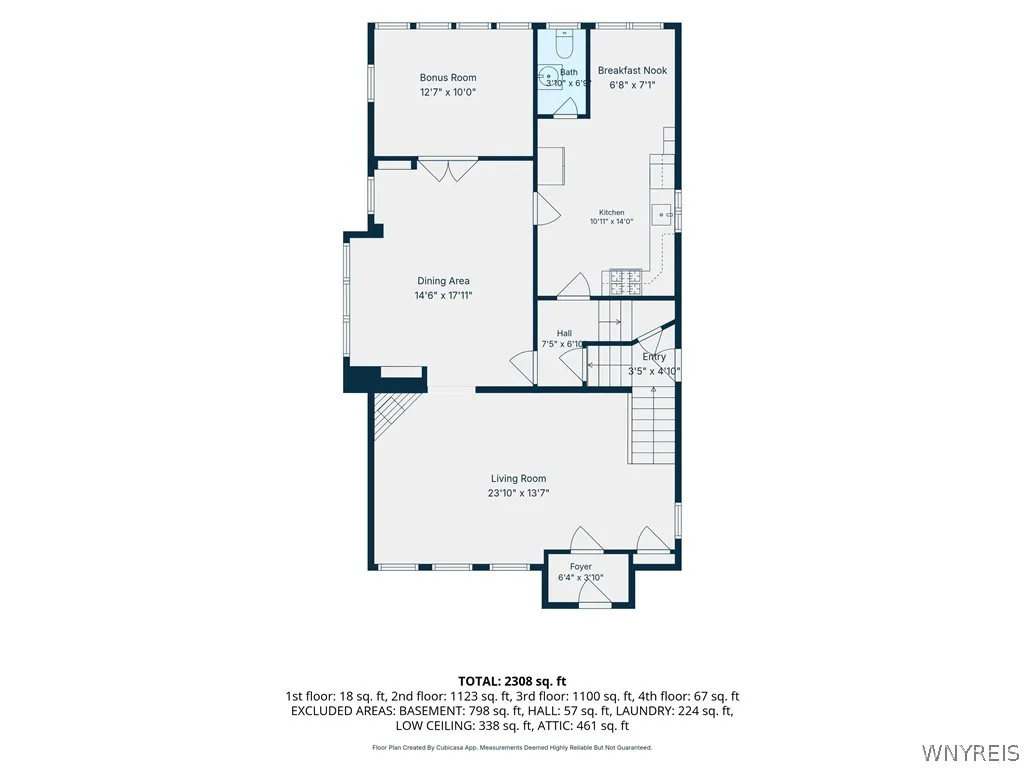
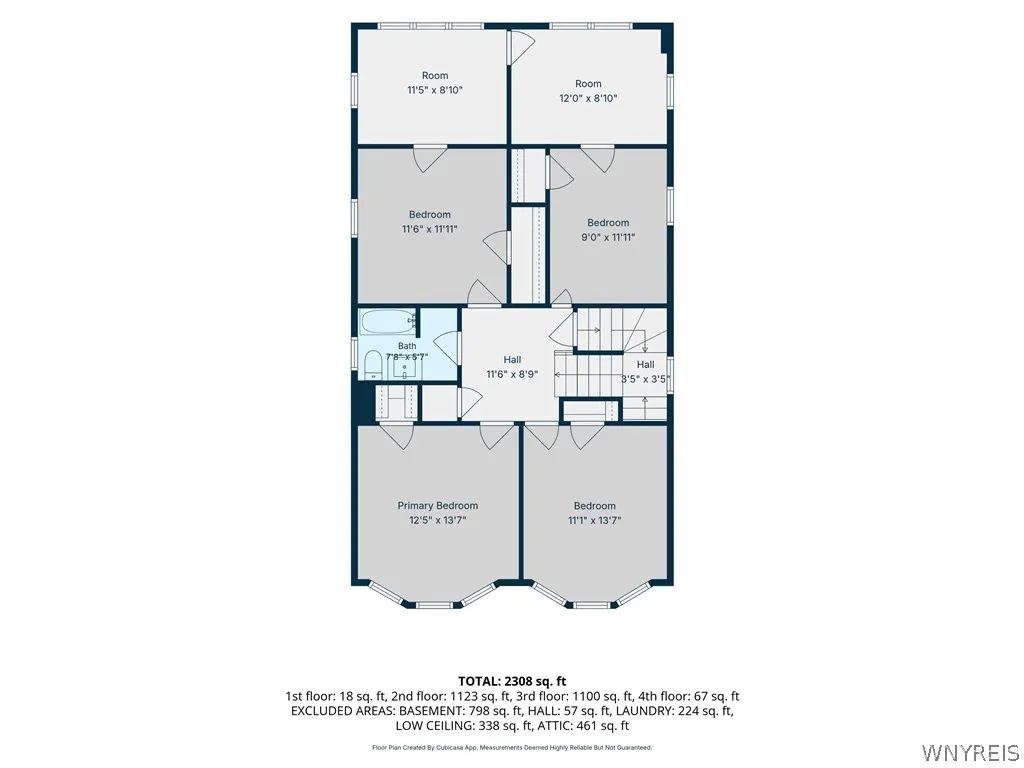
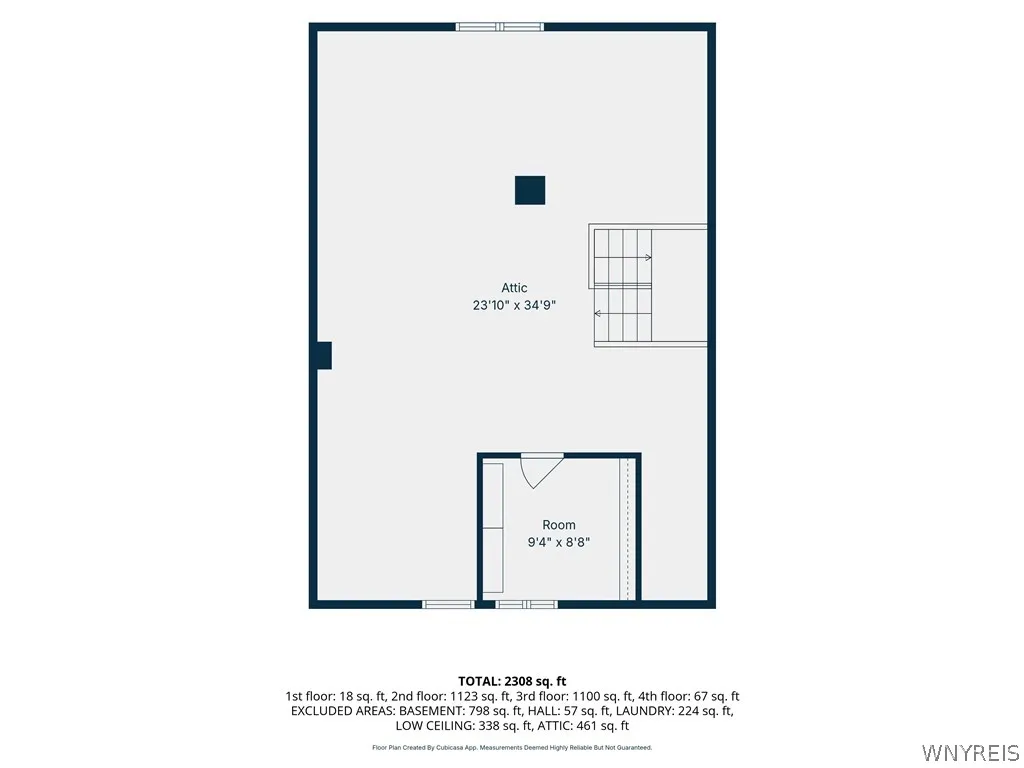
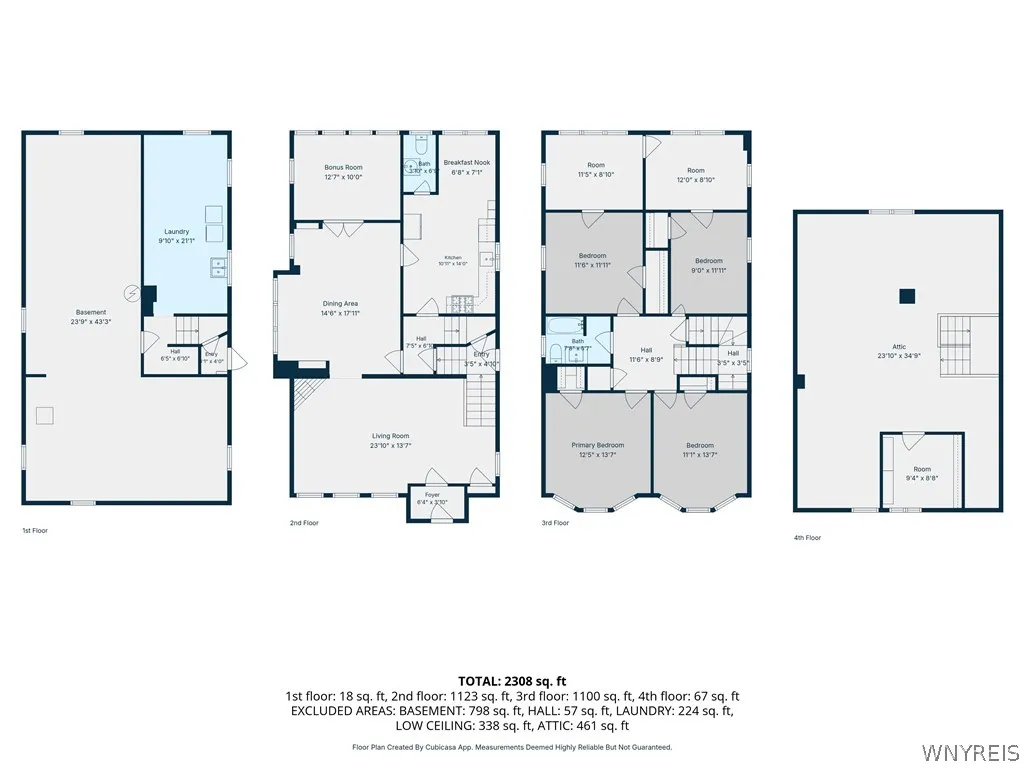
Bring Home Happiness in this classic Buffalo Colonial w/ all of the original character & a whole lot of room to grow, set on a tree-lined block in one of the city’s most desirable neighborhoods. A wide covered front porch w/ tongue & groove ceiling is the perfect spot for morning coffee & meeting the neighbors. This home is ideal for buyers who want space to spread out, character that can’t be built new & a yard that makes city living feel like a retreat. Step inside to a sun-drenched living rm w/ a wall of oak-trimmed windows, inlaid border hdwd flrs & the kind of woodwork you simply can’t replicate today. Formal dining rm is a showstopper w/ rich oak wainscoting, a built-in window seat, arched niche & French doors that open to a bright bonus rm, ideal as a home office, playroom or sunroom. Updated eat-in kitchen features crisp white cabinetry, subway tile backsplash, quartz-look counters, gas range, stainless appliances & new LVP flooring, w/ a sunny breakfast nook overlooking the yard & plenty of counter space for anyone who knows their way around a stove. Convenient 1st flr powder rm. Upstairs you’ll find 4 bdrms, including a primary & 2nd bdrm w/ sweeping bay windows that flood the rooms w/ light & make mornings tough to leave, plus two additional bedrooms with bonus rooms attached that are perfect for a WFH office, nursery or guest space & an updated full bath. Walk-up attic w/ roughly 800 sq ft is ready for your vision, whether a future suite, studio or media rm. Full basement offers laundry w/ washer & dryer, utility sink, sump pump & plenty of room for storage. The backyard is a rare city bonus w/ a deep fenced lawn, oversized concrete patio for entertaining & a 3 car detached garage w/ plenty of off street parking. Whether you’re hosting summer cookouts or tailgating on game day, this partially fenced and peaceful outdoor space delivers. Enjoy being just minutes to Delaware Park, the Zoo & all of local restaurants & shopping Hertel Ave has to offer Updates include: Tear off roof, boiler, HWT, electric service all approximately w/i 10 years. All new windows within 5 years as well as exterior paint job. Showings start immediately!

Basic Details
Property Type : Residential
Listing Type : For Sale
Listing ID : B1716310
Price : $549,900
Bedrooms : 8
Rooms : 14
Bathrooms : 1
Half Bathrooms : 1
Square Footage : 2,314 Sqft
Year Built : 1910
Lot Area : 9,320 Sqft
Status : Active
Property Sub Type : Single Family Residence
Agent info
Mandy Carl
Element Realty Services
390 Elmwood Avenue
Mortgage Calculator
$
$ %
years
%
$ %per year
$ %per year

$
Contact Agent

The reCAPTCHA verification period has expired. Please reload the page.