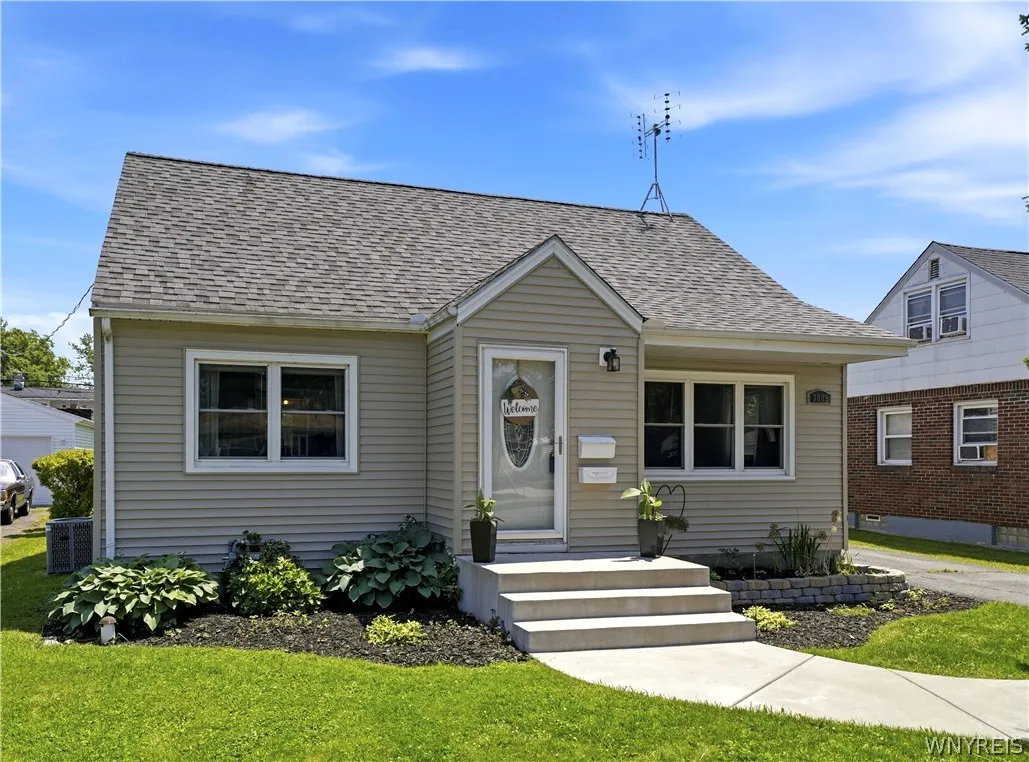
3009 Kirschner Parkway, Hamburg, New York 14075, Hamburg, New York 14075
Bedrooms : 3
Bathrooms : 1
Square Footage : 1,176 Sqft
Visits : 96 in 27 days
$225,000
Features
Heating System :
Gas, Forced Air
Cooling System :
Central Air
Basement :
Full
Appliances :
Dryer, Dishwasher, Refrigerator, Washer, Gas Range, Gas Oven, Gas Water Heater
Architectural Style :
Two Story, Cape Cod
Parking Features :
Garage, Detached
Pool Expense : $0
Sewer :
Connected
Address Map
State :
NY
County :
Erie
City :
Hamburg
Zipcode :
14075
Street : 3009 Kirschner Parkway, Hamburg, New York 14075
Floor Number : 0
Longitude : W79° 7' 9.5''
Latitude : N42° 45' 31.1''
MLS Addon
Office Name : Howard Hanna WNY Inc.
Association Fee : $0
Bathrooms Total : 1
Building Area : 1,176 Sqft
CableTv Expense : $0
Construction Materials :
Vinyl Siding
DOM : 7
Electric :
Circuit Breakers
Electric Expense : $0
Exterior Features :
Blacktop Driveway
Flooring :
Hardwood, Varies
Garage Spaces : 1
Interior Features :
Bedroom On Main Level, Separate/formal Dining Room
Internet Address Display : 1
Internet Listing Display : 1
SyndicateTo : Realtor.com
Listing Terms : Cash,Conventional,FHA,VA Loan
Lot Features :
Rectangular, Rectangular Lot, Residential Lot
LotSize Dimensions : 51X116
Maintenance Expense : $0
Parcel Number : 144889-170-090-0011-022-000
Special Listing Conditions :
Standard
Stories Total : 1
Utilities :
Sewer Connected, Water Connected
AttributionContact : 716-523-6693
Property Description
Imagine starting your mornings with a walk to Lake Erie or ending your evenings by the water, this charming Cape Cod makes it possible! Ideally located within the Frontier School District this beautifully maintained home offers the perfect blend of comfort, character, and convenience. With 1,176 square feet of inviting living space, this 3-bedroom, 1-bath home features a versatile floor plan with one bedroom on the first floor and two spacious bedrooms upstairs. Gleaming hardwood floors add warmth and charm, while the bright, welcoming kitchen includes all appliances and opens to the dining room, creating a wonderful space for everyday meals and entertaining family and friends. The partially finished basement provides valuable extra living space, perfect for a cozy family room, home office, playroom, or fitness area. Step outside to enjoy the patio and backyard, offering plenty of room to relax, entertain, or garden, along with the convenience of a detached one-car garage. Updates include new concrete front walkway and stairs, refinished hardwood floors, central air conditioning, partially finished basement and more! Don’t miss your opportunity to make this lovely house your next HOME! Showings begin on Tuesday 7/7, any offers will be reviewed on Monday 7/13.