Reset

212 Treadwell Road, Tonawanda, New York 14150

212 Treadwell Road, Tonawanda, New York 14150, Tonawanda, New York 14150

  • Bedrooms : 3
  • Bathrooms : 1
  • Square Footage : 1,200 Sqft
  • Visits : 75 in 27 days
$254,999
Features
Heating System :
Gas, Forced Air
Cooling System :
Central Air
Basement :
Full, Sump Pump
Patio :
Patio
Appliances :
Dryer, Dishwasher, Microwave, Refrigerator, Washer, Free-standing Range, Gas Water Heater, Oven, Appliances Negotiable
Architectural Style :
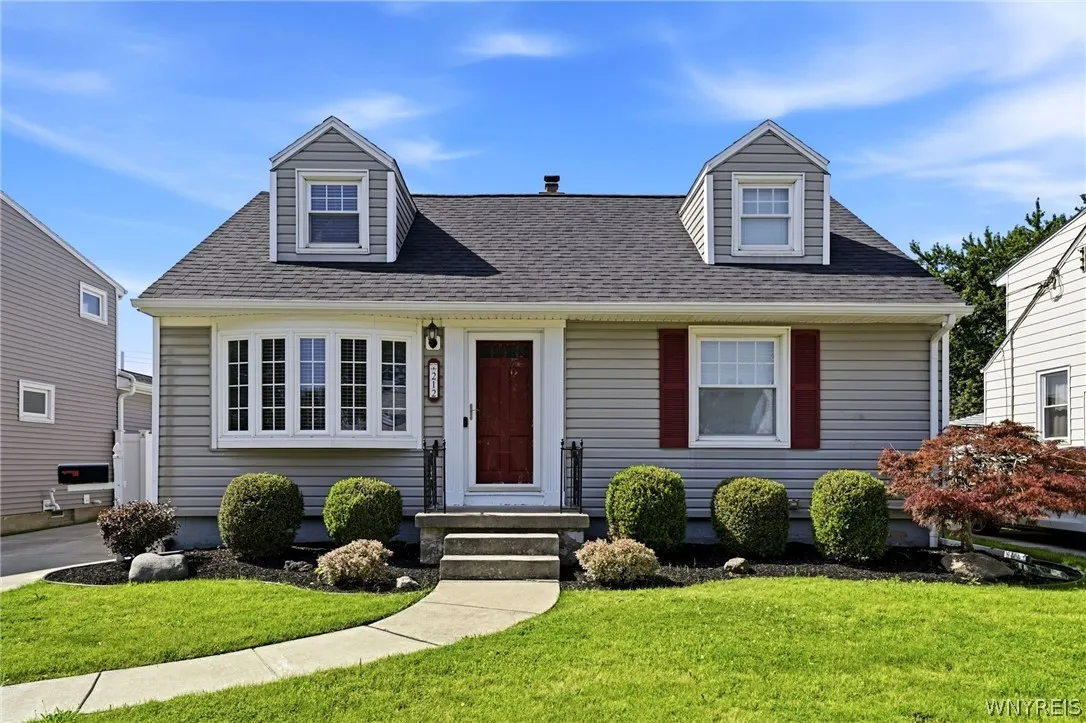
Cape Cod
Parking Features :
Garage, Garage Door Opener, Detached, Electricity
Pool Expense : $0
Roof :
Shingle, Architectural
Sewer :
Connected
Address Map
State :
NY
County :
Erie
City :
Tonawanda
Zipcode :
14150
Street : 212 Treadwell Road, Tonawanda, New York 14150
Floor Number : 0
Longitude : W79° 10' 9.4''
Latitude : N42° 59' 11.5''
MLS Addon
Office Name : Howard Hanna WNY Inc.
Association Fee : $0
Bathrooms Total : 2
Building Area : 1,200 Sqft
CableTv Expense : $0
Construction Materials :
Vinyl Siding, Attic/Crawl Hatchway(s) Insulated
DOM : 4
Electric :
Circuit Breakers
Electric Expense : $0
Exterior Features :
Patio, Concrete Driveway
Flooring :
Carpet, Hardwood, Tile, Varies
Garage Spaces : 1.5
Interior Features :
Bedroom On Main Level, Eat-in Kitchen, Ceiling Fan(s), Window Treatments
Internet Address Display : 1
Internet Listing Display : 1
SyndicateTo : Realtor.com
Listing Terms : Cash,Conventional,FHA,VA Loan
Lot Features :
Rectangular, Rectangular Lot, Residential Lot
LotSize Dimensions : 48X122
Maintenance Expense : $0
Parcel Number : 146489-054-780-0003-012-000
Special Listing Conditions :
Standard
Stories Total : 1
Subdivision Name : Holland Land Company's Su
Utilities :
Cable Available, Sewer Connected, Water Connected, High Speed Internet Available
Window Features :
Drapes
AttributionContact : 716-681-0889
Property Description

Welcome to 212 Treadwell Road! This beautifully maintained Cape Cod-style home offers a highly functional layout, great curb appeal, and an impressive list of major updates. Walk up the wide concrete driveway (2017) that extends past the garage to a private rear patio. The patio is seamlessly accessed off the kitchen through sliding glass doors featuring convenient built-in blinds for privacy. Inside, the modern updated kitchen features quartz countertops, excellent cabinet space, a newer stainless-steel sink, and newer appliances (Microwave ’23, Refrigerator, Dishwasher & Oven ’24). The bright living room is flooded with natural light and features gorgeous original hardwood floors, which extend into both first-floor bedrooms. A full bathroom with tub completes the main level. Upstairs, you’ll find a large, carpeted third bedroom, a convenient half bath, and a bonus space running the length of the home that is perfect for an office or extra storage. The basement is smartly divided into a cozy entertainment area—featuring a built-in bar with bar stools—and a dedicated laundry/workshop space. This home offers exceptional peace of mind with all major mechanical components recently updated. Updates include a full tear-off roof (2025) with new gutters, an updated overhang, perimeter drip edges, high-temp ice/water shield, synthetic underlayment, and a new ventilation system. The basement plumbing was entirely redone in copper by Cellino Plumbing, who added an interior water shut off and a flush system above the sump pump. Additional updates include Central A/C (2024), Tankless Hot Water (2022), and Forced Air Furnace (2020). Complete with professional landscaping and a lovely yard, this home is truly move-in ready!

Basic Details
Property Type : Residential
Listing Type : Closed
Listing ID : B1695323
Price : $254,999
Bedrooms : 3
Rooms : 7
Bathrooms : 1
Half Bathrooms : 1
Square Footage : 1,200 Sqft
Year Built : 1955
Lot Area : 5,856 Sqft
Status : Closed
Property Sub Type : Single Family Residence
Agent info
Mandy Carl
Element Realty Services
390 Elmwood Avenue
Mortgage Calculator
$
$ %
years
%
$ %per year
$ %per year

$
Contact Agent

The reCAPTCHA verification period has expired. Please reload the page.