Reset

Price $264,900

5051 Bradley Lane, Hamburg, New York 14075, Hamburg, New York 14075

  • Bedrooms : 3
  • Bathrooms : 1
  • Square Footage : 1,261 Sqft
  • Visits : 34 in 6 days
$264,900
Features
Heating System :
Gas, Forced Air
Cooling System :
Central Air
Basement :
Full, Sump Pump, Finished
Fence :
Full
Patio :
Porch, Deck, Covered
Appliances :
Built-in Oven, Dryer, Dishwasher, Refrigerator, Washer, Gas Cooktop, Gas Water Heater, Built-in Range
Architectural Style :
Ranch
Parking Features :
Attached, Garage, Garage Door Opener, Electricity
Pool Expense : $0
Roof :
Asphalt
Sewer :
Connected
Address Map
State :
NY
County :
Erie
City :
Hamburg
Zipcode :
14075
Street : 5051 Bradley Lane, Hamburg, New York 14075
Floor Number : 0
Longitude : W79° 10' 24.1''
Latitude : N42° 44' 58.8''
MLS Addon
Office Name : Keller Williams Realty WNY
Association Fee : $0
Bathrooms Total : 1
Building Area : 1,261 Sqft
CableTv Expense : $0
Construction Materials :
Vinyl Siding, Brick
DOM : 11
Electric Expense : $0
Elementary School : Big Tree Elementary
Exterior Features :
Deck, Concrete Driveway, Fully Fenced
Fireplaces Total : 1
Flooring :
Hardwood, Laminate, Tile, Varies
Garage Spaces : 1.5
HighSchool : Frontier Senior High
Interior Features :
Bedroom On Main Level, Separate/formal Dining Room, Entrance Foyer, Ceiling Fan(s), Main Level Primary
Internet Address Display : 1
Internet Listing Display : 1
SyndicateTo : Realtor.com
Listing Terms : Cash,Conventional,FHA,VA Loan
Lot Features :
Rectangular, Rectangular Lot, Residential Lot
LotSize Dimensions : 60X140
Maintenance Expense : $0
MiddleOrJunior School : Frontier Middle
Parcel Number : 144889-171-130-0001-029-000
Special Listing Conditions :
Standard
Stories Total : 1
Subdivision Name : Fairgrounds Village Pt On
Utilities :
Sewer Connected, Water Connected, High Speed Internet Available
AttributionContact : 716-861-2229
Property Description

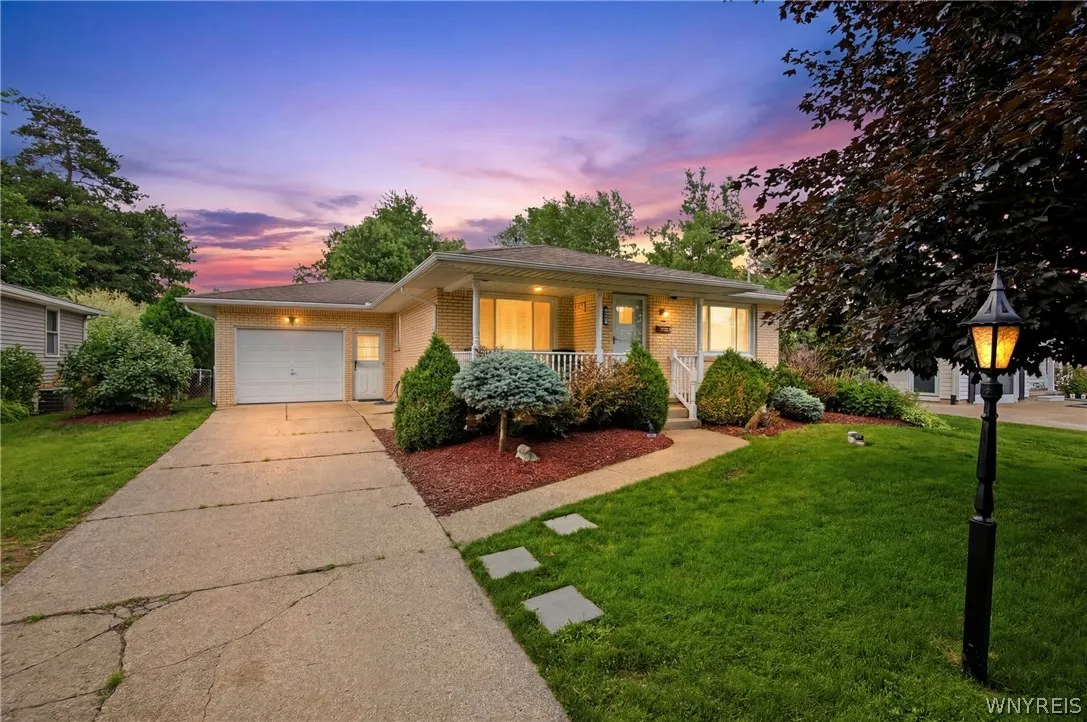
Welcome to 5051 Bradley Lane in the Frontier School District! This well-maintained all-brick ranch offers the ease of single-story living with additional finished space in the basement to enjoy. The appeal begins before even entering the home. The covered patio is not only convenient, but also esthetically pleasing. Inside, you’ll find a functional layout designed for comfortable everyday living. The living room opens into an area that can be used as a formal dining room or play room. The kitchen offers an eat-in area and all appliances included. The first floor rounds out with 3 bedrooms and a full bathroom. The massive finished basement expands your living space with endless possibilities for a family room, recreation area, home office, or workout space. It also features a full bathroom along with multiple designated storage rooms and storage areas, making it easy to stay organized. Step outside to a backyard built for entertaining and making memories. The large, fully fenced yard offers plenty of room to play and relax, complete with a spacious raised deck, concrete patio, dedicated playset area, and a trampoline (that stays with the home). The attached garage features a convenient rear overhead door, providing easy access to the backyard for lawn equipment, outdoor projects, or entertaining. Whether you’re looking for your first home, downsizing, or simply searching for the convenience of ranch living with exceptional outdoor space, 5051 Bradley Lane delivers comfort, functionality, and room to enjoy – both inside and out! Don’t miss your opportunity to make this wonderful Hamburg home your own! Features: hardwood floors, central AC, 2 garage doors, new sump pump ‘26, HWT ‘25, kitchen appliances ‘25. Showings begin at 9am on Friday, July 3rd. Offers are due by 12pm on Monday, July 13th. Open Houses: Monday, July 6th and Wednesday, July 8th from 5-7pm.

Basic Details
Property Type : Residential
Listing Type : Closed
Listing ID : B1695206
Price : $264,900
Bedrooms : 3
Rooms : 6
Bathrooms : 1
Square Footage : 1,261 Sqft
Year Built : 1969
Lot Area : 8,400 Sqft
Status : Closed
Property Sub Type : Single Family Residence
Agent info
Mandy Carl
Element Realty Services
390 Elmwood Avenue
Mortgage Calculator
$
$ %
years
%
$ %per year
$ %per year

$
Contact Agent

The reCAPTCHA verification period has expired. Please reload the page.