Reset

8150 Sheridan Drive, Clarence, New York 14221

8150 Sheridan Drive, Clarence, New York 14221, Clarence, New York 14221

  • Bedrooms : 3
  • Bathrooms : 3
  • Square Footage : 2,516 Sqft
  • Visits : 86 in 27 days
$498,000
Features
Heating System :
Gas, Baseboard
Cooling System :
Central Air
Basement :
Full
Fence :
Pet Fence
Security :
Radon Mitigation System
Patio :
Deck, Patio
Appliances :
Dryer, Dishwasher, Microwave, Refrigerator, Washer, Gas Range, Gas Oven, Gas Water Heater
Architectural Style :
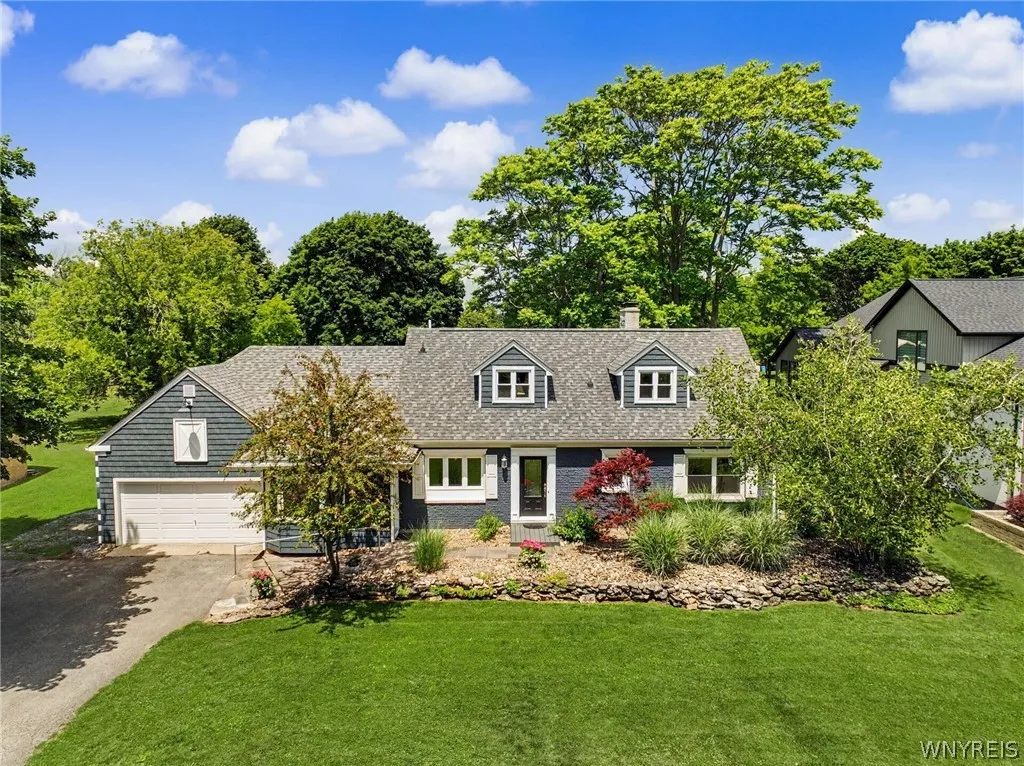
Two Story, Cape Cod
Parking Features :
Attached, Garage, Garage Door Opener, Electricity, Storage
Pool Expense : $0
Roof :
Asphalt, Shingle, Architectural
Sewer :
Septic Tank
Address Map
State :
NY
County :
Erie
City :
Clarence
Zipcode :
14221
Street : 8150 Sheridan Drive, Clarence, New York 14221
Floor Number : 0
Longitude : W79° 18' 32.4''
Latitude : N42° 58' 44.5''
MLS Addon
Office Name : HUNT Real Estate Corporation
Association Fee : $0
Bathrooms Total : 3
Building Area : 2,516 Sqft
CableTv Expense : $0
Construction Materials :
Vinyl Siding, Brick, Copper Plumbing
DOM : 7
Electric :
Circuit Breakers
Electric Expense : $0
Elementary School : Country Parkway Elementary
Exterior Features :
Patio, Deck, See Remarks, Blacktop Driveway, Private Yard
Fireplaces Total : 2
Flooring :
Carpet, Varies, Luxury Vinyl
Garage Spaces : 2.5
HighSchool : Williamsville East High
Interior Features :
Pantry, Breakfast Bar, Eat-in Kitchen, Separate/formal Dining Room, Entrance Foyer, Separate/formal Living Room, Other, See Remarks, Sliding Glass Door(s), Country Kitchen, Quartz Counters, Cedar Closet(s), Bath In Primary Bedroom
Internet Address Display : 1
Internet Listing Display : 1
SyndicateTo : Realtor.com
Listing Terms : Cash,Conventional,FHA,VA Loan
Lot Features :
Rectangular, Rectangular Lot, Wooded
LotSize Dimensions : 100X473
Maintenance Expense : $0
MiddleOrJunior School : Transit Middle
Parcel Number : 143200-070-100-0005-004-120
Special Listing Conditions :
Standard
Stories Total : 2
Utilities :
Cable Available, Water Connected
Virtual Tour : Click Here
Window Features :
Thermal Windows
AttributionContact : 716-531-2898
Property Description

Welcome to 8150 Sheridan Drive in Clarence with Williamsville Schools. Offering a versatile floor plan on over 1 private, wooded acres at the top of the escarpment, where you’ll enjoy breathtaking views overlooking Clarence and Amherst. An absolutely stunning home —and when we say move-in ready…we mean move-in ready. This expanded, totally updated Cape Cod offers 2,516 square feet of living space with three bedrooms and three full baths. A former first-floor bedroom has been transformed into a family room featuring a gas fireplace. The light & bright living room also has a gas fireplace and overlooks the large deck and rear yard. The beautifully remodeled kitchen (2018) features white cabinets, quartz & stainless steel countertops, stainless appliances, recessed lighting, a convenient breakfast nook and is complemented by a formal dining room. First floor laundry with storage & closet space. The lovely 21′ x 14′ three-season room provides a peaceful retreat overlooking the private backyard and the bonus sitting room at the front of the home is a quiet space. The spacious primary suite boasts a remarkable 16′ x 12′ walk-in closet and full bath. The second & third bedrooms also have roomy closets and share a full bath. Additional highlights include new luxury vinyl plank flooring throughout, large windows providing an abundance of light, tear-off architectural roof completed in 2019, central air conditioning, and efficient baseboard heat. The welcoming 30′ x 12′ slate front porch sets the tone upon arrival, while outdoor entertaining is effortless with the 25′ x 16′ rear deck and 17′ x 10′ slate patio. A standout feature is the impressive 40′ x 24′ pole barn with two entrances and complete with electricity and seasonal water, perfect for hobbies, storage, or a workshop and a 25′ x 20′ bonus room above the 2.5 car garage with endless possibilities. This exceptional property offers the perfect combination of privacy, flexibility, and modern updates in a highly desirable location. Square foot measurement by CubiCasa. Seller reserves the right to set offer deadline date. All offers are now due by Tuesday, July 7th at 2 pm.

Basic Details
Property Type : Residential
Listing Type : Closed
Listing ID : B1694453
Price : $498,000
Bedrooms : 3
Rooms : 14
Bathrooms : 3
Square Footage : 2,516 Sqft
Year Built : 1955
Lot Area : 43,560 Sqft
Status : Closed
Property Sub Type : Single Family Residence
Agent info
Mandy Carl
Element Realty Services
390 Elmwood Avenue
Mortgage Calculator
$
$ %
years
%
$ %per year
$ %per year

$
Contact Agent

The reCAPTCHA verification period has expired. Please reload the page.