Reset

47 Woodstock Road, Grand Island, New York 14072

47 Woodstock Road, Grand Island, New York 14072, Grand Island, New York 14072

  • Bedrooms : 4
  • Bathrooms : 2
  • Square Footage : 2,919 Sqft
  • Visits : 107 in 28 days
$475,000
Features
Heating System :
Gas, Forced Air
Cooling System :
Central Air
Basement :
Full, Sump Pump, Partially Finished
Patio :
Open, Porch, Deck
Appliances :
Dishwasher, Refrigerator, Double Oven, Electric Cooktop, Gas Water Heater
Architectural Style :
Colonial, Two Story, Traditional
Parking Features :
Attached, Garage, Garage Door Opener, Driveway, Electricity
Pool Expense : $0
Roof :
Shingle
Sewer :
Connected
Address Map
State :
NY
County :
Erie
City :
Grand Island
Zipcode :
14072
Street : 47 Woodstock Road, Grand Island, New York 14072
Floor Number : 0
Longitude : W79° 2' 14.8''
Latitude : N42° 58' 53.8''
MLS Addon
Office Name : Century 21 North East
Association Fee : $0
Bathrooms Total : 3
Building Area : 2,919 Sqft
CableTv Expense : $0
Construction Materials :
Brick, Composite Siding, Copper Plumbing
DOM : 4
Electric :
Circuit Breakers
Electric Expense : $0
Elementary School : Kaegebein
Exterior Features :
Deck, Concrete Driveway
Fireplaces Total : 1
Flooring :
Carpet, Ceramic Tile, Tile, Varies, Vinyl
Garage Spaces : 2
Interior Features :
Pantry, Bar, Eat-in Kitchen, Separate/formal Dining Room, Entrance Foyer, Separate/formal Living Room, Home Office, Sliding Glass Door(s), Natural Woodwork, Den, Bath In Primary Bedroom
Internet Address Display : 1
Internet Listing Display : 1
SyndicateTo : Realtor.com
Listing Terms : Cash,Conventional,FHA,USDA Loan,VA Loan
Lot Features :
Rectangular, Rectangular Lot, Residential Lot
LotSize Dimensions : 120X160
Maintenance Expense : $0
MiddleOrJunior School : Veronica E Connor Middle
Parcel Number : 144600-064-050-0002-020-000
Special Listing Conditions :
Standard
Stories Total : 2
Utilities :
Electricity Connected, Sewer Connected, Water Connected, High Speed Internet Available
Window Features :
Thermal Windows
Property Description

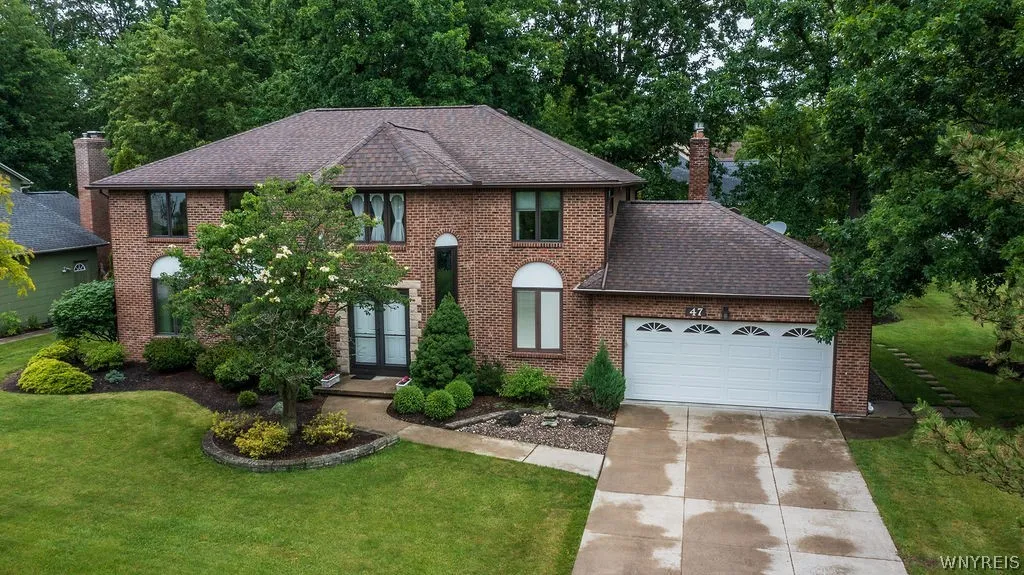
Exceptional curb appeal sets the tone for this beautifully maintained custom-built home, featuring a full brick front, attractive landscaping, and a spacious .44-acre corner lot. From the moment you enter, you’ll appreciate the generous room sizes and thoughtful layout designed for comfortable living and entertaining. A dramatic two-story foyer with ceramic tile flooring and a sweeping staircase creates a stunning first impression. The foyer flows into the inviting living room and formal dining room, offering elegant spaces for gatherings. The eat-in kitchen is equipped with a distinctive style-grotto area with a Jenn-Air cooktop with grill, built-in double ovens, double drawer dishwasher, refrigerator, recessed lighting and durable tile flooring. Just off the kitchen, the warm and welcoming family room showcases a beamed ceiling, bay window, built-in bookcases, gas fireplace, and sliding glass doors leading to the deck and private backyard retreat. Additional first-floor highlights include a dedicated home office and a convenient laundry room with cabinetry and utility sink. Upstairs, you’ll find four spacious bedrooms with excellent closet space. The primary suite features a walk-in closet and an updated private bath with ceramic tile flooring, tiled shower, quartz-topped vanity, and linen closet. The finished basement expands the living space with a recreation room, bar area with wet sink, and glass block windows. Additional features include central air conditioning, an attached garage, solid wood six panel door and stone fireplace. Some of the updates throughout the home include the primary and main bathrooms, driveway, HVAC system, foyer and kitchen windows, front door, garage door, gas fireplace, roof and gutters. Ideally located near the bike path, schools, and Beaver Island State Park, this home offers the perfect combination of space, comfort, and convenience.

Basic Details
Property Type : Residential
Listing Type : Closed
Listing ID : B1691552
Price : $475,000
Bedrooms : 4
Rooms : 13
Bathrooms : 2
Half Bathrooms : 1
Square Footage : 2,919 Sqft
Year Built : 1975
Lot Area : 19,219 Sqft
Status : Closed
Property Sub Type : Single Family Residence
Agent info
Mandy Carl
Element Realty Services
390 Elmwood Avenue
Mortgage Calculator
$
$ %
years
%
$ %per year
$ %per year

$
Contact Agent

The reCAPTCHA verification period has expired. Please reload the page.