Reset

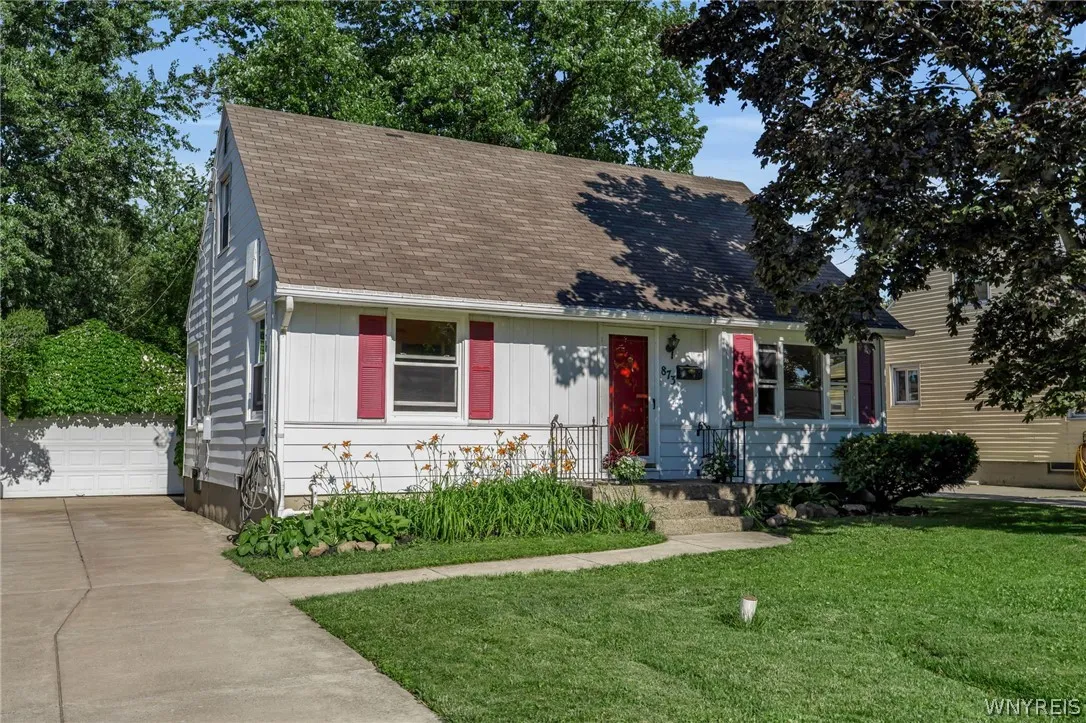
873 Parkhurst Boulevard, Tonawanda, New York 14150

873 Parkhurst Boulevard, Tonawanda, New York 14150, Tonawanda, New York 14150

  • Bedrooms : 3
  • Bathrooms : 2
  • Square Footage : 1,339 Sqft
  • Visits : 76 in 27 days
$278,000
Features
Heating System :
Gas, Forced Air
Cooling System :
Central Air
Basement :
Full, Sump Pump, Partially Finished
Fence :
Full
Patio :
Patio
Appliances :
Electric Range, Microwave, Refrigerator, Electric Oven, Free-standing Range, Gas Water Heater, Oven
Architectural Style :
Cape Cod
Parking Features :
Garage, Garage Door Opener, Detached
Pool Expense : $0
Roof :
Asphalt
Sewer :
Connected
Address Map
State :
NY
County :
Erie
City :
Tonawanda
Zipcode :
14150
Street : 873 Parkhurst Boulevard, Tonawanda, New York 14150
Floor Number : 0
Longitude : W79° 10' 9.4''
Latitude : N42° 58' 56.7''
MLS Addon
Office Name : Howard Hanna WNY Inc.
Association Fee : $0
Bathrooms Total : 2
Building Area : 1,339 Sqft
CableTv Expense : $0
Construction Materials :
Aluminum Siding
DOM : 6
Electric :
Circuit Breakers
Electric Expense : $0
Exterior Features :
Patio, Concrete Driveway, Fully Fenced
Flooring :
Marble, Ceramic Tile, Hardwood, Varies, Vinyl
Garage Spaces : 2
HighSchool : Kenmore East Senior High
Interior Features :
Bedroom On Main Level, Eat-in Kitchen, Ceiling Fan(s), Separate/formal Living Room, Cedar Closet(s)
Internet Address Display : 1
Internet Listing Display : 1
SyndicateTo : Realtor.com
Listing Terms : Cash,Conventional,FHA,VA Loan
Lot Features :
Rectangular, Rectangular Lot, Residential Lot
LotSize Dimensions : 56X130
Maintenance Expense : $0
Parcel Number : 146489-067-300-0001-014-000
Special Listing Conditions :
Standard
Stories Total : 1
Utilities :
Sewer Connected, Water Connected
Virtual Tour : Click Here
AttributionContact : 716-864-0478
Property Description

Charming 3-bedroom, 2 full bath Cape Cod home featuring gleaming hardwood floors throughout several rooms and a freshly painted neutral interior (June 2026). The home lives like a ranch with 2 bedrooms and a full bath on the first floor. An inviting three-season sunroom, complete with hardwood flooring and surrounded by windows with screens for fresh-air enjoyment, provides a serene setting overlooking the park-like, fully fenced backyard filled with mature trees and perennial gardens.
The spacious kitchen with an eating area is enhanced by a convenient adjacent mudroom, offering excellent everyday functionality. Additional highlights include a 1.5-car garage and a newer concrete driveway, adding both practicality and curb appeal. A walk-in attic and a nice-sized cedar closet, along with a bedroom, full bathroom, and sitting area on the second floor. Major improvements include fully updated bathrooms, a furnace installed in 2021, newer windows for added comfort and efficiency, and updated plumbing to the street in 2022. Additionally, the home features beautiful natural light throughout! Full, partially finished basement with convenient shelving. This wonderful move-in-ready home is very well-maintained and in great condition! The home offers both charm and convenience in a truly inviting setting and is ideally situated in a highly desirable location, close to shopping, dining, parks, and everyday conveniences. Delayed negotiations, offers due Wednesday, July 1st at 2 PM!

Basic Details
Property Type : Residential
Listing Type : Closed
Listing ID : B1693411
Price : $278,000
Bedrooms : 3
Rooms : 7
Bathrooms : 2
Square Footage : 1,339 Sqft
Year Built : 1950
Lot Area : 7,280 Sqft
Status : Closed
Property Sub Type : Single Family Residence
Agent info
Mandy Carl
Element Realty Services
390 Elmwood Avenue
Mortgage Calculator
$
$ %
years
%
$ %per year
$ %per year

$
Contact Agent

The reCAPTCHA verification period has expired. Please reload the page.