Reset

57 Wrexham Court North, Tonawanda, New York 14150

57 Wrexham Court North, Tonawanda, New York 14150, Tonawanda, New York 14150

  • Bedrooms : 3
  • Bathrooms : 1
  • Square Footage : 1,260 Sqft
  • Visits : 70 in 28 days
$220,000
Features
Heating System :
Gas, Forced Air
Basement :
Full, Sump Pump, Partially Finished
Fence :
Full
Patio :
Patio
Appliances :
Microwave, Refrigerator, Electric Water Heater
Architectural Style :
Two Story, Cape Cod
Parking Features :
Garage, Garage Door Opener, Detached, Electricity, Storage
Pool Expense : $0
Roof :
Asphalt, Shingle
Sewer :
Connected
Address Map
State :
NY
County :
Erie
City :
Tonawanda
Zipcode :
14150
Street : 57 Wrexham Court North, Tonawanda, New York 14150
Floor Number : 0
Longitude : W79° 10' 34.3''
Latitude : N42° 59' 17.8''
MLS Addon
Office Name : HUNT Real Estate Corporation
Association Fee : $0
Bathrooms Total : 1
Building Area : 1,260 Sqft
CableTv Expense : $0
Construction Materials :
Vinyl Siding, Copper Plumbing, PEX Plumbing
DOM : 7
Electric :
Circuit Breakers
Electric Expense : $0
Exterior Features :
Patio, Concrete Driveway, Fully Fenced
Flooring :
Hardwood, Laminate, Varies, Vinyl, Luxury Vinyl
Garage Spaces : 1.5
Interior Features :
Bedroom On Main Level, Eat-in Kitchen, Dining Area, Separate/formal Living Room, Cathedral Ceiling(s), Natural Woodwork, Solid Surface Counters, Storage
Internet Address Display : 1
Internet Listing Display : 1
SyndicateTo : Realtor.com
Listing Terms : Cash,Conventional,FHA,VA Loan
Lot Features :
Rectangular, Rectangular Lot, Residential Lot
LotSize Dimensions : 48X105
Maintenance Expense : $0
Parcel Number : 146489-054-790-0003-013-000
Special Listing Conditions :
Standard
Stories Total : 1
Utilities :
Electricity Connected, Sewer Connected, Water Connected
AttributionContact : 716-807-6401
Property Description

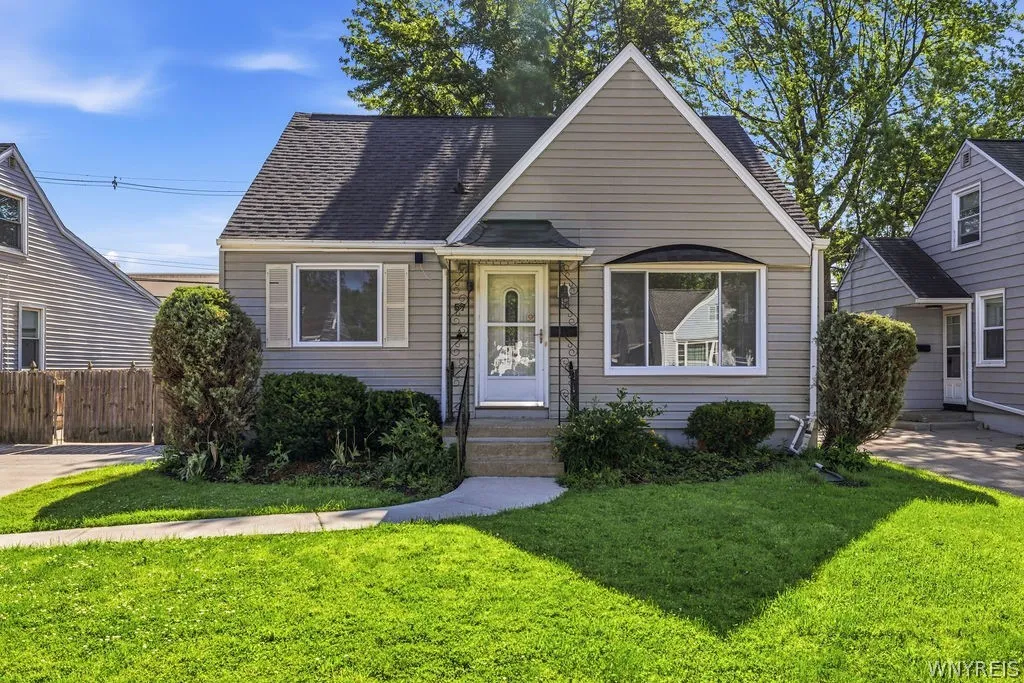
Welcome to 57 Wrexham Court N in the Town of Tonawanda—a charming, move-in-ready 3-bedroom, 1-bathroom home offering 1,260 square feet of comfortable living space. This well-maintained residence greets you with beautiful curb appeal, a newer concrete driveway, and a 1.5-car detached garage. The expansive, fully fenced backyard offers plenty of room for pets, gardening, recreation, and entertaining, highlighted by a spacious concrete patio. Step inside to discover a bright living room with beautiful hardwood floors and updated windows that fill the space with natural light. The functional eat-in kitchen features ample cabinetry, generous counter space, and a stylish tile backsplash. On the first floor, two generously sized bedrooms showcase hardwood flooring and excellent California closet space, complemented by a beautifully updated full bathroom boasting luxury vinyl plank flooring, a modern vanity with fixtures, a deep soaking tub with stunning subway tile surround, and a glass block window. Upstairs, the impressive primary suite features vaulted ceilings with exposed beams, generous living space, a large walk-in closet, and multiple storage nooks—creating an ideal private retreat. The partially finished basement provides valuable additional living area, currently set up as a perfect man cave with a bar area for entertaining, game days, or family relaxation. Enjoy peace of mind with the dry basement and professional drain tile installation. Thoughtful updates include plumbing, electrical, and windows throughout. Conveniently located near shopping, restaurants, parks, and daily amenities, this exceptional home is ready for its next chapter. Showings begin immediately.

Basic Details
Property Type : Residential
Listing Type : Closed
Listing ID : B1693209
Price : $220,000
Bedrooms : 3
Rooms : 5
Bathrooms : 1
Square Footage : 1,260 Sqft
Year Built : 1952
Lot Area : 5,040 Sqft
Status : Closed
Property Sub Type : Single Family Residence
Agent info
Mandy Carl
Element Realty Services
390 Elmwood Avenue
Mortgage Calculator
$
$ %
years
%
$ %per year
$ %per year

$
Contact Agent

The reCAPTCHA verification period has expired. Please reload the page.