Reset

1554 Meadow Drive, Alden, New York 14004

1554 Meadow Drive, Alden, New York 14004, Alden, New York 14004

  • Bedrooms : 3
  • Bathrooms : 1
  • Square Footage : 1,374 Sqft
  • Visits : 92 in 50 days
$249,900
Features
Heating System :
Gas, Forced Air
Basement :
Full, Sump Pump
Fence :
Full
Patio :
Patio
Appliances :
Dishwasher, Microwave, Refrigerator, Gas Range, Gas Oven, Gas Water Heater
Architectural Style :
Ranch
Parking Features :
Attached, Garage, Garage Door Opener
Pool Expense : $0
Roof :
Shingle, Architectural
Sewer :
Connected
Address Map
State :
NY
County :
Erie
City :
Alden
Zipcode :
14004
Street : 1554 Meadow Drive, Alden, New York 14004
Floor Number : 0
Longitude : W79° 29' 32.1''
Latitude : N42° 54' 5.6''
MLS Addon
Office Name : eXp Realty
Accessibility Features :
Accessible Bedroom
Association Fee : $0
Bathrooms Total : 1
Building Area : 1,374 Sqft
CableTv Expense : $0
Construction Materials :
Vinyl Siding, Brick
DOM : 7
Electric :
Circuit Breakers
Electric Expense : $0
Elementary School : Alden Primary at Townline
Exterior Features :
Patio, See Remarks, Blacktop Driveway, Fully Fenced, Private Yard
Flooring :
Carpet, Laminate, Varies
Garage Spaces : 1
HighSchool : Alden Senior High
Interior Features :
Living/dining Room, Bedroom On Main Level, Eat-in Kitchen, Entrance Foyer, Country Kitchen, Kitchen/family Room Combo
Internet Address Display : 1
Internet Listing Display : 1
SyndicateTo : Realtor.com
Listing Terms : Cash,Conventional,FHA,USDA Loan,VA Loan
Lot Features :
Rectangular, Rectangular Lot, Residential Lot
LotSize Dimensions : 70X170
Maintenance Expense : $0
MiddleOrJunior School : Alden Middle
Parcel Number : 142001-108-180-0001-007-000
Special Listing Conditions :
Standard
Stories Total : 1
Subdivision Name : Meadow Gardens
Utilities :
Electricity Connected, Sewer Connected, Water Connected, High Speed Internet Available
Property Description

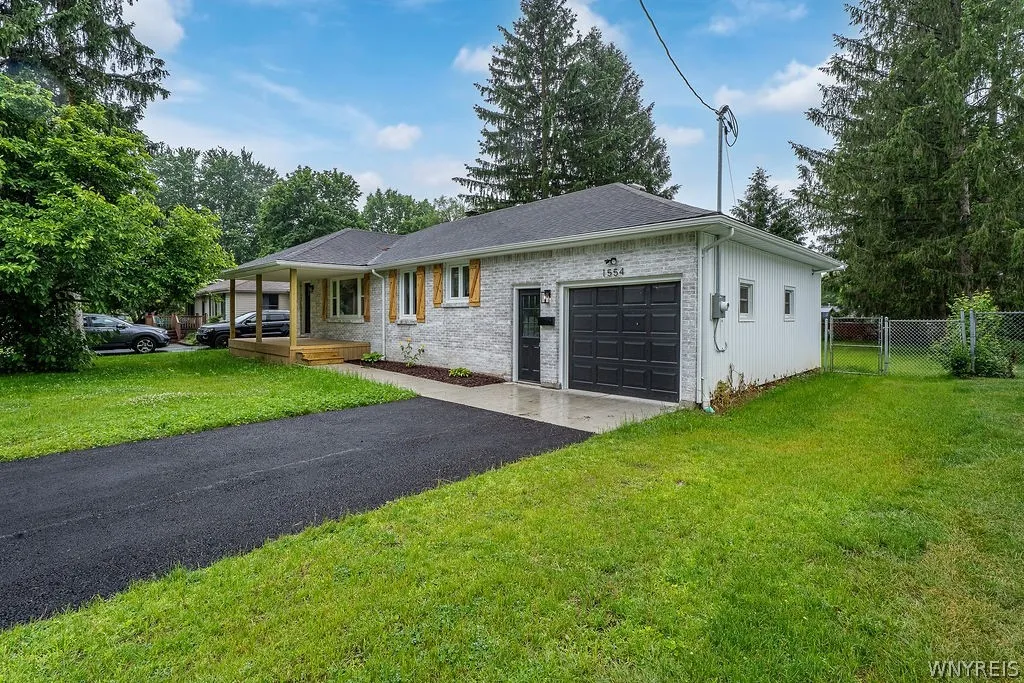
Welcome to 1554 Meadow Drive in the Village of Alden! This beautifully remodeled ranch has been thoughtfully updated from top to bottom and is truly move-in ready. Offering exceptional curb appeal with a brick front exterior, newly paved driveway, concrete walkway, welcoming front porch, updated siding, gutters, soffits, shutters, and new windows throughout, this home makes a lasting first impression.

Inside, you’ll find a bright and inviting floor plan featuring a spacious living room filled with natural light, recessed lighting, updated flooring, and a seamless flow into the dining area. The stunning kitchen has been completely redesigned with quartz countertops, sleek cabinetry, black undermount sink, open shelving, stainless steel appliances, and modern finishes throughout.

The bedrooms have all been refreshed with new flooring, paint, trim, interior doors, electrical updates, and generous closet space. The fully renovated bathroom showcases a new tub, stylish tile surround, updated vanity, and contemporary fixtures.

The heated attached garage has been completely renovated with new drywall and a newly poured concrete floor, providing valuable additional workspace and convenience. Step outside to enjoy the private, fully fenced backyard featuring a beautiful stone patio and newly created outdoor sitting area—perfect for entertaining or relaxing.

Major mechanical updates include new electric service and panels, new furnace (ready for central air), new exterior doors, new basement stairs and railing, new landscaping, and much more. The roof was replaced in 2013.

The full basement offers endless possibilities and the opportunity to nearly double your living space in the future. Located in the heart of Alden, this home combines modern updates, quality craftsmanship, and everyday convenience in one exceptional package. Don’t miss your opportunity to make this stunning home yours! The seller has decided to hold all offers and is asking for highest and best by Tues 6/30 .

Basic Details
Property Type : Residential
Listing Type : Closed
Listing ID : B1693155
Price : $249,900
Bedrooms : 3
Rooms : 7
Bathrooms : 1
Square Footage : 1,374 Sqft
Year Built : 1956
Lot Area : 11,761 Sqft
Status : Closed
Property Sub Type : Single Family Residence
Agent info
Mandy Carl
Element Realty Services
390 Elmwood Avenue
Mortgage Calculator
$
$ %
years
%
$
$ %per year

$
Contact Agent

The reCAPTCHA verification period has expired. Please reload the page.