Reset

Price $369,000

61 West Oakwood Place, Buffalo, New York 14214, Buffalo, New York 14214

  • Bedrooms : 4
  • Bathrooms : 1
  • Square Footage : 1,629 Sqft
  • Visits : 20 in 6 days
$369,000
Features
Heating System :
Gas, Forced Air
Cooling System :
Central Air
Basement :
Full
Fence :
Full
Security :
Security System Owned
Patio :
Porch, Patio, Covered
Appliances :
Electric Range, Refrigerator, Electric Oven, Gas Water Heater
Architectural Style :
Traditional
Parking Features :
No Garage
Pool Expense : $0
Roof :
Asphalt, Shingle
Sewer :
Connected
Address Map
State :
NY
County :
Erie
City :
Buffalo
Zipcode :
14214
Street : 61 West Oakwood Place, Buffalo, New York 14214
Floor Number : 0
Longitude : W79° 9' 5.6''
Latitude : N42° 56' 0.8''
MLS Addon
Office Name : Gurney Becker & Bourne
Association Fee : $0
Bathrooms Total : 2
Building Area : 1,629 Sqft
CableTv Expense : $0
Construction Materials :
Aluminum Siding, Copper Plumbing
DOM : 4
Electric :
Circuit Breakers
Electric Expense : $0
Exterior Features :
Patio, Concrete Driveway, Fully Fenced
Fireplaces Total : 1
Flooring :
Carpet, Hardwood, Tile, Varies
Interior Features :
Attic, Eat-in Kitchen, Separate/formal Dining Room, Entrance Foyer, Ceiling Fan(s), Separate/formal Living Room, Programmable Thermostat
Internet Address Display : 1
Internet Listing Display : 1
SyndicateTo : Realtor.com
Listing Terms : Cash,Conventional,FHA,VA Loan
Lot Features :
Rectangular, Rectangular Lot, Near Public Transit, Residential Lot
LotSize Dimensions : 35X100
Maintenance Expense : $0
Parcel Number : 140200-089-510-0001-009-000
Special Listing Conditions :
Standard
Stories Total : 2
Utilities :
Cable Available, Electricity Connected, Sewer Connected, Water Connected
Window Features :
Thermal Windows, Leaded Glass
AttributionContact : 716-818-9042
Property Description

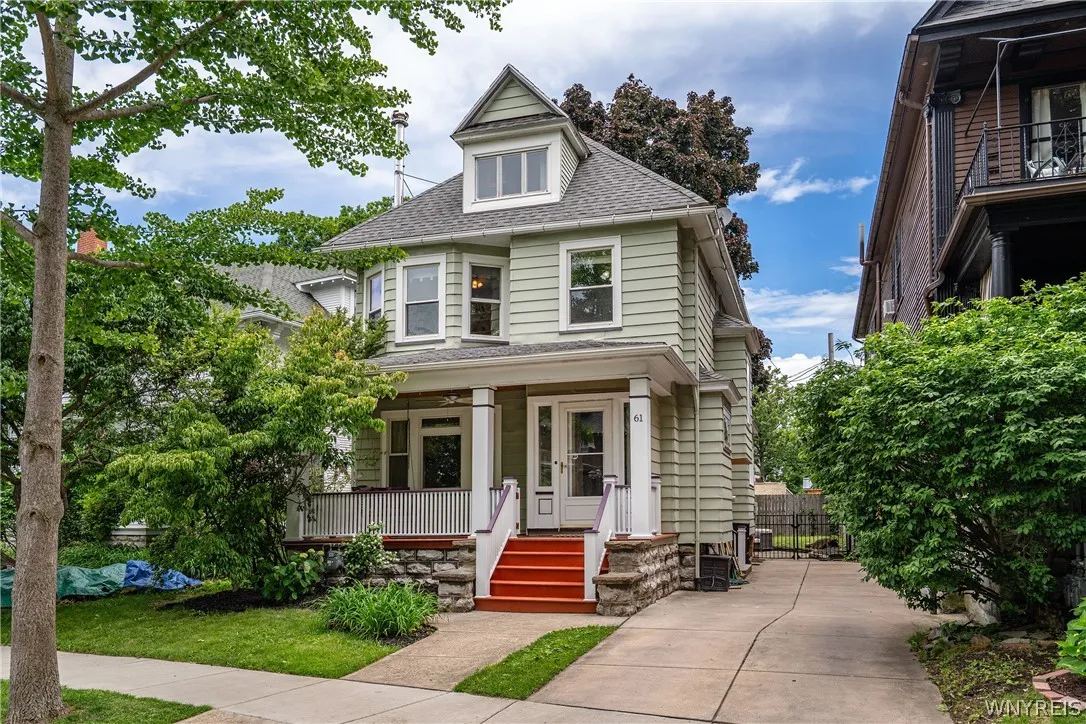
Open House scheduled for Sunday 6/28 11-1PM CANCELLED. Classic Parkside character meets modern comfort in this spacious 4-bedroom, 1.5-bath home. It begins on the freshly painted front porch with ceiling fan and porch swing before entering the main door to view the oak hardwood floors, stained-glass windows, and functional Dutchwest wood stove which creates warmth and charm throughout the living room. The sun-filled dining room impresses with its coffered ceiling and paneled walls, while the retro-style kitchen and butler’s pantry feature distinctive coated metal cabinetry and easy access to the fully fenced backyard. Four second-floor bedrooms offer ceiling fans, and the beautifully renovated full bath includes double sinks and a jetted soaking tub. A finished third floor adds valuable flexible living space perfect for hobbies, recreation, or a home office. Major improvements include a total tear-off Turkmaster roof (2010), central A/C, updated electrical panel, sump pump, and a newly installed on-demand hot water system (2025). Ideally situated within walking distance of Delaware Park, the Buffalo Zoo, and the Darwin Martin House, this home offers the best of Parkside living.

Basic Details
Property Type : Residential
Listing Type : Closed
Listing ID : B1692338
Price : $369,000
Bedrooms : 4
Rooms : 8
Bathrooms : 1
Half Bathrooms : 1
Square Footage : 1,629 Sqft
Year Built : 1906
Lot Area : 3,378 Sqft
Status : Closed
Property Sub Type : Single Family Residence
Agent info
Mandy Carl
Element Realty Services
390 Elmwood Avenue
Mortgage Calculator
$
$ %
years
%
$ %per year
$ %per year

$
Contact Agent

The reCAPTCHA verification period has expired. Please reload the page.