Reset

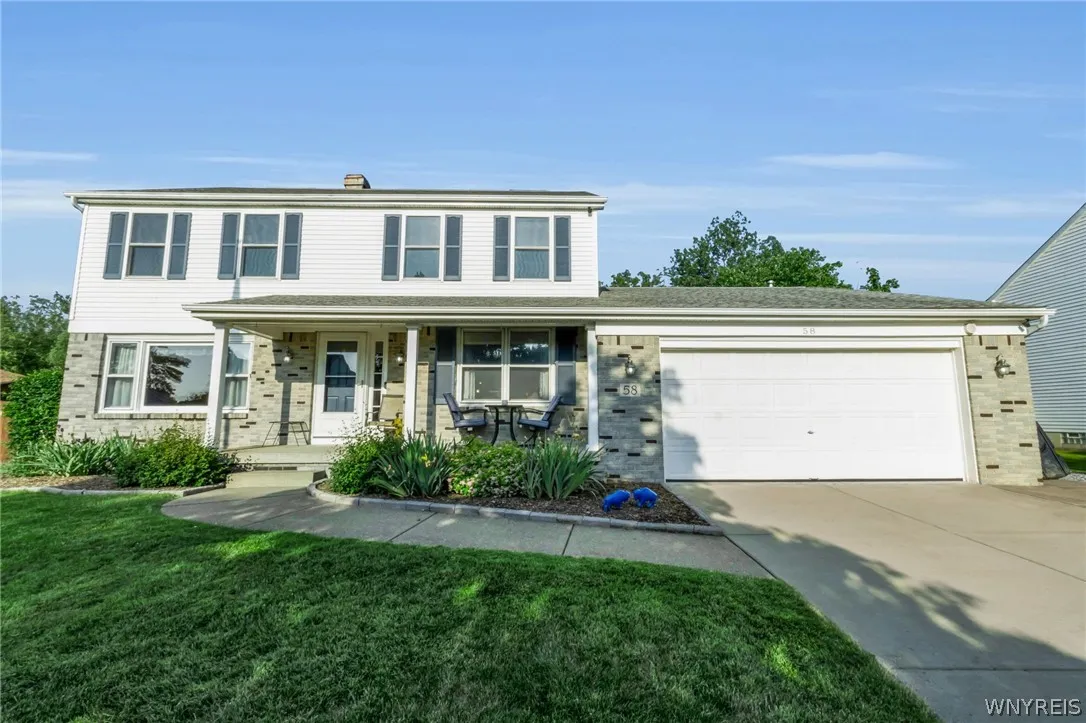
58 Cedar Ridge Drive, West Seneca, New York 14224

58 Cedar Ridge Drive, West Seneca, New York 14224, West Seneca, New York 14224

  • Bedrooms : 5
  • Bathrooms : 2
  • Square Footage : 2,376 Sqft
  • Visits : 52 in 30 days
$415,000
Features
Swimming Pool :
In Ground
Heating System :
Gas, Forced Air
Cooling System :
Central Air
Basement :
Full, Sump Pump
Fence :
Full
Security :
Security System Owned
Patio :
Porch, Deck, Covered
Appliances :
Dryer, Dishwasher, Microwave, Refrigerator, Washer, Gas Range, Gas Oven, Gas Water Heater
Architectural Style :
Colonial, Two Story
Parking Features :
Attached, Garage, Garage Door Opener
Pool Expense : $0
Roof :
Shingle
Sewer :
Connected
Spa Features :
Hot Tub
Address Map
State :
NY
County :
Erie
City :
West Seneca
Zipcode :
14224
Street : 58 Cedar Ridge Drive, West Seneca, New York 14224
Floor Number : 0
Longitude : W79° 17' 52.4''
Latitude : N42° 50' 36.3''
MLS Addon
Office Name : eXp Realty
Association Fee : $0
Bathrooms Total : 3
Building Area : 2,376 Sqft
CableTv Expense : $0
Construction Materials :
Vinyl Siding, Copper Plumbing
DOM : 7
Electric :
Circuit Breakers
Electric Expense : $0
Elementary School : Clinton Elementary
Exterior Features :
Deck, See Remarks, Gravel Driveway, Concrete Driveway, Fully Fenced, Hot Tub/spa, Pool, Private Yard
Fireplaces Total : 1
Flooring :
Carpet, Ceramic Tile, Hardwood, Laminate, Tile, Varies, Vinyl
Garage Spaces : 2
HighSchool : West Seneca East Senior High
Interior Features :
Living/dining Room, Bedroom On Main Level, Eat-in Kitchen, Convertible Bedroom, Dining Area, Separate/formal Dining Room, Entrance Foyer, Ceiling Fan(s), Separate/formal Living Room, Home Office, Sliding Glass Door(s), Solid Surface Counters, Hot Tub/spa, Bath In Primary Bedroom
Internet Address Display : 1
Internet Listing Display : 1
SyndicateTo : Realtor.com
Listing Terms : Cash,Conventional,FHA,VA Loan
Lot Features :
Rectangular, Rectangular Lot, Residential Lot, Cul-De-Sac
LotSize Dimensions : 90X139
Maintenance Expense : $0
MiddleOrJunior School : East Middle
Parcel Number : 146800-135-120-0002-024-000
Special Listing Conditions :
Standard
Stories Total : 2
Subdivision Name : Ebenezer Lands
Utilities :
Electricity Connected, Sewer Connected, Water Connected, High Speed Internet Available
Window Features :
Thermal Windows
Property Description

Welcome to 58 Cedar Ridge Drive! This well-maintained 4/5 bedroom, 2.5-bath home offers over 2,300 square feet of living space on a spacious lot backing to a wooded setting. The main level features a bright kitchen with center island, updated stainless steel appliances, and ample cabinet space, opening to multiple living and entertaining areas. The family room showcases hardwood floors and a wood-burning fireplace, creating a warm and inviting gathering space. A first-floor bedroom provides flexibility for a variety of living arrangements and may also serve as a home office, guest room, hobby space, or den.

Upstairs, you’ll find 4 additional bedrooms including a primary suite with en-suite bath and additional access/storage space. Recent updates include many replacement windows (2023), furnace (2023), whole-house generator (2020), central air conditioning (2015), and roof (2008). Additional features include 150-amp electrical service, public utilities, first-floor laundry, and an attached two-car garage.

Step outside to enjoy the backyard retreat featuring a deck, hot tub, in-ground pool with heater, and a private wooded backdrop. The outdoor space offers plenty of room for entertaining, relaxing, and seasonal enjoyment. Kitchen appliances, washer, dryer, and pool table are included.

Conveniently located near shopping, dining, parks, and major commuter routes, this home combines space, functionality, and outdoor amenities in one package. Showings begin at the open house 06/13/26 at 11AM. Negotiations begin 6/18/26 at 12pm.

Sellers need time to secure suitable housing.

Basic Details
Property Type : Residential
Listing Type : Closed
Listing ID : B1690007
Price : $415,000
Bedrooms : 5
Rooms : 9
Bathrooms : 2
Half Bathrooms : 1
Square Footage : 2,376 Sqft
Year Built : 1989
Lot Area : 12,527 Sqft
Status : Closed
Property Sub Type : Single Family Residence
Agent info
Mandy Carl
Element Realty Services
390 Elmwood Avenue
Mortgage Calculator
$
$ %
years
%
$ %per year
$ %per year

$
Contact Agent

The reCAPTCHA verification period has expired. Please reload the page.