Reset

Price $500,000

154 Fairview Court, Grand Island, New York 14072, Grand Island, New York 14072

  • Bedrooms : 4
  • Bathrooms : 2
  • Square Footage : 2,718 Sqft
  • Visits : 20 in 8 days
$500,000
Features
Heating System :
Gas, Forced Air
Cooling System :
Central Air
Basement :
Full, Sump Pump, Finished, Partially Finished
Appliances :
Dishwasher, Disposal, Microwave, Free-standing Range, Gas Water Heater, Convection Oven, Freezer, Oven
Architectural Style :
Colonial, Two Story
Parking Features :
Attached, Garage, Garage Door Opener, Driveway, Electricity, Water Available
Pool Expense : $0
Sewer :
Connected
Address Map
State :
NY
County :
Erie
City :
Grand Island
Zipcode :
14072
Street : 154 Fairview Court, Grand Island, New York 14072
Floor Number : 0
Longitude : W79° 2' 20''
Latitude : N42° 59' 0.5''
MLS Addon
Office Name : Century 21 North East
Association Fee : $0
Bathrooms Total : 3
Building Area : 2,718 Sqft
CableTv Expense : $0
Construction Materials :
Vinyl Siding, Brick, Copper Plumbing
DOM : 7
Electric :
Circuit Breakers
Electric Expense : $0
Elementary School : Kaegebein
Exterior Features :
Concrete Driveway
Fireplaces Total : 1
Flooring :
Carpet, Ceramic Tile, Hardwood, Tile, Varies, Vinyl
Garage Spaces : 2
HighSchool : Grand Island Senior High
Interior Features :
Pantry, Kitchen Island, Breakfast Bar, Eat-in Kitchen, Separate/formal Dining Room, Entrance Foyer, Ceiling Fan(s), Separate/formal Living Room, Cathedral Ceiling(s), Central Vacuum, Home Office, Sliding Glass Door(s), Natural Woodwork, Solid Surface Counters, Bath In Primary Bedroom, Pull Down Attic Stairs
Internet Address Display : 1
Internet Listing Display : 1
SyndicateTo : Realtor.com
Listing Terms : Cash,Conventional,FHA,USDA Loan,VA Loan
Lot Features :
Residential Lot, Cul-De-Sac, Irregular Lot
LotSize Dimensions : 80X160
Maintenance Expense : $0
MiddleOrJunior School : Veronica E Connor Middle
Parcel Number : 144600-064-050-0002-064-000
Special Listing Conditions :
Standard
Stories Total : 2
Utilities :
Cable Available, Electricity Connected, Sewer Connected, Water Connected, High Speed Internet Available
Property Description

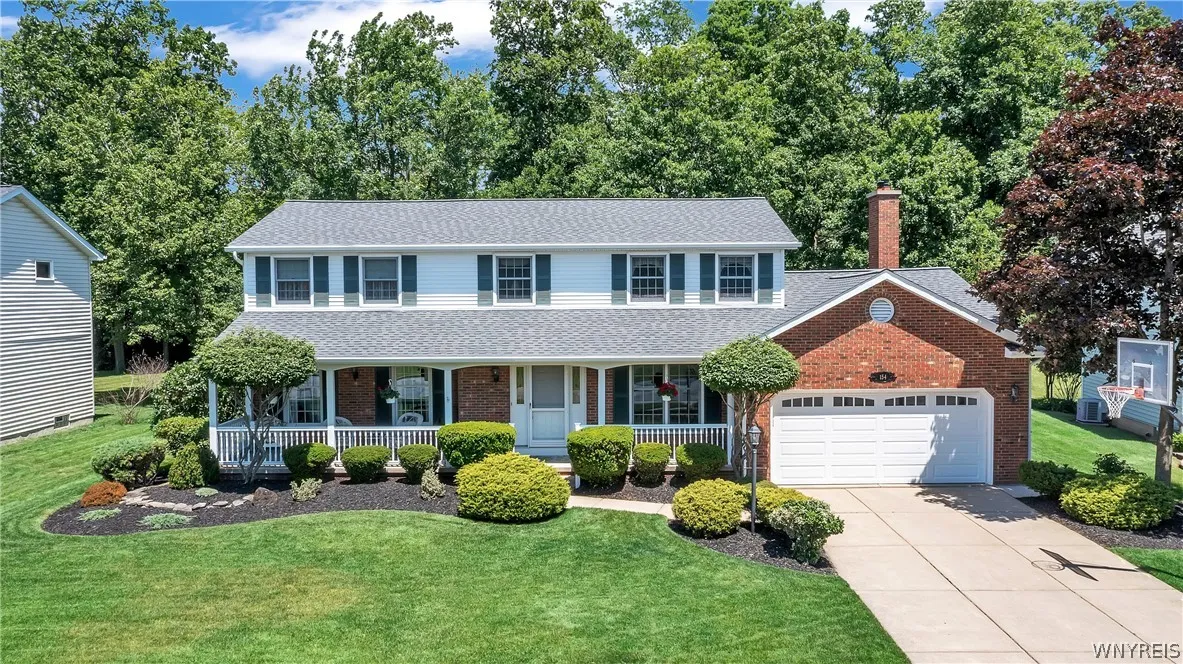
Impeccably maintained and quality-built, this custom 4-bedroom, 2.5-bath home impresses from the moment you arrive. A charming covered front porch and beautifully landscaped grounds create exceptional curb appeal, while the thoughtfully designed interior offers both elegance and comfort throughout.
The welcoming foyer opens to formal living and dining rooms, with pocket doors leading to a private office. The dining room showcases crown molding and a bay window, creating the perfect setting for entertaining. The stunning kitchen features abundant cabinetry, Corian countertops, center island with breakfast bar, convection oven, microwave, dishwasher, oversized pantry, and Pella sliding doors leading to a paver patio overlooking the expansive, private backyard. The spacious family room is highlighted by a cathedral ceiling, dramatic wall of windows with window seat, gas fireplace, and custom bookcases and cabinetry. Oak hardwood flooring extends through the kitchen, foyer, office, and hallway. A first-floor laundry room with utility sink and a beautifully updated half bath with granite vanity add convenience and style. Upstairs offers generously sized bedrooms with excellent closet space. The main bath features a granite vanity, tiled tub surround, and built-in medicine cabinet. The primary suite includes a tray ceiling, dual closets, and an attractive en-suite bath with ceramic tile flooring, granite vanity, and oversized shower. Additional features include a finished basement rec room with recessed lighting, attached garage with water, center drain, and storage shelving, 150-amp electric service, natural gas line for outdoor grill, solid wood six-panel doors, Marvin windows, central air, central vacuum, sump pump with water backup, and pull-down attic storage. Located in a highly desirable neighborhood near Beaver Island State Park and nearby bike paths. Recent updates include: Roof, gutters, and gutter guards (2020) High-efficiency furnace and central air (2021) Offers due June 24th by 2 p.m.

Basic Details
Property Type : Residential
Listing Type : Closed
Listing ID : B1687912
Price : $500,000
Bedrooms : 4
Rooms : 12
Bathrooms : 2
Half Bathrooms : 1
Square Footage : 2,718 Sqft
Year Built : 1988
Lot Area : 12,800 Sqft
Status : Closed
Property Sub Type : Single Family Residence
Agent info
Mandy Carl
Element Realty Services
390 Elmwood Avenue
Mortgage Calculator
$
$ %
years
%
$ %per year
$ %per year

$
Contact Agent

The reCAPTCHA verification period has expired. Please reload the page.