Reset

475 Capen Boulevard, Amherst, New York 14226

475 Capen Boulevard, Amherst, New York 14226, Amherst, New York 14226

  • Bedrooms : 3
  • Bathrooms : 1
  • Square Footage : 1,394 Sqft
  • Visits : 70 in 28 days
$239,900
Features
Heating System :
Gas, Forced Air
Cooling System :
Central Air
Basement :
Full
Fence :
Full
Appliances :
Dishwasher, Microwave, Refrigerator, Gas Range, Gas Oven, Gas Water Heater, Appliances Negotiable
Architectural Style :
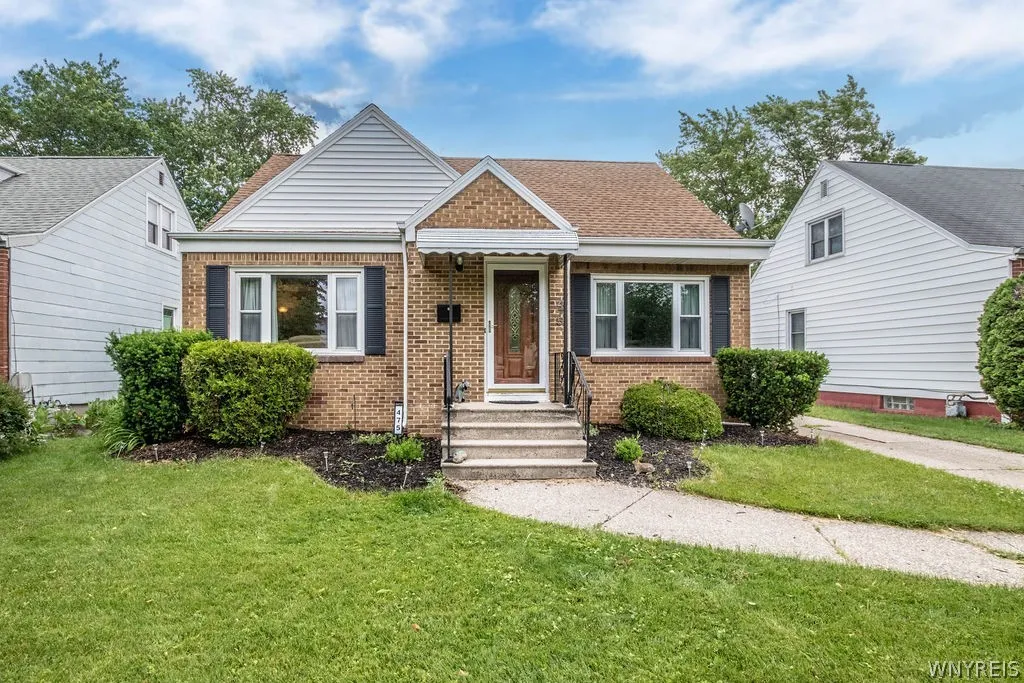
Cape Cod
Parking Features :
No Garage
Pool Expense : $0
Roof :
Shingle, Architectural
Sewer :
Connected
Address Map
State :
NY
County :
Erie
City :
Amherst
Zipcode :
14226
Street : 475 Capen Boulevard, Amherst, New York 14226
Floor Number : 0
Longitude : W79° 10' 46.9''
Latitude : N42° 58' 9.6''
MLS Addon
Office Name : Keller Williams Realty WNY
Association Fee : $0
Bathrooms Total : 2
Building Area : 1,394 Sqft
CableTv Expense : $0
Construction Materials :
Vinyl Siding, Brick
DOM : 7
Electric Expense : $0
Exterior Features :
Concrete Driveway, Fully Fenced
Flooring :
Carpet, Laminate, Tile, Varies, Other, See Remarks
Garage Spaces : 1
Interior Features :
Bedroom On Main Level, Separate/formal Dining Room, Main Level Primary, Primary Suite
Internet Address Display : 1
Internet Listing Display : 1
SyndicateTo : Realtor.com
Listing Terms : Conventional,FHA,USDA Loan,VA Loan
Lot Features :
Rectangular, Rectangular Lot
LotSize Dimensions : 50X124
Maintenance Expense : $0
Parcel Number : 142289-067-710-0005-038-000
Special Listing Conditions :
Standard
Stories Total : 1
Utilities :
Electricity Connected, Sewer Connected, Water Connected
Virtual Tour : Click Here
AttributionContact : 716-771-2891
Property Description

WELCOME HOME to a Charming Amherst Cape within the Amherst school district. This brick-front, vinyl-sided home is well-maintained & move-in ready for you! The main floor features a foyer w/ coat closet leading to a spacious living room. The bright, formal dining room flows to a fully-applianced kitchen w/ newer, stainless steel appliances (’24) and quick access to the backyard. Down the hall, find your pantry and enjoy a first floor primary suite with private half bath. Upstairs offers two more nicely-sized bedrooms w/ deep closets and a full bath w/ fan. Replacement windows & new flooring throughout. Full basement offers plenty of room for a home office, hang-out space, home gym, laundry, and storage. Solid mechanics, including hot water tank (’21), strongly desired Central Air (AC, ’22), high efficiency furnace, humidifier, and thermostat (’24). Outside, enjoy a fully fenced backyard perfect for pets and entertaining, plus a detached 1-car garage. Conveniently located with quick access to shopping, restaurants, and highways. Showings started Wed 6/17 5PM-7PM. Open Sat 6/20 10am-noon & Sun 6/21 2-4pm. Limited showings on Saturday due to a family commitment.
Update: An offer due date has been added for Mon 6/22 @ 6pm.

Basic Details
Property Type : Residential
Listing Type : Closed
Listing ID : B1691134
Price : $239,900
Bedrooms : 3
Rooms : 7
Bathrooms : 1
Half Bathrooms : 1
Square Footage : 1,394 Sqft
Year Built : 1951
Lot Area : 6,250 Sqft
Status : Closed
Property Sub Type : Single Family Residence
Agent info
Mandy Carl
Element Realty Services
390 Elmwood Avenue
Mortgage Calculator
$
$ %
years
%
$ %per year
$ %per year

$
Contact Agent

The reCAPTCHA verification period has expired. Please reload the page.