
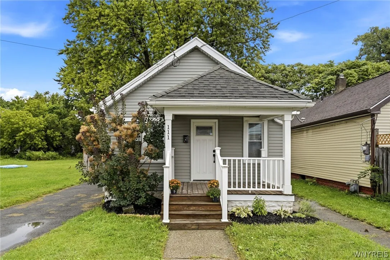
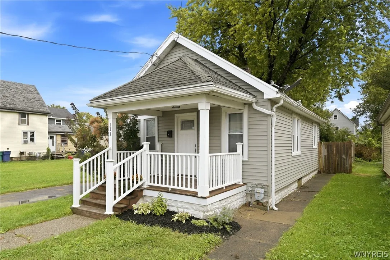
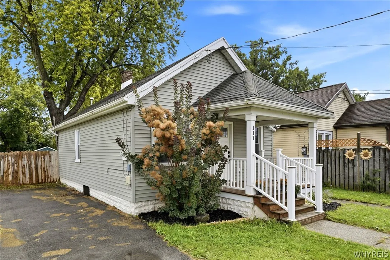
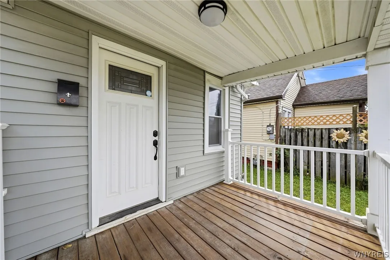
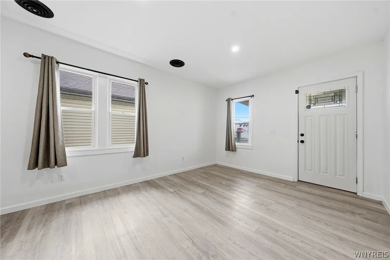
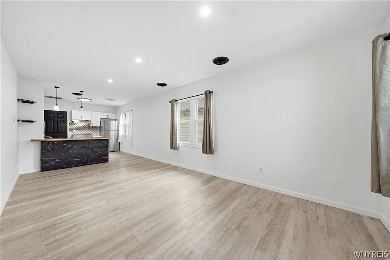
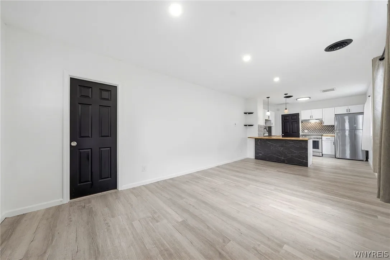
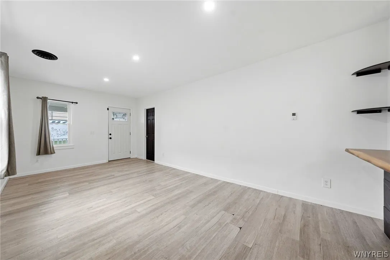
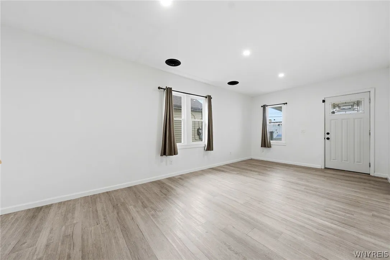
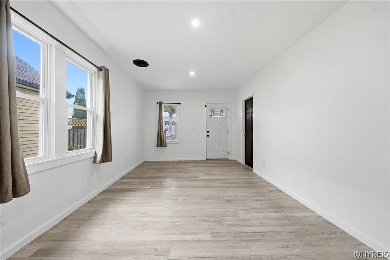
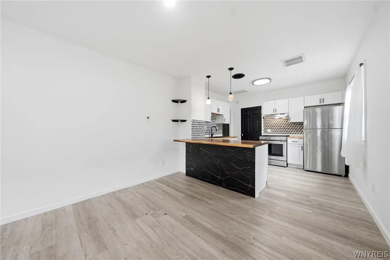
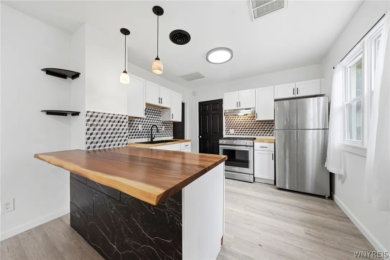
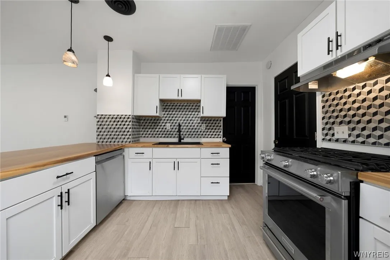
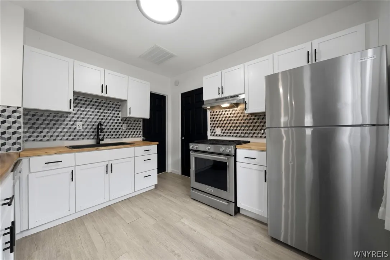
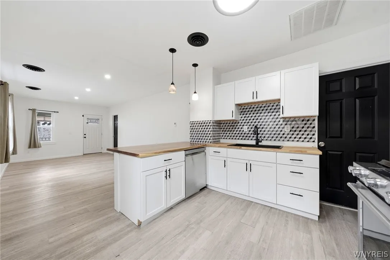
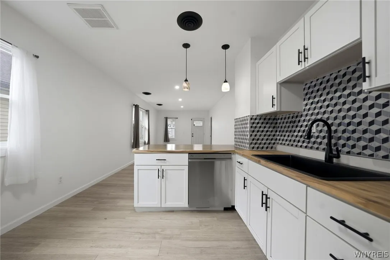
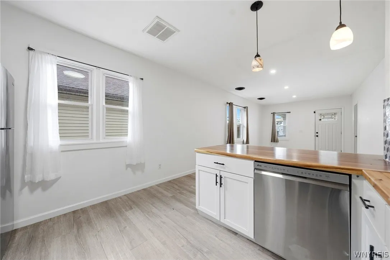
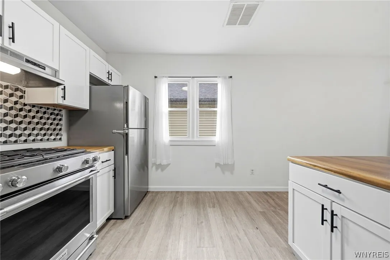
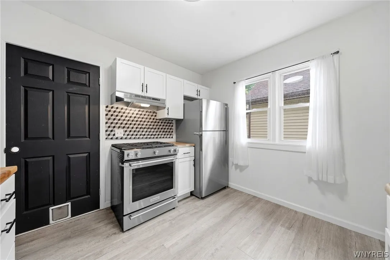
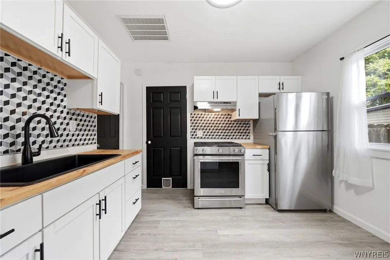
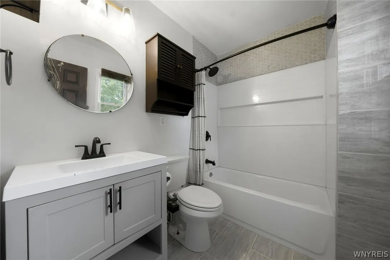
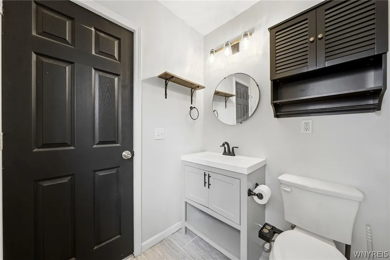
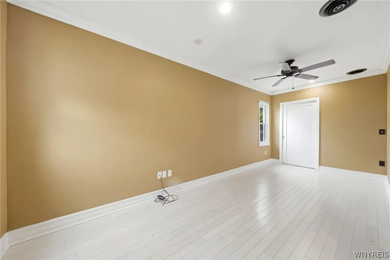
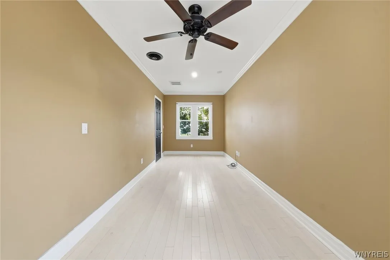
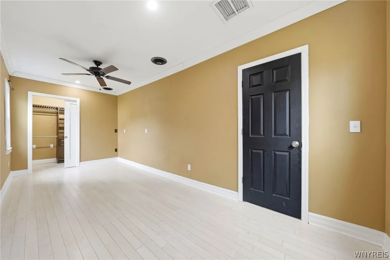
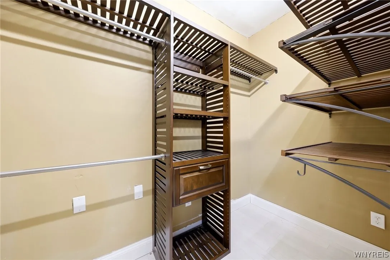
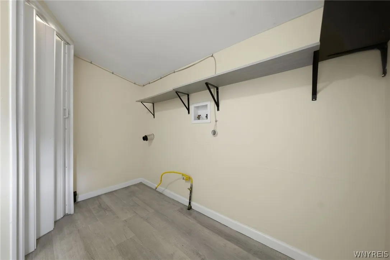
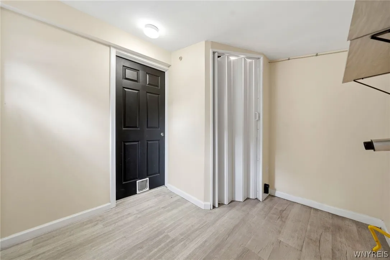
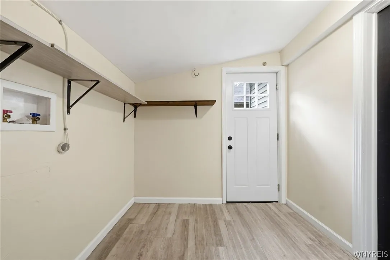
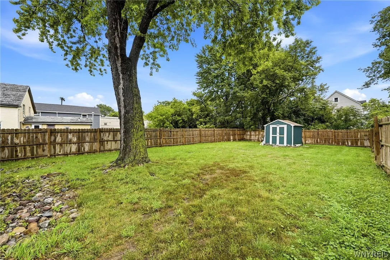
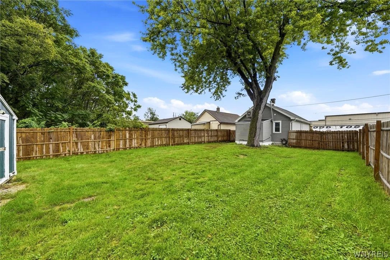
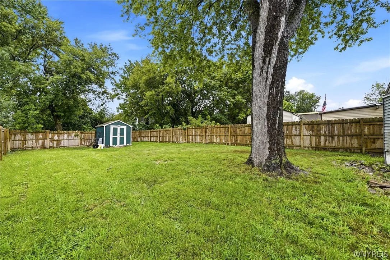
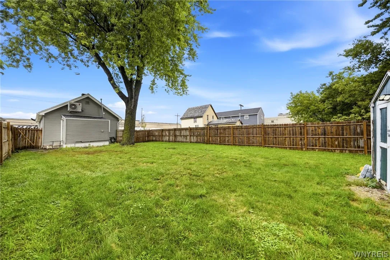
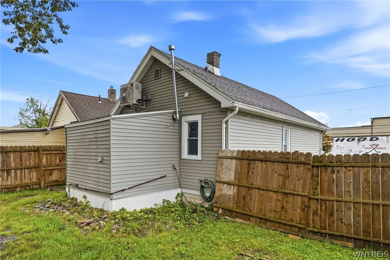
Welcome to 111 Dart Street! Located on the City of Buffalo’s west side, this beautifully renovated ranch offers single-story living in a functional footprint, w an impressive list of updates & energy-efficient improvements on an amazing sized lot. Outside is a welcoming covered front porch featuring low-maintenance vinyl railings w solar lighting, fresh landscaping, maintenance-free vinyl siding, new windows, blacktop driveway, & a fully fenced yard w storage shed all make the exterior as easy to care for as the interior. The bright, eat-in kitchen features crisp white cabinetry, modern hardware, updated countertops, tile backsplash, SS appliances include a refrigerator, five-burner range w exhaust hood, & dishwasher, along w pendant lighting, & a peninsula for convenient open dining area. Recessed lighting & durable laminate flooring continue through the main, cohesive living areas. The spacious bedroom features new white ash hardwood flooring, recessed lighting, ceiling fan, & oversized walk-in closet w pocket door & extensive custom shelving, providing exceptional storage. A renovated full bathroom, first-floor laundry, & rear utility room w direct backyard access add to the conveniences. Energy-efficiency & comfort improvements include a brand new, all-electric HVAC system (’24), including central A/C, heat pump, air handler & ductwork, along w extensive insulation upgrades of spray foam in the crawl space & blown-in cellulose in the attic. Additional updates include rear entry door (’25), stockade fence (’23), & comprehensive updated plumbing w replacement supply/drain lines (’23). This home offers convenient proximity to Buffalo State University, the Elmwood Village & surrounding West Side amenities, while also providing quick access to the Scajaquada Expressway, I-190 & the NYS Thruway. Exceptionally low property taxes, extensive renovations, low-maintenance exterior, efficient systems & a manageable footprint make this is an excellent opportunity for a first-time buyer, downsizer, investor, or anyone seeking a turnkey property in a highly accessible location. Seller reserves the right to set an offer deadline. Open House Saturday, 9/5 1pm-3pm.

