Reset

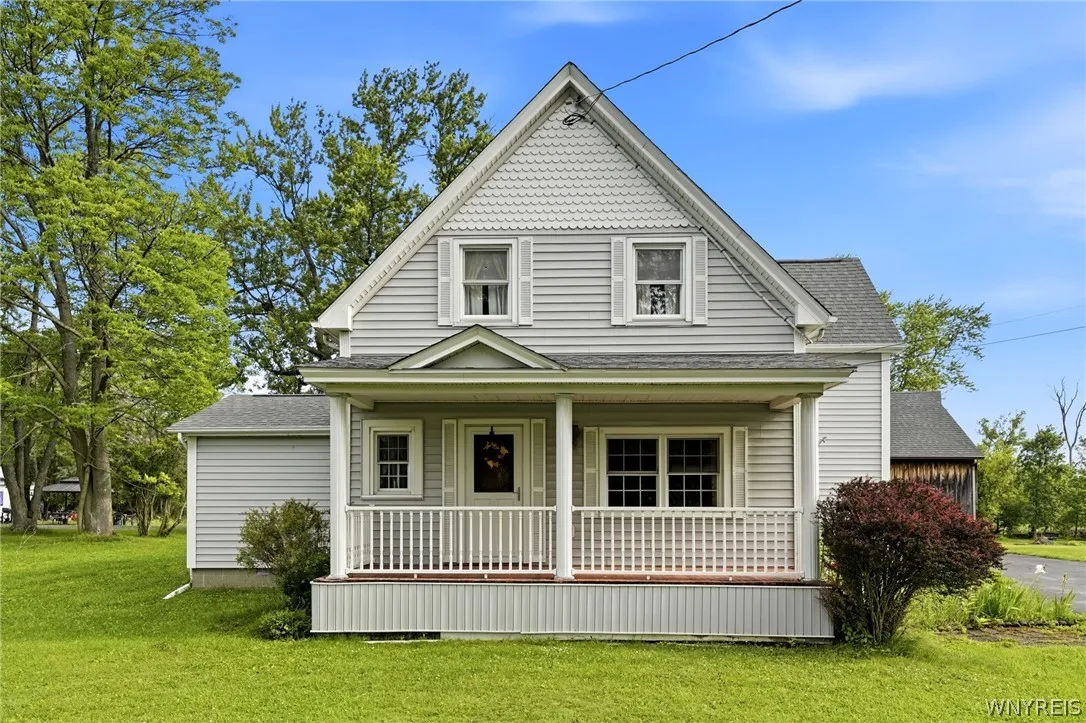
280 Bullis Road, West Seneca, New York 14224

280 Bullis Road, West Seneca, New York 14224, West Seneca, New York 14224

  • Bedrooms : 4
  • Bathrooms : 1
  • Square Footage : 1,869 Sqft
  • Visits : 55 in 30 days
$199,900
Features
Heating System :
Gas, Wall Furnace, Forced Air
Cooling System :
Central Air
Basement :
Full
Patio :
Porch, Deck, Covered
Appliances :
Built-in Oven, Dryer, Dishwasher, Washer, Gas Cooktop, Gas Water Heater, Built-in Range, Freezer, Humidifier
Architectural Style :
Two Story
Parking Features :
Garage, Garage Door Opener, Driveway, Detached, Other, Electricity, Storage, Workshop In Garage
Pool Expense : $0
Roof :
Shingle, Architectural
Sewer :
Connected
Address Map
State :
NY
County :
Erie
City :
West Seneca
Zipcode :
14224
Street : 280 Bullis Road, West Seneca, New York 14224
Floor Number : 0
Longitude : W79° 17' 33.8''
Latitude : N42° 50' 10.2''
MLS Addon
Office Name : HUNT Real Estate Corporation
Association Fee : $0
Bathrooms Total : 2
Building Area : 1,869 Sqft
CableTv Expense : $0
Construction Materials :
Vinyl Siding, Copper Plumbing
DOM : 9
Electric :
Circuit Breakers
Electric Expense : $0
Exterior Features :
Deck, Blacktop Driveway
Fireplaces Total : 1
Flooring :
Carpet, Hardwood, Varies, Vinyl
Garage Spaces : 2
Interior Features :
Bedroom On Main Level, Eat-in Kitchen, Separate/formal Dining Room, Entrance Foyer, Separate/formal Living Room, Workshop, Home Office, Natural Woodwork, Programmable Thermostat, Main Level Primary
Internet Address Display : 1
Internet Listing Display : 1
SyndicateTo : Realtor.com
Listing Terms : Cash,Conventional,FHA,VA Loan
Lot Features :
Residential Lot, Irregular Lot
LotSize Dimensions : 123X837
Maintenance Expense : $0
Parcel Number : 146800-135-200-0004-006-100
Special Listing Conditions :
Standard
Stories Total : 1
Utilities :
Cable Available, Electricity Connected, Sewer Connected, Water Connected, High Speed Internet Available
Virtual Tour : Click Here
Window Features :
Thermal Windows
AttributionContact : 716-427-6536
Property Description

Nestled on nearly 3 private acres at the end of a quiet, seldom-traveled dead-end street, this rare 4-bedroom, 1.5-bath home with a massive 2 car barn/garage offers endless potential and a peaceful country setting just minutes from the Thruway.
A welcoming covered front porch sets the tone and provides the perfect place to relax on warm summer evenings. Inside, you’ll find a spacious living room highlighted by a cozy pellet stove, a large formal dining room ideal for entertaining, and a generously sized eat-in kitchen featuring a fireplace (NRTC), dishwasher, and stove. An increasingly sought-after first-floor bedroom and convenient half bath add flexibility and functionality to the main level.
Upstairs, three additional bedrooms provide plenty of space, along with ample closet and storage areas. The impressive 2 car barn/garage with walk-up loft is a standout feature, offering exceptional space for a workshop, hobbyists, car enthusiasts, storage, or future possibilities.
Buy w/ confidence knowing you have all energy rated replacement windows and an architectural shingle roof PLUS Central AC on an expansive lot that delivers the tranquility of country living with everyday convenience nearby.
Showings begin immediately. Bring dad to the Open House this Father’s Day, Sunday, June 21st from 1:00–3:00 PM. Sellers are requesting that all offers be submitted by 1PM on Wednesday, 6/24.

Basic Details
Property Type : Residential
Listing Type : Closed
Listing ID : B1689466
Price : $199,900
Bedrooms : 4
Rooms : 9
Bathrooms : 1
Half Bathrooms : 1
Square Footage : 1,869 Sqft
Year Built : 1907
Lot Area : 128,938 Sqft
Status : Closed
Property Sub Type : Single Family Residence
Agent info
Mandy Carl
Element Realty Services
390 Elmwood Avenue
Mortgage Calculator
$
$ %
years
%
$ %per year
$ %per year

$
Contact Agent

The reCAPTCHA verification period has expired. Please reload the page.