Reset

266 Cazenovia Street, Aurora, New York 14052

266 Cazenovia Street, Aurora, New York 14052, Aurora, New York 14052

  • Bedrooms : 3
  • Bathrooms : 2
  • Square Footage : 1,469 Sqft
  • Visits : 56 in 29 days
$435,000
Features
Heating System :
Gas, Forced Air
Cooling System :
Central Air
Basement :
Full, Sump Pump, Partially Finished
Appliances :
Dishwasher, Microwave, Refrigerator, Gas Range, Gas Oven, Gas Water Heater
Architectural Style :
Ranch
Parking Features :
Attached, Garage
Pool Expense : $0
Roof :
Asphalt
Sewer :
Connected
Address Map
State :
NY
County :
Erie
City :
Aurora
Zipcode :
14052
Street : 266 Cazenovia Street, Aurora, New York 14052
Floor Number : 0
Longitude : W79° 22' 30.2''
Latitude : N42° 45' 45.2''
MLS Addon
Office Name : Prestige Family Realty
Association Fee : $0
Bathrooms Total : 3
Building Area : 1,469 Sqft
CableTv Expense : $0
Construction Materials :
Brick, Frame
DOM : 8
Electric Expense : $0
Exterior Features :
Concrete Driveway
Fireplaces Total : 2
Flooring :
Ceramic Tile, Hardwood, Laminate, Varies
Garage Spaces : 2
Interior Features :
Separate/formal Dining Room, Ceiling Fan(s), Natural Woodwork, Country Kitchen, Bath In Primary Bedroom, Main Level Primary
Internet Address Display : 1
Internet Listing Display : 1
SyndicateTo : Realtor.com
Listing Terms : Cash,Conventional,FHA,VA Loan
Lot Features :
Rectangular, Rectangular Lot, Residential Lot
LotSize Dimensions : 66X162
Maintenance Expense : $0
Parcel Number : 142401-175-080-0009-048-000
Special Listing Conditions :
Standard
Stories Total : 1
Utilities :
Sewer Connected, Water Connected
Virtual Tour : Click Here
AttributionContact : 716-425-4217
Property Description

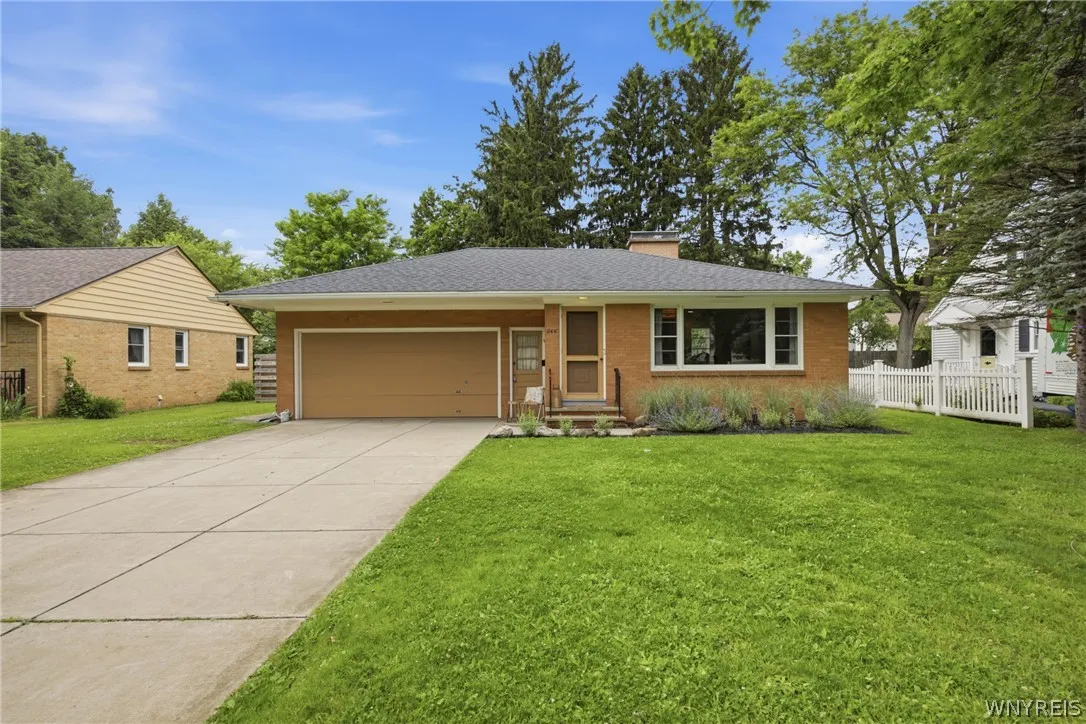
Showings begin immediately on this beautifully maintained ranch located in the highly desirable Village of East Aurora! Negotiations will start Monday the 22nd @noon. From the moment you arrive, you’ll appreciate the home’s excellent curb appeal, manicured lawn, and spacious attached 2-car garage. With a new roof installed in 2022, updated bathrooms, and central air conditioning, this home offers the perfect combination of comfort, style, and peace of mind.

Step inside to discover a warm and inviting floor plan featuring gleaming hardwood floors, a generous living room highlighted by a cozy fireplace, and a formal dining area perfect for everyday living or entertaining guests. The well-appointed kitchen offers solid surface countertops, a charming farmhouse sink, abundant cabinetry, and all appliances are included, making this home truly move-in ready.

The main level features three comfortable bedrooms and two beautifully updated full bathrooms, providing both convenience and modern appeal. Downstairs, you’ll find an enormous basement complete with a second fireplace, offering endless possibilities for additional living space, a recreation room, home gym, workshop, or storage.

Step outside to enjoy the fully fenced backyard—ideal for pets, play, gardening, or summer gatherings with family and friends. The large attached 2-car garage provides additional storage and everyday convenience.

This is a fantastic opportunity to own a well-cared-for home in one of Western New York’s most sought-after villages, just minutes from East Aurora’s charming shops, restaurants, parks, and community events. Move right in and enjoy all the updates this exceptional home has to offer. Don’t miss your chance to make this wonderful East Aurora ranch your own!

Basic Details
Property Type : Residential
Listing Type : Closed
Listing ID : B1690741
Price : $435,000
Bedrooms : 3
Rooms : 6
Bathrooms : 2
Half Bathrooms : 1
Square Footage : 1,469 Sqft
Year Built : 1958
Lot Area : 10,702 Sqft
Status : Closed
Property Sub Type : Single Family Residence
Agent info
Mandy Carl
Element Realty Services
390 Elmwood Avenue
Mortgage Calculator
$
$ %
years
%
$ %per year
$ %per year

$
Contact Agent

The reCAPTCHA verification period has expired. Please reload the page.