Reset

4660 Boncrest Drive West, Clarence, New York 14221

4660 Boncrest Drive West, Clarence, New York 14221, Clarence, New York 14221

  • Bedrooms : 3
  • Bathrooms : 2
  • Square Footage : 2,191 Sqft
  • Visits : 84 in 29 days
$525,000
Features
Heating System :
Zoned, Gas, Baseboard
Cooling System :
Zoned, Central Air
Basement :
Full, Sump Pump, Partially Finished
Patio :
Porch, Deck, Covered
Appliances :
Built-in Oven, Dryer, Dishwasher, Electric Range, Microwave, Refrigerator, Washer, Electric Oven, Gas Cooktop, Gas Water Heater, Built-in Range
Architectural Style :
Ranch
Parking Features :
Attached, Garage, Garage Door Opener
Pool Expense : $0
Roof :
Shingle, Architectural
Sewer :
Septic Tank
Address Map
State :
NY
County :
Erie
City :
Clarence
Zipcode :
14221
Street : 4660 Boncrest Drive West, Clarence, New York 14221
Floor Number : 0
Longitude : W79° 19' 41.8''
Latitude : N42° 58' 23.8''
MLS Addon
Office Name : MJ Peterson Real Estate Inc.
Association Fee : $0
Bathrooms Total : 3
Building Area : 2,191 Sqft
CableTv Expense : $0
Construction Materials :
Vinyl Siding, Brick, Other, Aluminum Siding, Copper Plumbing
DOM : 10
Electric :
Circuit Breakers
Electric Expense : $0
Exterior Features :
Deck, Blacktop Driveway
Fireplaces Total : 1
Flooring :
Carpet, Ceramic Tile, Hardwood, Varies
Garage Spaces : 2.5
Interior Features :
Pantry, Bedroom On Main Level, Eat-in Kitchen, Separate/formal Dining Room, Entrance Foyer, Separate/formal Living Room, Cathedral Ceiling(s), Walk-in Pantry, Window Treatments, Programmable Thermostat, Den, Bath In Primary Bedroom, Main Level Primary, Primary Suite
Internet Address Display : 1
Internet Listing Display : 1
SyndicateTo : Realtor.com
Listing Terms : Cash,Conventional,FHA,VA Loan
Lot Features :
Rectangular, Rectangular Lot, Residential Lot, Wooded
LotSize Dimensions : 135X160
Maintenance Expense : $0
Parcel Number : 143200-070-150-0003-001-000
Special Listing Conditions :
Standard
Stories Total : 1
Utilities :
Cable Available, Electricity Connected, Water Connected
Virtual Tour : Click Here
Window Features :
Drapes
AttributionContact : 716-866-1348
Property Description

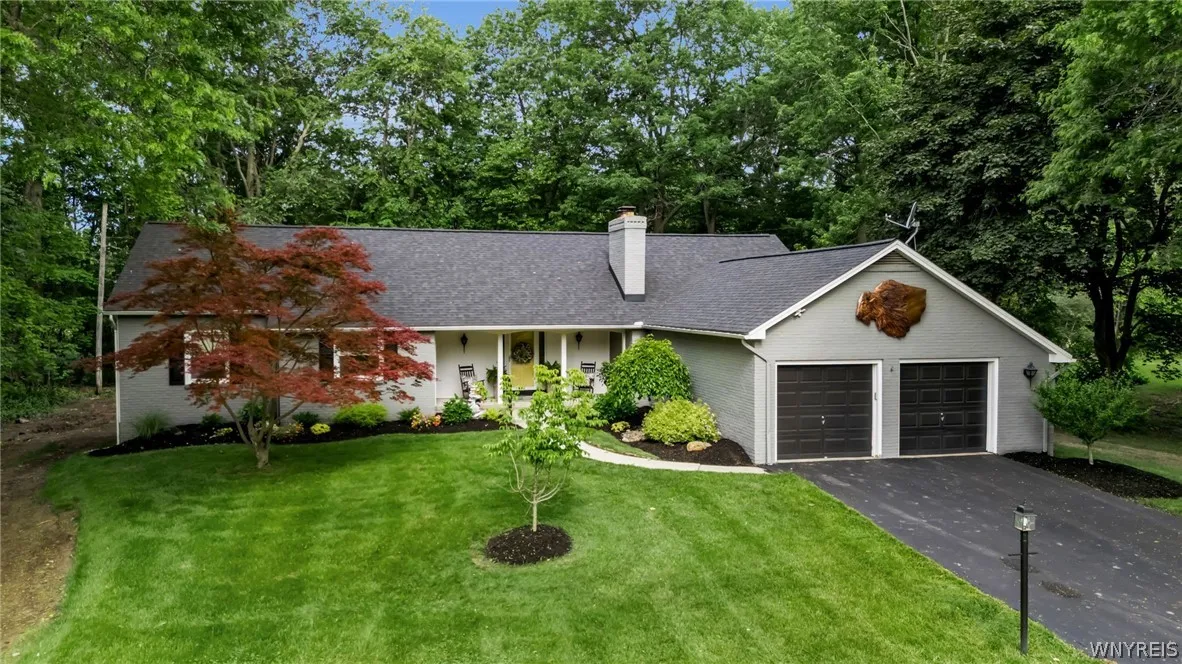
Welcome to this impressive ranch in highly desirable Clarence, offering 3 bedrooms, 2.5 baths, and a 2.5-car attached garage, all perfectly situated on a beautifully maintained half-acre lot. This thoughtfully designed home combines comfortable everyday living with inviting spaces for entertaining. Step inside to a spacious living room filled with natural light from a large picture window overlooking the picturesque backyard. The layout flows effortlessly into the updated eat-in kitchen, featuring brand-new appliances, abundant cabinetry, and generous counter space—ideal for meal prep, casual dining, and gatherings with family and friends. Just beyond, the warm and welcoming family room showcases a cozy gas fireplace, creating the perfect setting for relaxing evenings. The bright screened sunroom off the kitchen adds even more living space and serves as a wonderful spot for morning coffee, entertaining guests, or simply enjoying views of the yard. From here, step out onto the new covered deck—an excellent extension of the home for outdoor dining, summer barbecues, or quiet evenings outdoors. The primary bedroom suite offers a walk-in closet and private ensuite bath, providing a comfortable retreat at the end of the day. Two additional bedrooms and a full bath offer flexibility for family, guests, or a home office. A convenient half bath adds extra functionality. The expansive basement is well-lit and full of potential, complete with an enclosed bonus room that can easily serve as a home office, gym, playroom, hobby area, or additional storage space. With numerous recent improvements and remodeling throughout, this home has been meticulously maintained and is truly move-in ready. Located within the highly regarded Clarence School District, this property offers space, comfort, and quality in a fantastic setting. New septic system – May 2026 – dirt areas will be seeded early July.

Basic Details
Property Type : Residential
Listing Type : Closed
Listing ID : B1689621
Price : $525,000
Bedrooms : 3
Rooms : 8
Bathrooms : 2
Half Bathrooms : 1
Square Footage : 2,191 Sqft
Year Built : 1968
Lot Area : 21,780 Sqft
Status : Closed
Property Sub Type : Single Family Residence
Agent info
Mandy Carl
Element Realty Services
390 Elmwood Avenue
Mortgage Calculator
$
$ %
years
%
$ %per year
$ %per year

$
Contact Agent

The reCAPTCHA verification period has expired. Please reload the page.