Reset

5312 Wood Avenue, Hamburg, New York 14075

5312 Wood Avenue, Hamburg, New York 14075, Hamburg, New York 14075

  • Bedrooms : 3
  • Bathrooms : 2
  • Square Footage : 2,750 Sqft
  • Visits : 84 in 29 days
$519,900
Features
Heating System :
Gas, Forced Air
Cooling System :
Central Air
Basement :
Partial
Appliances :
Built-in Oven, Dishwasher, Electric Range, Microwave, Electric Oven, Gas Water Heater, Built-in Range
Architectural Style :
Colonial
Parking Features :
Garage, Detached
Pool Expense : $0
Sewer :
Connected
Address Map
State :
NY
County :
Erie
City :
Hamburg
Zipcode :
14075
Street : 5312 Wood Avenue, Hamburg, New York 14075
Floor Number : 0
Longitude : W79° 10' 11.9''
Latitude : N42° 44' 35''
MLS Addon
Office Name : Howard Hanna WNY Inc.
Association Fee : $0
Bathrooms Total : 3
Building Area : 2,750 Sqft
CableTv Expense : $0
Construction Materials :
Vinyl Siding
DOM : 26
Electric :
Circuit Breakers
Electric Expense : $0
Exterior Features :
Concrete Driveway
Fireplaces Total : 2
Flooring :
Ceramic Tile, Hardwood, Varies
Garage Spaces : 2.5
Interior Features :
Pantry, Kitchen Island, Breakfast Bar, Eat-in Kitchen, Separate/formal Dining Room, Entrance Foyer, Ceiling Fan(s), Great Room, Home Office, Walk-in Pantry, Natural Woodwork, Quartz Counters, Library
Internet Address Display : 1
Internet Listing Display : 1
SyndicateTo : Realtor.com
Listing Terms : Conventional, FHA
Lot Features :
Rectangular, Rectangular Lot, Residential Lot
LotSize Dimensions : 105X115
Maintenance Expense : $0
New Construction : 1
Parcel Number : 144889-183-220-0001-006-100
Special Listing Conditions :
Standard
Stories Total : 1
Utilities :
Sewer Connected, Water Connected
AttributionContact : 716-573-6530
Property Description

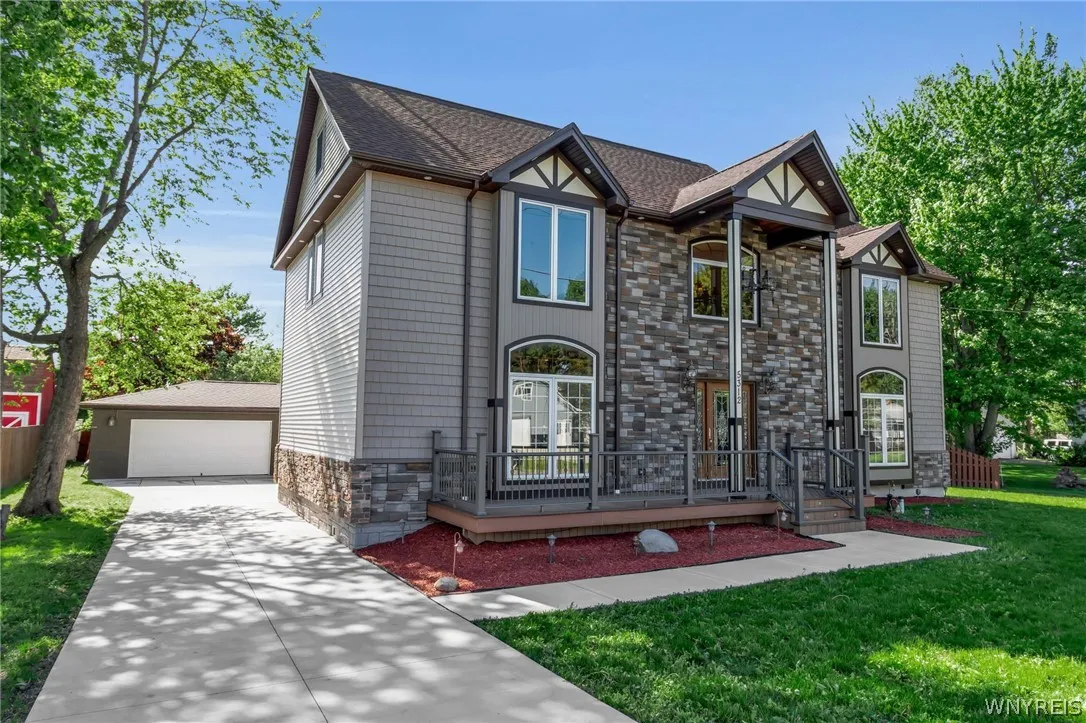
Open House Sat 5/30/26 11am-1pm–Welcome to this amazing brand-new custom-built home offering over 2,750 square feet of beautifully designed living space. Built with exceptional care and attention to detail, this one-of-a-kind home showcases fine craftsmanship and high-end finishes throughout. Stunning hardwood floors flow seamlessly throughout the home. The spacious family room features custom tray ceilings, accent lighting, and an elegant electric fireplace, while the formal dining room also boasts custom tray ceilings and lighting, creating the perfect setting for entertaining. A dramatic two-story foyer highlights custom woodwork and a beautiful staircase. The bright white kitchen is a chef’s dream with custom cabinetry, a huge center island, quartz countertops, built-in appliances, and a large walk-in pantry that can also serve as a laundry or utility room. Off the foyer, you’ll find a spacious home office complete with custom built-in cabinetry and desk space. Upstairs, the gigantic primary suite features a custom tray ceiling, dual ceiling fans, a large walk-in closet plus a second closet, and a luxurious ensuite bath with vaulted ceilings, a ceramic walk-in shower, and a soaking tub. The second and third bedrooms are generously sized and feature hardwood flooring. A convenient second-floor laundry room adds everyday functionality. The basement includes an egress window, offering endless possibilities for future living space. Step outside to enjoy the wonderful covered composite deck overlooking the large backyard, complete with a patio and storage shed. The garage also features a unique three-season room addition. An oversized side yard provides plenty of room for a future second garage, RV parking, or additional outdoor amenities. This truly exceptional property combines luxury, quality, and functionality — a rare opportunity to own a custom home unlike any other. Hamburg school

Basic Details
Property Type : Residential
Listing Type : Closed
Listing ID : B1684288
Price : $519,900
Bedrooms : 3
Rooms : 10
Bathrooms : 2
Half Bathrooms : 1
Square Footage : 2,750 Sqft
Year Built : 2026
Lot Area : 12,075 Sqft
Status : Closed
Property Sub Type : Single Family Residence
Agent info
Mandy Carl
Element Realty Services
390 Elmwood Avenue
Mortgage Calculator
$
$ %
years
%
$ %per year
$ %per year

$
Contact Agent

The reCAPTCHA verification period has expired. Please reload the page.