Reset

4794 Clifton Parkway, Hamburg, New York 14075

4794 Clifton Parkway, Hamburg, New York 14075, Hamburg, New York 14075

  • Bedrooms : 4
  • Bathrooms : 2
  • Square Footage : 3,700 Sqft
  • Visits : 67 in 28 days
$749,900
Features
Heating System :
Gas, Baseboard, Wall Furnace, Forced Air
Basement :
Full, Sump Pump
View :
Water
Appliances :
Gas Water Heater, Appliances Negotiable
Architectural Style :
Cape Cod
Parking Features :
Attached, Garage, Storage
Pool Expense : $0
Roof :
Asphalt
Sewer :
Connected
Address Map
State :
NY
County :
Erie
City :
Hamburg
Zipcode :
14075
Street : 4794 Clifton Parkway, Hamburg, New York 14075
Floor Number : 0
Longitude : W79° 6' 39.8''
Latitude : N42° 45' 23.7''
MLS Addon
Office Name : HUNT Real Estate Corporation
Association Fee : $0
Bathrooms Total : 3
Building Area : 3,700 Sqft
CableTv Expense : $0
Construction Materials :
Vinyl Siding, Brick, Other, Copper Plumbing
DOM : 4
Electric :
Circuit Breakers
Electric Expense : $0
Exterior Features :
Concrete Driveway
Fireplaces Total : 1
Flooring :
Carpet, Tile, Varies, Luxury Vinyl
Frontage Length : 125
Garage Spaces : 2
Interior Features :
Skylights, Bedroom On Main Level, Eat-in Kitchen, Entrance Foyer, Ceiling Fan(s), Separate/formal Living Room, Sliding Glass Door(s), Natural Woodwork, Programmable Thermostat, In-law Floorplan, Guest Accommodations, Main Level Primary
Internet Address Display : 1
Internet Listing Display : 1
SyndicateTo : Realtor.com
Listing Terms : Cash,Conventional,FHA,VA Loan
Lot Features :
Rectangular, Rectangular Lot, Residential Lot
LotSize Dimensions : 125X226
Maintenance Expense : $0
Parcel Number : 144889-169-120-0001-005-000
Special Listing Conditions :
Standard
Stories Total : 1
Subdivision Name : Holland Land Company's Su
Utilities :
Electricity Connected, Sewer Connected, Water Connected, High Speed Internet Available
Waterfront Features :
Lake, Deeded Access
Window Features :
Skylight(s)
AttributionContact : 716-512-3425
Property Description

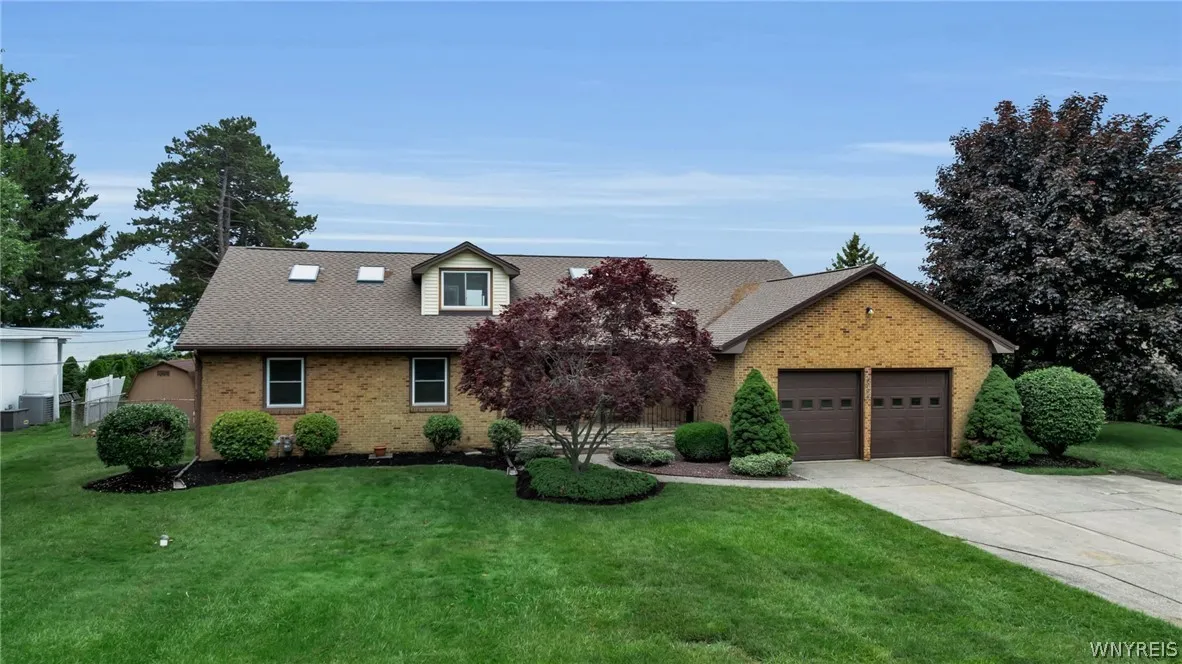
Welcome to 4794 Clifton Parkway, a beautifully updated Lake Erie waterfront home. Offering breathtaking sunsets, panoramic water views, & sweeping sightlines of Downtown Buffalo & the Canadian shoreline. Set on a quiet street just off the main road, this sprawling brick Cape Cod combines exceptional first-floor living with a versatile second story in-law suite, creating a rare opportunity for waterfront living in one of Western New York’s most captivating settings. A charming covered front porch & well-maintained landscaping create an inviting first impression. Inside, the foyer opens to a spacious living room featuring a decorative fireplace & elegant French doors that lead to an extraordinary lake-facing family room. Surrounded by natural light, rich brick accents, & new sliding glass doors installed in 2023, this impressive space captures stunning views of Lake Erie & offers seamless indoor-outdoor living. The heart of the home is the fully remodeled eat-in kitchen, completed in 2026 & thoughtfully designed for both everyday living & entertaining. Highlights include high-end Fabuwood cabinetry, quartz countertops, new fixtures, and new appliances. The first flr also features three generously sized bedrooms, a fully remodeled full bath, & a fully remodeled half bath, offering convenient & comfortable one-level living. The 2nd level provides a private & versatile living arrangement with a spacious living area, brand-new carpet, kitchen counters, dining space, bedroom, remodeled full bath, & bonus room. This flexible layout is ideal for extended family, guests, multi-generational living, a home office, or recreation space. Additional highlights include new flooring throughout, fresh interior paint, a two-car attached garage with dual-access doors, & shed. Outdoors, the property truly shines. Enjoy your private waterfront retreat with an inground saltwater pool, expansive deck, beautifully landscaped fully fenced yard, & unforgettable views over Lake Erie. From morning coffee to unforgettable sunsets overlooking the lake, this exceptional property offers a lifestyle few homes can match. Adjusted square footage measured by licensed real estate appraiser.

Basic Details
Property Type : Residential
Listing Type : Closed
Listing ID : B1690059
Price : $749,900
Bedrooms : 4
Rooms : 9
Bathrooms : 2
Half Bathrooms : 1
Square Footage : 3,700 Sqft
Year Built : 1968
Lot Area : 28,250 Sqft
Status : Closed
Property Sub Type : Single Family Residence
Agent info
Mandy Carl
Element Realty Services
390 Elmwood Avenue
Mortgage Calculator
$
$ %
years
%
$ %per year
$ %per year

$
Contact Agent

The reCAPTCHA verification period has expired. Please reload the page.