Reset

Price $395,000

1631 Huth Road, Grand Island, New York 14072, Grand Island, New York 14072

  • Bedrooms : 3
  • Bathrooms : 1
  • Square Footage : 1,968 Sqft
  • Visits : 17 in 7 days
$395,000
Features
Heating System :
Gas, Forced Air
Cooling System :
Central Air
Basement :
Full, Sump Pump, Partially Finished
Fence :
Pet Fence
Security :
Security System Owned
Patio :
Open, Porch, Deck, Patio
Appliances :
Dishwasher, Disposal, Microwave, Gas Water Heater
Architectural Style :
Colonial
Parking Features :
Attached, Garage, Garage Door Opener, Driveway
Pool Expense : $0
Roof :
Shingle
Sewer :
Connected
Address Map
State :
NY
County :
Erie
City :
Grand Island
Zipcode :
14072
Street : 1631 Huth Road, Grand Island, New York 14072
Floor Number : 0
Longitude : W79° 2' 50.1''
Latitude : N43° 3' 7.5''
MLS Addon
Office Name : Century 21 North East
Association Fee : $0
Bathrooms Total : 2
Building Area : 1,968 Sqft
CableTv Expense : $0
Construction Materials :
Vinyl Siding, Brick, Copper Plumbing
DOM : 6
Electric :
Circuit Breakers
Electric Expense : $0
Elementary School : Huth Road
Exterior Features :
Patio, Deck, Blacktop Driveway, Concrete Driveway, Awning(s)
Fireplaces Total : 1
Flooring :
Carpet, Ceramic Tile, Hardwood, Tile, Varies, Vinyl
Garage Spaces : 4
HighSchool : Grand Island Senior High
Interior Features :
Pantry, Bar, Eat-in Kitchen, Separate/formal Dining Room, Entrance Foyer, Ceiling Fan(s), Separate/formal Living Room, Cathedral Ceiling(s), Sliding Glass Door(s), Natural Woodwork, Solid Surface Counters, Dry Bar, Pull Down Attic Stairs
Internet Address Display : 1
Internet Listing Display : 1
SyndicateTo : Realtor.com
Listing Terms : Cash,Conventional,FHA,USDA Loan,VA Loan
Lot Features :
Rectangular, Rectangular Lot, Residential Lot, Wooded
LotSize Dimensions : 101X613
Maintenance Expense : $0
MiddleOrJunior School : Veronica E Connor Middle
Parcel Number : 144600-012-000-0001-009-000
Special Listing Conditions :
Standard
Stories Total : 2
Utilities :
Cable Available, Electricity Connected, Sewer Connected, Water Connected, High Speed Internet Available
Window Features :
Thermal Windows
Property Description

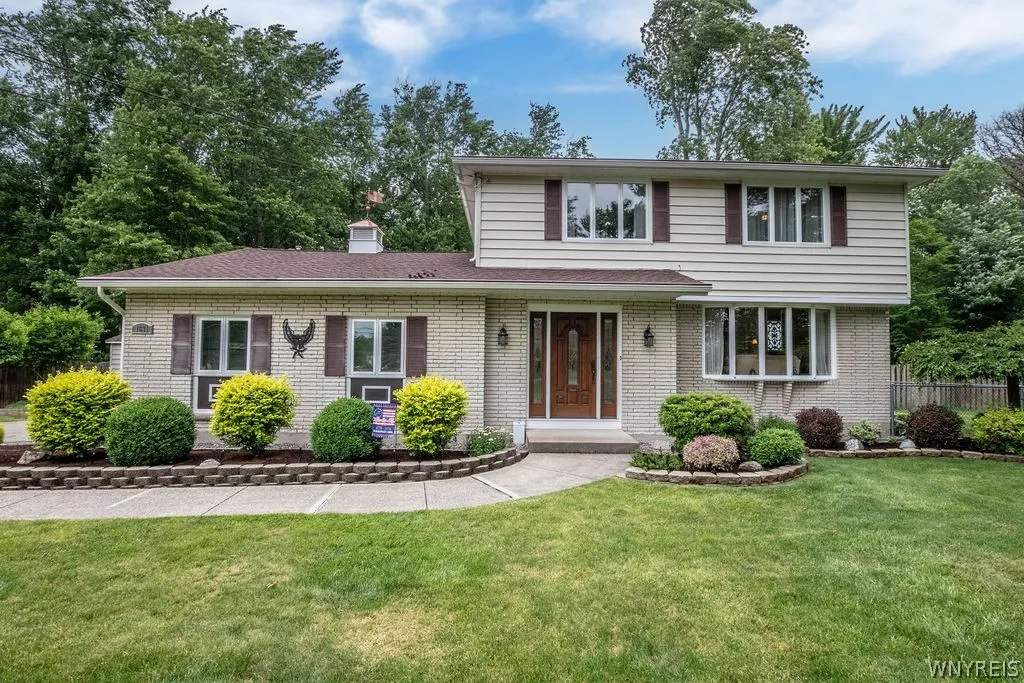
This beautifully crafted home is truly one-of-a-kind, offering timeless style, exceptional care, and a private setting on 1.4 acres with impeccably landscaped grounds. From the moment you enter the spacious ceramic-tiled foyer, you’ll appreciate the warmth and quality throughout. The inviting living room features a charming bow window, while the lovely eat-in kitchen offers solid-surface countertops with an integrated sink, abundant cabinetry, a pantry, and includes the microwave, dishwasher and disposal. Natural light fills the formal dining room through its oversized window. The family room showcases a cathedral ceiling, pegged hardwood flooring beneath the carpet, a full brick gas fireplace, and sliding doors leading to a vaulted Florida room with skylights. Step outside to the deck with awning overlooking the expansive backyard, complete with two sheds, including an Amish-built shed. Car enthusiasts, hobbyists, or contractors will love the impressive 26′ x 32′ auxiliary garage featuring insulation, a 320,000 BTU Modine ceiling heater, hot and cold water, center drain, electric, natural gas, and garage door opener. All bedrooms feature hardwood flooring beneath the carpeting. The primary bedroom includes a wall of closets and a split bath. The additional bedrooms offer generous closet space, and the updated full bath features a stylish tub and surround. The finished basement adds even more living space with a rec room, dry bar with glass shelving, built-in storage, pantry area, and glass block windows. Additional highlights include: Central air. Concrete driveway. Natural gas line for outdoor grill. Permanent generator. Electric pet fence. Gutter Helmet system. Irrigation system for front shrubbery. Updates include: Awning cleaned and sealed (2025) Ventilation system cleaned (2024) Furnace and insulated overhead garage door (2021) Tear-off roof (2019) Windows and exterior door (2017) Meticulously maintained and absolutely sparkling inside and out. This exceptional property is move-in ready. Offers due 6/17/26 by noon.

Basic Details
Property Type : Residential
Listing Type : Closed
Listing ID : B1688859
Price : $395,000
Bedrooms : 3
Rooms : 11
Bathrooms : 1
Half Bathrooms : 1
Square Footage : 1,968 Sqft
Year Built : 1966
Lot Area : 60,984 Sqft
Status : Closed
Property Sub Type : Single Family Residence
Agent info
Mandy Carl
Element Realty Services
390 Elmwood Avenue
Mortgage Calculator
$
$ %
years
%
$ %per year
$ %per year

$
Contact Agent

The reCAPTCHA verification period has expired. Please reload the page.