Reset

3634 Town Line Road, Alden, New York 14086

3634 Town Line Road, Alden, New York 14086, Alden, New York 14086

  • Bedrooms : 5
  • Bathrooms : 2
  • Square Footage : 2,952 Sqft
  • Visits : 119 in 50 days
$379,900
Features
Heating System :
Zoned, Gas, Hot Water
Cooling System :
Zoned
Basement :
Full, Walk-out Access
Fence :
Pet Fence
Patio :
Open, Porch, Deck, Patio, Covered
Appliances :
Dryer, Dishwasher, Disposal, Microwave, Washer, Gas Range, Gas Oven, Gas Water Heater, Water Purifier Owned
Architectural Style :
Two Story
Parking Features :
Attached, Garage, Garage Door Opener, Driveway
Pool Expense : $0
Roof :
Shingle, Architectural
Sewer :
Septic Tank
Address Map
State :
NY
County :
Erie
City :
Alden
Zipcode :
14086
Street : 3634 Town Line Road, Alden, New York 14086
Floor Number : 0
Longitude : W79° 25' 21.4''
Latitude : N42° 56' 47.5''
MLS Addon
Office Name : eXp Realty
Association Fee : $0
Bathrooms Total : 2
Building Area : 2,952 Sqft
CableTv Expense : $0
Construction Materials :
Vinyl Siding, Brick, Wood Siding, Other, Copper Plumbing, See Remarks
DOM : 6
Electric :
Circuit Breakers
Electric Expense : $0
Elementary School : Alden Primary at Townline
Exterior Features :
Patio, Deck, Blacktop Driveway
Flooring :
Laminate, Varies, Other, See Remarks, Luxury Vinyl
Frontage Length : 402
Garage Spaces : 1.5
HighSchool : Alden Senior High
Interior Features :
Pantry, Bedroom On Main Level, Convertible Bedroom, Separate/formal Dining Room, Ceiling Fan(s), Separate/formal Living Room, Programmable Thermostat, Den
Internet Address Display : 1
Internet Listing Display : 1
SyndicateTo : Realtor.com
Listing Terms : Cash,Conventional,FHA,USDA Loan,VA Loan
Lot Features :
Pie Shaped Lot
LotSize Dimensions : 227X386
Maintenance Expense : $0
MiddleOrJunior School : Alden Middle
Parcel Number : 142089-085-000-0003-001-100
Special Listing Conditions :
Standard
Stories Total : 2
Utilities :
Cable Available, Electricity Connected, Water Connected, High Speed Internet Available
Waterfront Features :
River Access, Stream
Property Description

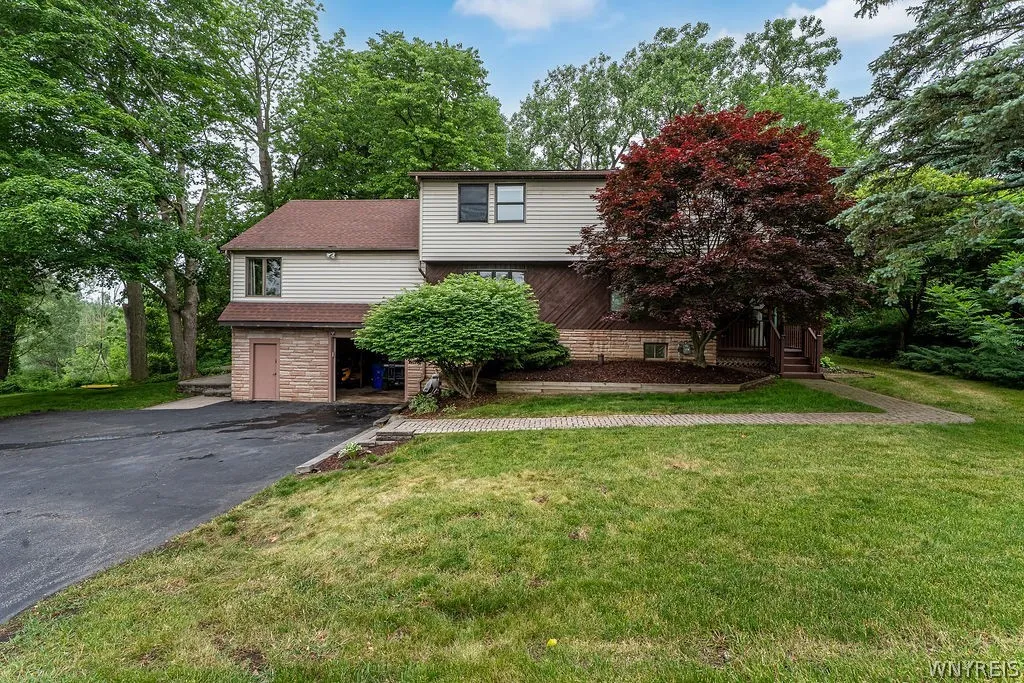
Welcome to 3634 Townline Road in Lancaster, located within the highly sought-after Alden School District. This move-in ready hillside home offers 5 bedrooms with the potential for additional bedroom space, 2 full updated bathrooms, and sits on a beautiful 3.2 acre lot with an incredible 402 feet of frontage along Ellicott Creek.

Every major project has already been completed, allowing you to move in and simply enjoy. The updated kitchen flows seamlessly into both the formal dining room and everyday dining area, creating a functional layout for entertaining and daily living. A bright front sunroom welcomes abundant natural light, while the spacious family/living room provides plenty of room to gather. A whole-house fan helps keep the home fresh and comfortable throughout the warmer months.

Outdoor living is just as impressive. Enjoy the gorgeous patio, fire pit area, storage shed, electric pet fencing, and private backyard setting overlooking Ellicott Creek. The expansive yard offers breathtaking views, exceptional privacy, and plenty of room to relax, entertain, or explore nature right from your own backyard. Recent improvements include a 2025 whole-house reverse osmosis water system and a roof installed in 2013.

Additional features include laundry hookups on both the second floor and in the basement, abundant storage throughout the home, and a large unfinished walkout basement offering endless possibilities for future living space, workshop area, or storage.

A rare combination of space, updates, privacy, and waterfront beauty on 3.2 acres—this is a property you won’t want to miss. The seller has decided to hold all offers and is asking for highest and best by Wed 6/17

Basic Details
Property Type : Residential
Listing Type : Closed
Listing ID : B1690036
Price : $379,900
Bedrooms : 5
Rooms : 14
Bathrooms : 2
Square Footage : 2,952 Sqft
Year Built : 1930
Lot Area : 140,699 Sqft
Status : Closed
Property Sub Type : Single Family Residence
Agent info
Mandy Carl
Element Realty Services
390 Elmwood Avenue
Mortgage Calculator
$
$ %
years
%
$
$ %per year

$
Contact Agent

The reCAPTCHA verification period has expired. Please reload the page.