Reset

145 Werkley Road, Tonawanda, New York 14150

145 Werkley Road, Tonawanda, New York 14150, Tonawanda, New York 14150

  • Bedrooms : 4
  • Bathrooms : 3
  • Square Footage : 1,716 Sqft
  • Visits : 71 in 28 days
$299,900
Features
Heating System :
Zoned, Gas, Forced Air, Ductless
Cooling System :
Zoned, Central Air, Ductless
Basement :
Full, Sump Pump
Appliances :
Dryer, Dishwasher, Electric Range, Microwave, Refrigerator, Washer, Range Hood, Electric Oven, Exhaust Fan, Free-standing Range, Gas Water Heater, Convection Oven, Oven
Architectural Style :
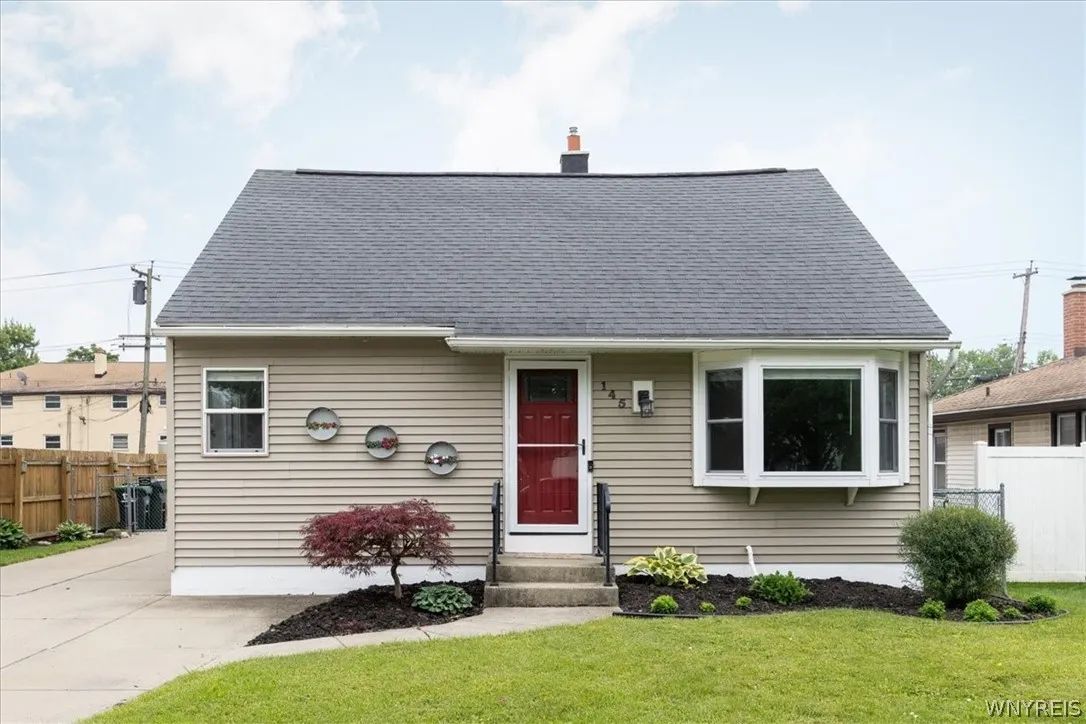
Two Story, Cape Cod, Transitional
Parking Features :
Garage, Detached
Pool Expense : $0
Roof :
Shingle, Architectural
Sewer :
Connected
Address Map
State :
NY
County :
Erie
City :
Tonawanda
Zipcode :
14150
Street : 145 Werkley Road, Tonawanda, New York 14150
Floor Number : 0
Longitude : W79° 10' 1.5''
Latitude : N42° 58' 53.4''
MLS Addon
Office Name : HUNT Real Estate Corporation
Association Fee : $0
Bathrooms Total : 3
Building Area : 1,716 Sqft
CableTv Expense : $0
Construction Materials :
Vinyl Siding, Other, Frame
DOM : 4
Electric :
Circuit Breakers
Electric Expense : $0
Exterior Features :
Concrete Driveway
Flooring :
Carpet, Hardwood, Tile, Varies
Garage Spaces : 2.5
Interior Features :
Pantry, Bedroom On Main Level, Eat-in Kitchen, Separate/formal Dining Room, Ceiling Fan(s), Separate/formal Living Room, Other, See Remarks, Cedar Closet(s), Main Level Primary, Primary Suite
Internet Address Display : 1
Internet Listing Display : 1
SyndicateTo : Realtor.com
Listing Terms : Cash,Conventional,FHA,USDA Loan,VA Loan
Lot Features :
Rectangular, Rectangular Lot, Residential Lot
LotSize Dimensions : 49X137
Maintenance Expense : $0
Parcel Number : 146489-067-290-0007-002-000
Special Listing Conditions :
Standard
Stories Total : 2
Utilities :
Sewer Connected, Water Connected, High Speed Internet Available
Virtual Tour : Click Here
AttributionContact : 716-390-0533
Property Description

Welcome Home to this Fabulous Updated Cape Cod with a Flexible Floor Plan! This charming home has undergone a complete makeover since 2017, offering ranch-style living with a beautifully remodeled second floor that provides many possibilities. Featuring 4 bedrooms and 3 full baths, the main floor includes an ensuite currently used as a family room, and a formal dining room that can easily be repurposed to fit your needs. The fully equipped kitchen includes a cozy café table area for casual dining. Upstairs, you’ll find two bedrooms, one with a full bath, alongside a spacious living/loft area perfect for relaxation or a home office. The home boasts six-panel doors throughout, dual-zone HVAC with forced air on the first floor, and a mini-split system on the second floor installed in 2022. Additional highlights include newer windows, maintenance-free vinyl siding, and a roof (including the garage roof) fully replaced in 2017 with 30-year architectural shingles. Other updates from 2017 include a high-efficiency furnace, a new chimney liner and cap, and much more. The fully fenced yard showcases beautiful landscaping and an excellent 2.5-car detached garage. The basement features a spacious cedar closet. Located in the Kenmore School District, this home is an exceptional opportunity not to be missed! Open House: Saturday, 6/13, from 1:00 to 3:00 PM. Offers, if any, due: Tuesday, 6/16 at 2:00 PM.

Basic Details
Property Type : Residential
Listing Type : Closed
Listing ID : B1689848
Price : $299,900
Bedrooms : 4
Rooms : 10
Bathrooms : 3
Square Footage : 1,716 Sqft
Year Built : 1950
Lot Area : 6,738 Sqft
Status : Closed
Property Sub Type : Single Family Residence
Agent info
Mandy Carl
Element Realty Services
390 Elmwood Avenue
Mortgage Calculator
$
$ %
years
%
$ %per year
$ %per year

$
Contact Agent

The reCAPTCHA verification period has expired. Please reload the page.