Reset

277 Main Street 14c, Aurora, New York 14052

277 Main Street 14c, Aurora, New York 14052, Aurora, New York 14052

  • Bedrooms : 2
  • Bathrooms : 2
  • Square Footage : 1,454 Sqft
  • Visits : 48 in 29 days
$434,900
Features
Heating System :
Gas, Forced Air
Cooling System :
Central Air
Basement :
Full, Sump Pump, Partially Finished
Fence :
Full
Pet Allowed :
No
Patio :
Open, Porch, Patio, Covered
Appliances :
Dryer, Dishwasher, Microwave, Refrigerator, Washer, Gas Range, Gas Oven, Gas Water Heater
Parking Features :
Assigned, One Space, Garage, Garage Door Opener, Detached
Pool Expense : $0
Roof :
Asphalt, Shingle
Sewer :
Connected
Address Map
State :
NY
County :
Erie
City :
Aurora
Zipcode :
14052
Street : 277 Main Street 14c, Aurora, New York 14052
Floor Number : 0
Longitude : W79° 22' 32''
Latitude : N42° 46' 2.1''
MLS Addon
Office Name : Century 21 North East
Accessibility Features :
Other
Association Fee : $375
Association Fee Frequency : Monthly
Bathrooms Total : 3
Building Area : 1,454 Sqft
CableTv Expense : $0
Construction Materials :
Brick, Copper Plumbing
DOM : 4
Electric Expense : $0
Elementary School : Parkdale Elementary
Exterior Features :
Patio, Fully Fenced
Fireplaces Total : 1
Flooring :
Carpet, Tile, Varies, Resilient
Garage Spaces : 1
HighSchool : East Aurora High
Interior Features :
Pantry, Kitchen Island, Living/dining Room, Breakfast Bar, Eat-in Kitchen, Entrance Foyer, Separate/formal Living Room, Granite Counters, Natural Woodwork, Window Treatments, Kitchen/family Room Combo, Solid Surface Counters, Storage, Bath In Primary Bedroom
Internet Address Display : 1
Internet Listing Display : 1
SyndicateTo : Realtor.com
Listing Terms : Cash, Conventional
Lot Features :
Rectangular, Rectangular Lot, Near Public Transit, Residential Lot
LotSize Dimensions : 25X34
Maintenance Expense : $0
MiddleOrJunior School : East Aurora Middle
Parcel Number : 142401-164-200-0013-047-000
Special Listing Conditions :
Standard
Stories Total : 2
Subdivision Name : Bradburn
Utilities :
Cable Available, Sewer Connected, Water Connected, High Speed Internet Available
Virtual Tour : Click Here
Window Features :
Drapes, Thermal Windows
Property Description

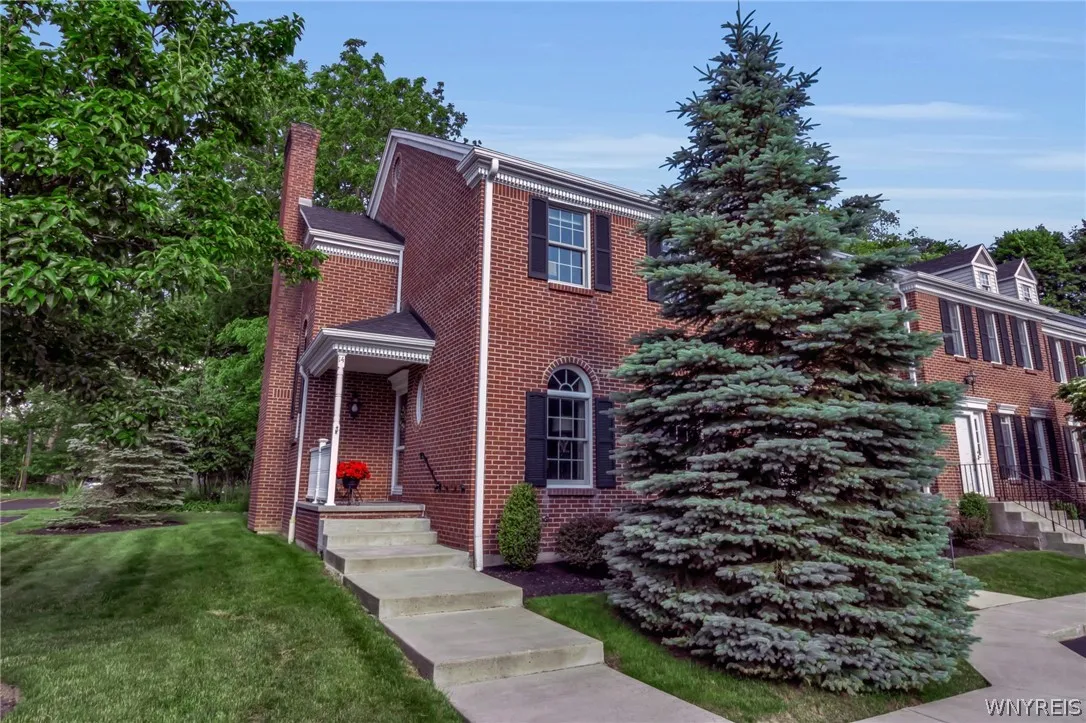
Welcome to easy Village living at its finest in the highly desirable Bradburn Association! This impeccably maintained end-unit townhouse combines exceptional quality, tasteful updates, and an unbeatable location just a short walk from East Aurora’s renowned restaurants, boutiques, parks, and the historic Roycroft Campus. Step inside to discover stunning porcelain tile flooring, a bright and inviting living room with dining area, open floor plan, and a beautifully remodeled kitchen featuring granite countertops, stainless steel appliances, breakfast bar seating, and open flow to the family room with gas fireplace. Don’t miss the convenient first floor half bath. Natural light fills the home, while French door leads to the beautifully landscaped, fully fenced rear double patio offering a peaceful and private wooded backdrop—an ideal setting for relaxing, entertaining, or enjoying quiet evenings outdoors. Another great sitting area is the covered front porch. The second-floor features two spacious bedrooms, each with its own beautifully updated en-suite full bath. The finished lower-level bonus room provides flexible space for a home office, fitness area, media room, or hobby space. Recent updates include a new roof in 2025, central air conditioning in 2023. All appliances, Weber grill, and window treatments are included. Completing this outstanding property is the stately all-brick exterior, desirable larger end-unit location, detached one-car garage with storage loft, manicured grounds, and the convenience of low-maintenance living in one of East Aurora’s most sought-after HOA communities. Move right in and enjoy the best of Village living.

Basic Details
Property Type : Residential
Listing Type : Closed
Listing ID : B1689871
Price : $434,900
Bedrooms : 2
Rooms : 2
Bathrooms : 2
Half Bathrooms : 1
Square Footage : 1,454 Sqft
Year Built : 1988
Lot Area : 850 Sqft
Status : Closed
Property Sub Type : Condominium
Agent info
Mandy Carl
Element Realty Services
390 Elmwood Avenue
Mortgage Calculator
$
$ %
years
%
$ %per year
$ %per year

$
Contact Agent

The reCAPTCHA verification period has expired. Please reload the page.