Reset

55 Fries Road, Tonawanda, New York 14150

55 Fries Road, Tonawanda, New York 14150, Tonawanda, New York 14150

  • Bedrooms : 4
  • Bathrooms : 1
  • Square Footage : 1,938 Sqft
  • Visits : 67 in 29 days
$259,900
Features
Heating System :
Gas, Wall Furnace, Forced Air
Basement :
Partial, Full
Fence :
Partial
Patio :
Open, Porch
Appliances :
Dryer, Dishwasher, Disposal, Refrigerator, Washer, Gas Range, Range Hood, Exhaust Fan, Gas Oven, Gas Water Heater
Architectural Style :
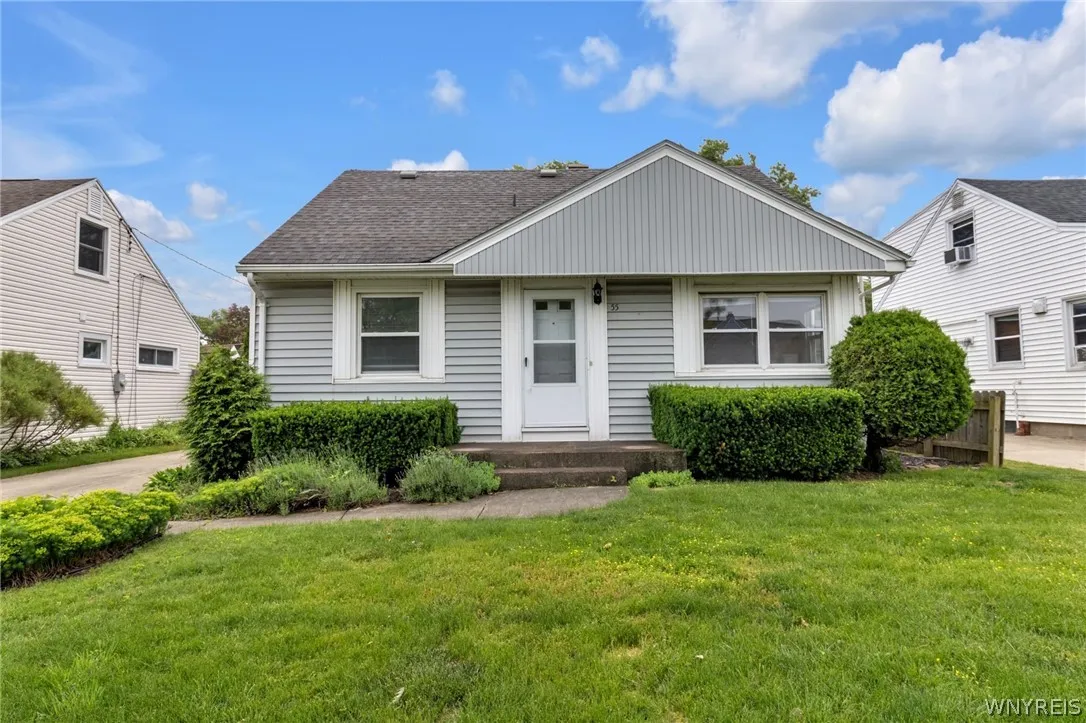
Cape Cod
Parking Features :
Garage, Garage Door Opener, Detached, Storage
Pool Expense : $0
Roof :
Shingle, Architectural
Sewer :
Connected
Address Map
State :
NY
County :
Erie
City :
Tonawanda
Zipcode :
14150
Street : 55 Fries Road, Tonawanda, New York 14150
Floor Number : 0
Longitude : W79° 10' 1.5''
Latitude : N42° 58' 56.6''
MLS Addon
Office Name : MJ Peterson Real Estate Inc.
Association Fee : $0
Bathrooms Total : 2
Building Area : 1,938 Sqft
CableTv Expense : $0
Construction Materials :
Vinyl Siding, Copper Plumbing
DOM : 8
Electric :
Circuit Breakers
Electric Expense : $0
Elementary School : Thomas A Edison Elementary
Exterior Features :
Fence, Concrete Driveway
Fireplaces Total : 1
Flooring :
Carpet, Hardwood, Laminate, Varies
Garage Spaces : 1.5
HighSchool : Kenmore East Senior High
Interior Features :
Pantry, Bedroom On Main Level, Eat-in Kitchen, Ceiling Fan(s), Separate/formal Living Room, Workshop, Home Office, Sliding Glass Door(s)
Internet Address Display : 1
Internet Listing Display : 1
SyndicateTo : Realtor.com
Listing Terms : Cash,Conventional,FHA,VA Loan
Lot Features :
Rectangular, Rectangular Lot, Near Public Transit, Residential Lot
LotSize Dimensions : 47X111
Maintenance Expense : $0
MiddleOrJunior School : Ben Franklin Middle
Parcel Number : 146489-067-290-0005-016-000
Special Listing Conditions :
Standard
Stories Total : 1
Utilities :
Electricity Connected, Sewer Connected, Water Connected, Electricity Available
AttributionContact : 716-310-9445
Property Description

Conveniently located in Tonawanda, this expanded Cape offers a flexible floor plan, generous storage and the convenience of first-floor living. Warm cabinetry fills the eat-in kitchen along w/a tile backsplash, floor-to-ceiling pantry and appliances to stay, while the front living room offers flexibility as either a traditional sitting area or dining space. The main-level full bath includes an updated vanity and tile tub surround along w/a colorful window detail and linen closet just outside in the hall. Two main-level bedrooms adapt well to different needs, with the second ideal as a home office or den. Featuring both a traditional closet and walk-in closet, this room also connects to the rear family room, allowing for a comfortable first-floor living arrangement if desired. Set at the back of the house, the family room features a wood-burning fireplace flanked by built-in storage and sliding glass doors to the patio and backyard. Upstairs, the second floor includes two additional bedrooms, eave storage and multiple closets as well as a half bath. The basement offers poured concrete walls, glass block windows w/vents, a dedicated laundry area, workshop space w/workbench and additional storage throughout. Exterior features include vinyl siding, heated gutters, an architectural roof and a concrete driveway, while a covered side entrance and open front porch w/concrete steps provide functional entry points. A detached 1.5-car garage w/automatic opener includes an updated overhead door as well as rear and lofted storage. The backyard is landscaped w/stone accents and established plantings along much of the perimeter, w/a rear patio connecting directly to the family room and extending the living space outdoors. For buyers seeking single-floor convenience with room to grow, this expanded Cape certainly checks a lot of boxes!

Basic Details
Property Type : Residential
Listing Type : Closed
Listing ID : B1688683
Price : $259,900
Bedrooms : 4
Rooms : 7
Bathrooms : 1
Half Bathrooms : 1
Square Footage : 1,938 Sqft
Year Built : 1949
Lot Area : 5,273 Sqft
Status : Closed
Property Sub Type : Single Family Residence
Agent info
Mandy Carl
Element Realty Services
390 Elmwood Avenue
Mortgage Calculator
$
$ %
years
%
$ %per year
$ %per year

$
Contact Agent

The reCAPTCHA verification period has expired. Please reload the page.