
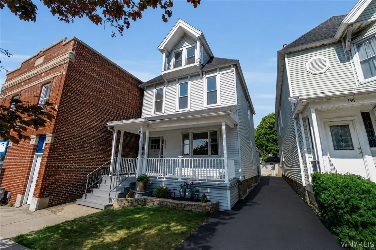
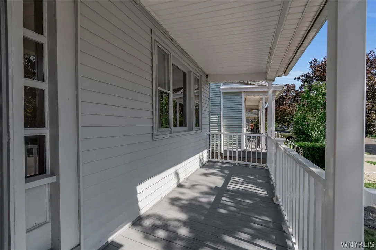
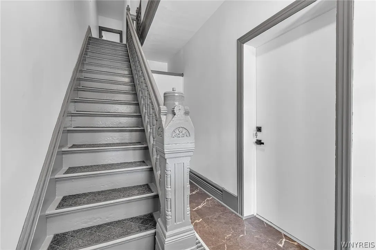
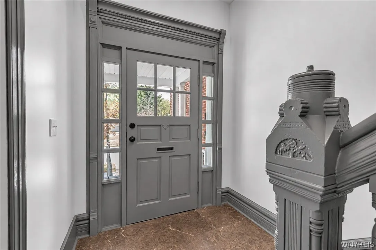
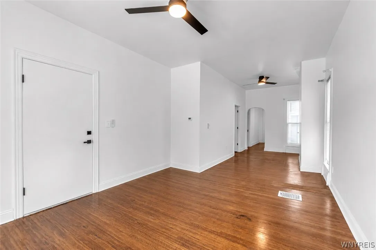
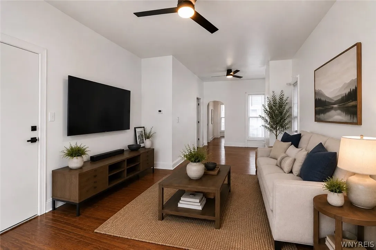
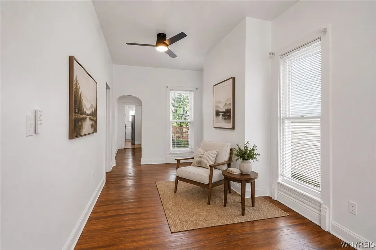
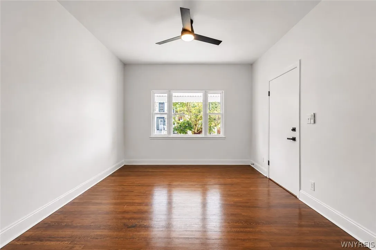
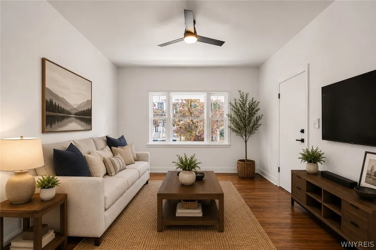
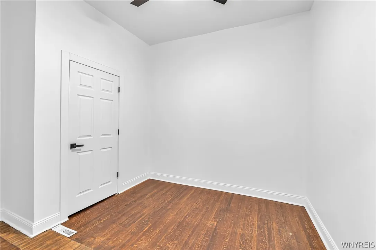
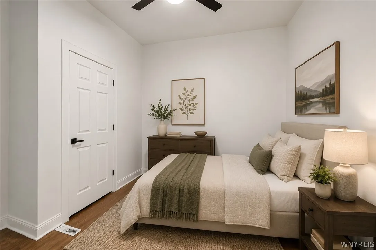
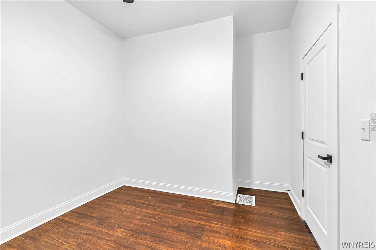
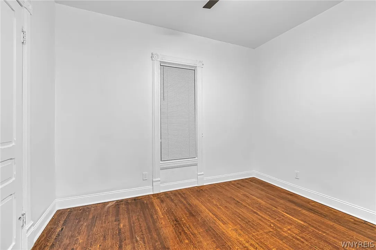
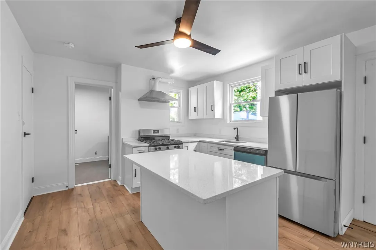
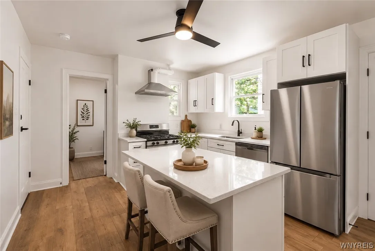
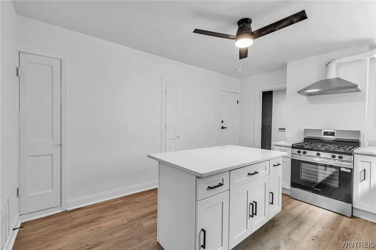
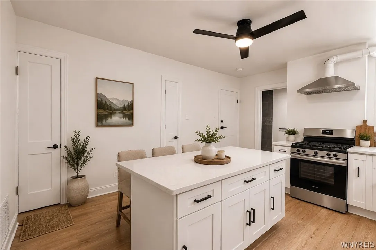
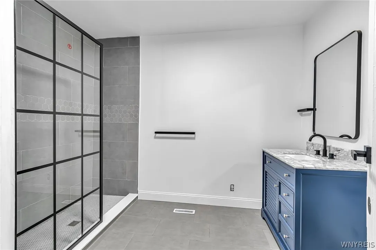
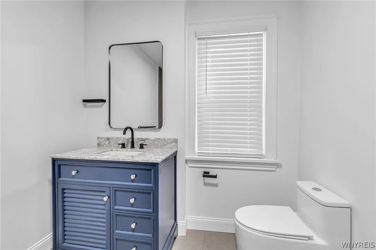
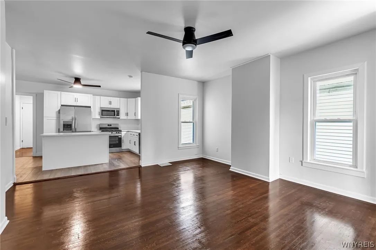
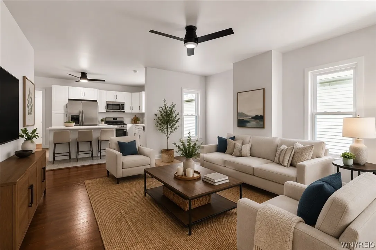
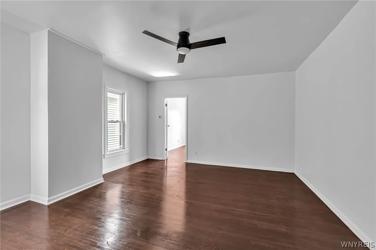
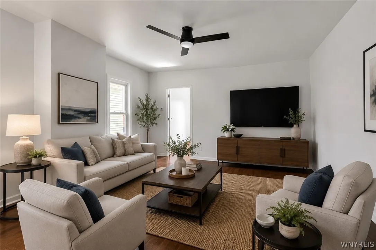
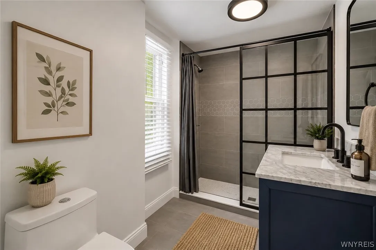
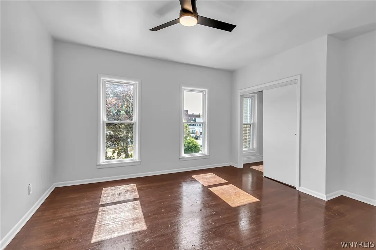
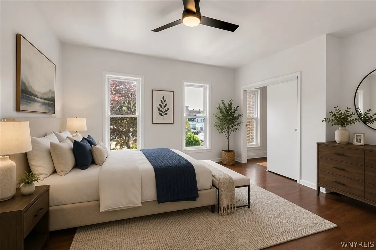
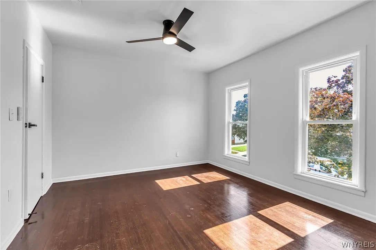
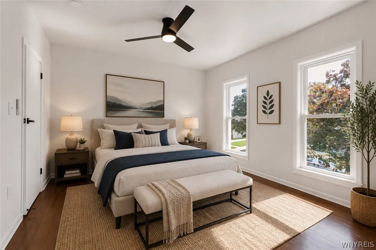
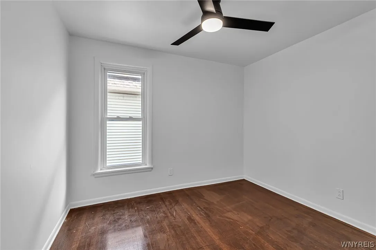
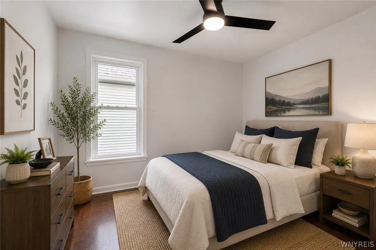
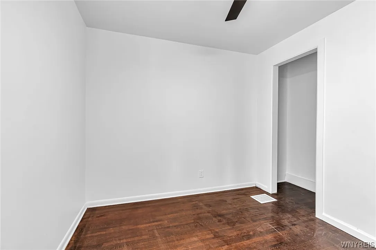
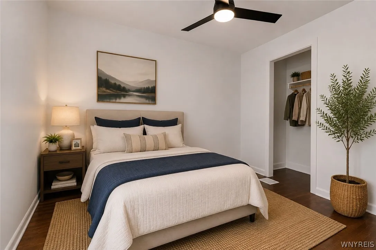
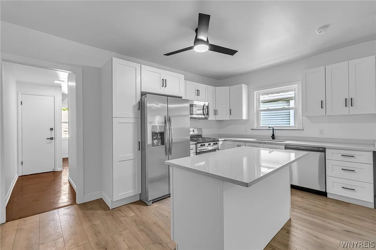
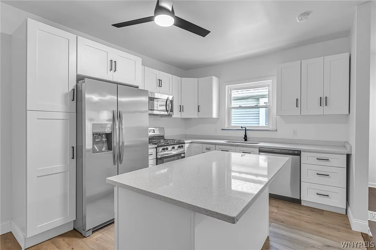
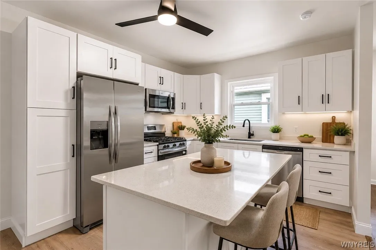
The Key To Your Dream Investment Opportunity or Owner Occupied Investment is here at this Newly Renovated Turnkey Luxury Two Unit — This Upper & Lower 4 Bedroom Unit is Steps from D’Youville, Minutes from Downtown Buffalo & Fully updated top to bottom. This stunning two-family is completely move-in ready and ideally located on Buffalo’s vibrant Lower West Side. Whether you’re an investor chasing strong rental income or an owner-occupant looking to live in one unit and rent the other, this one checks all the boxes .Both apartments showcase: 2 bedrooms, luxury bathrooms & Designer Kitchens with islands, quartz countertops, new custom cabinetry, and all-new appliances. The spa-inspired baths feature walk-in glass showers, crisp subway tile, striking midnight-blue vanities, and sleek chair-height toilets. Original hardwood flows throughout the living spaces & reminds you of all the historical charm you are surrounded by & complemented by new Luxury Vinyl Flooring in the kitchens & high end ceramic-tile in the bathrooms.
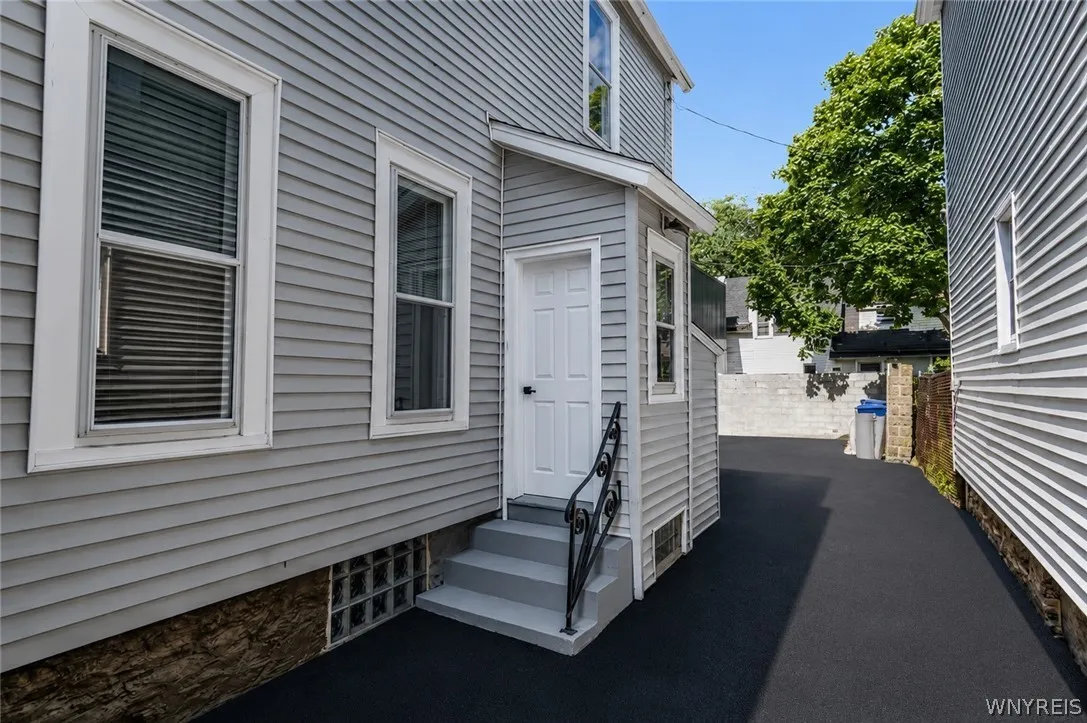
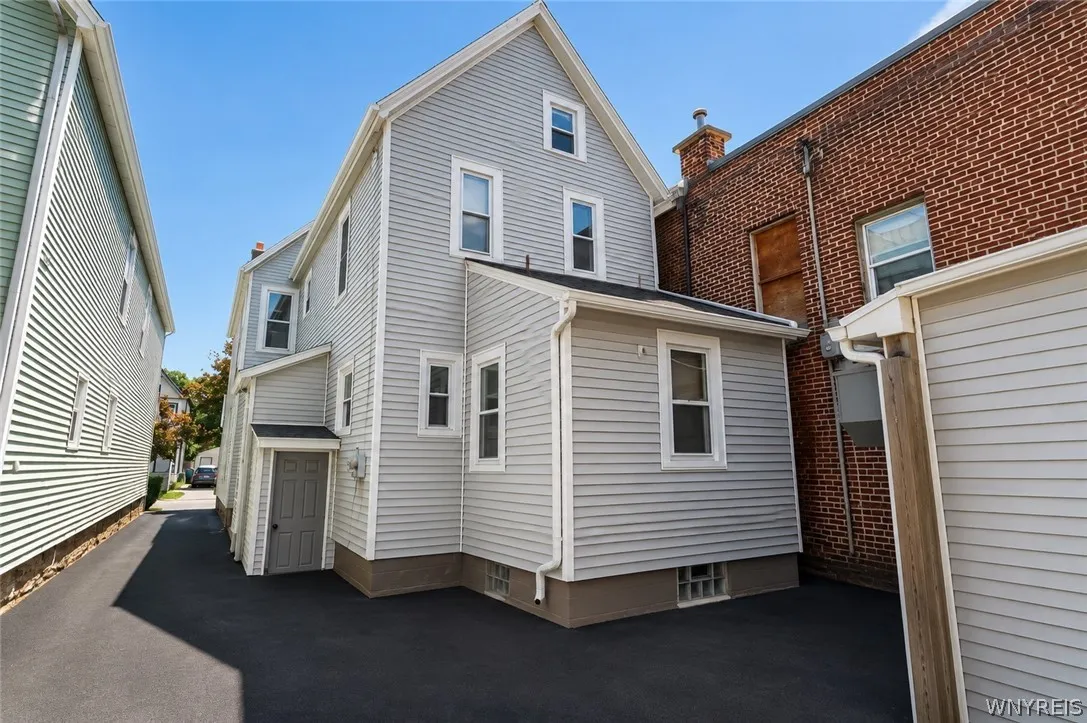
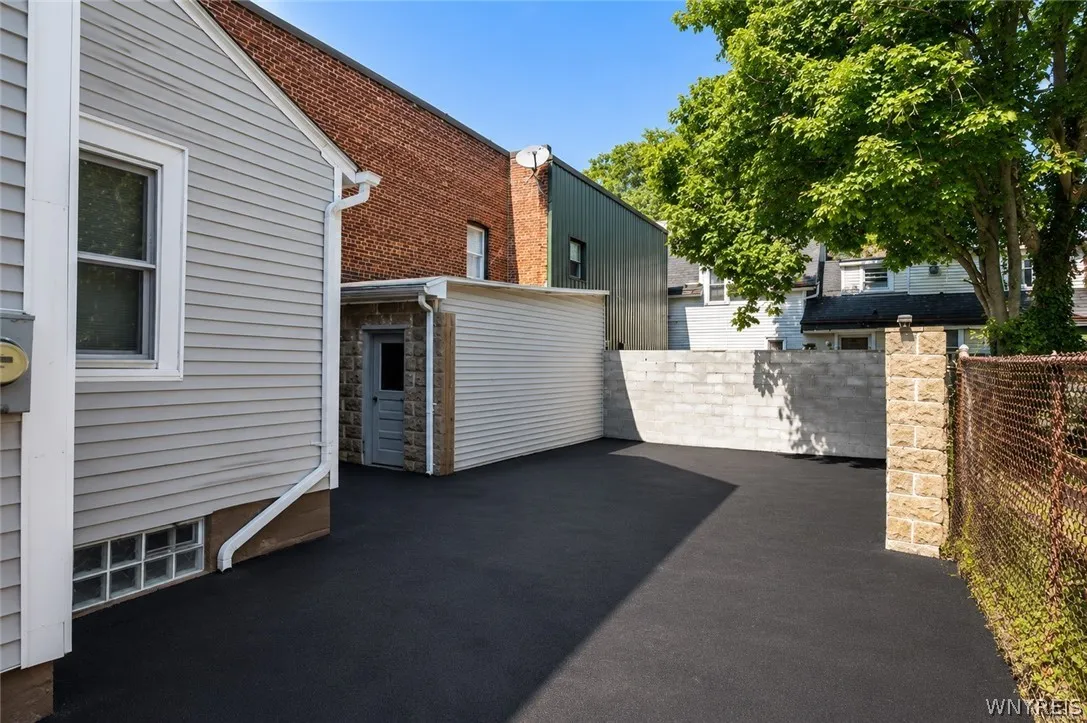
Floor to Ceiling new walls & ceilings all redone! Every major system has been addressed — a brand-new tear-off roof with transferable warranty, roughly 90% new windows, new exterior doors, fresh facade paint, and a newly sealed driveway with parking for two. Each unit is separately metered for both electric and gas, with private in-basement laundry, extra storage, a locked outdoor shed, and a charming new garden with solar lighting.
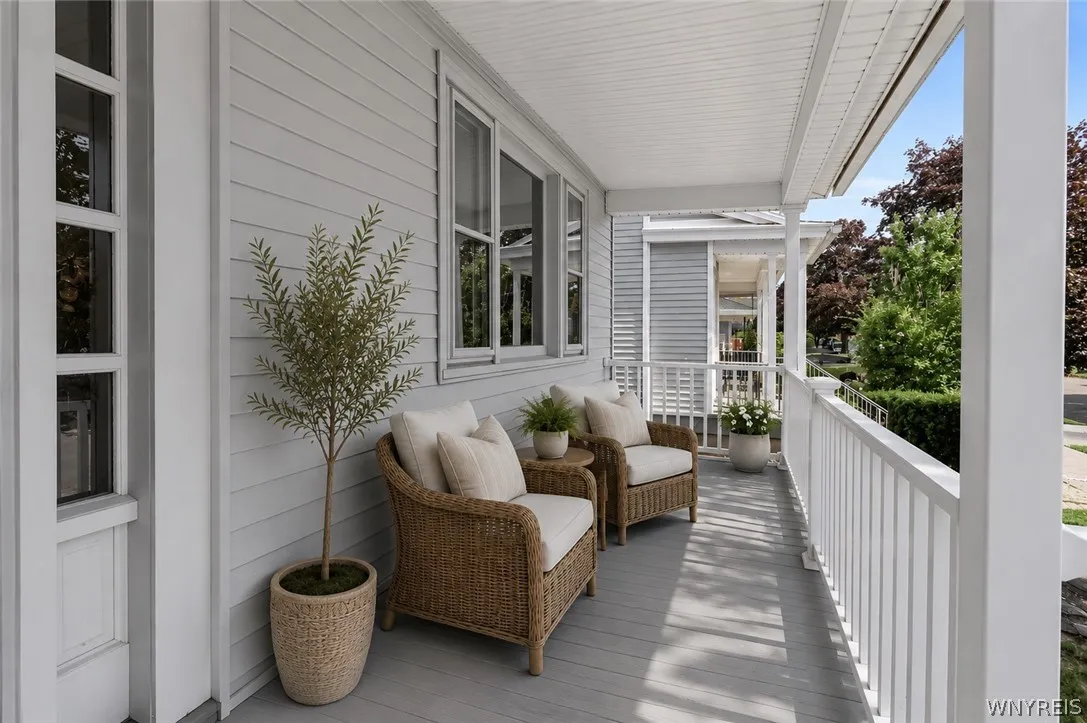
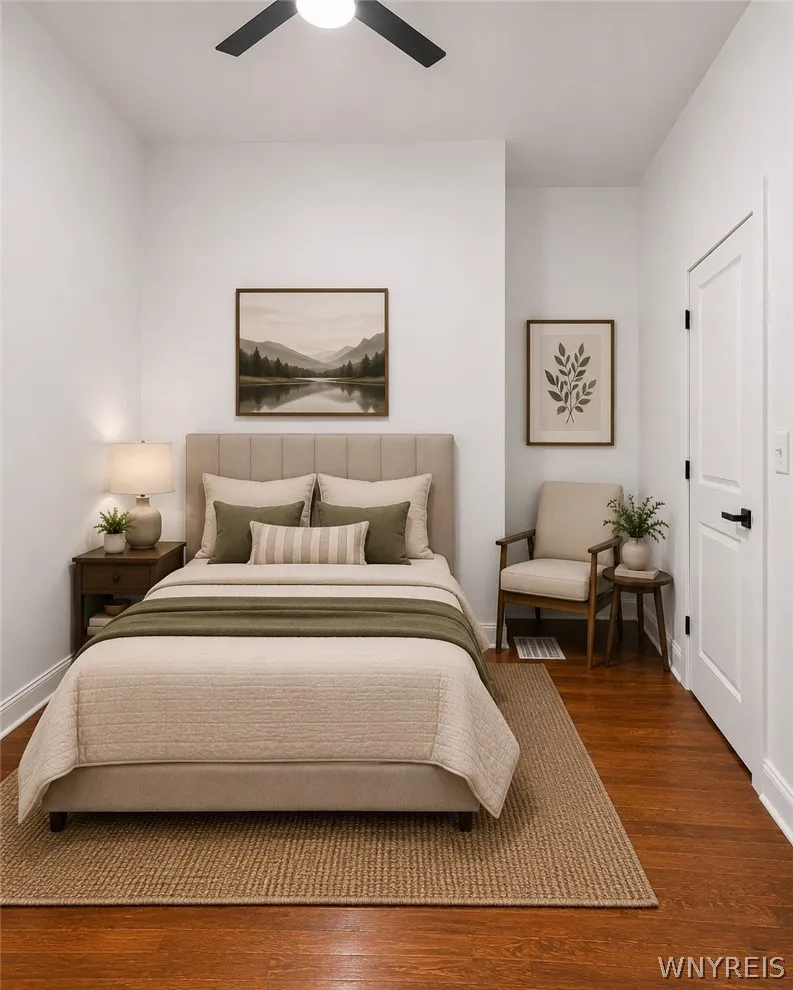
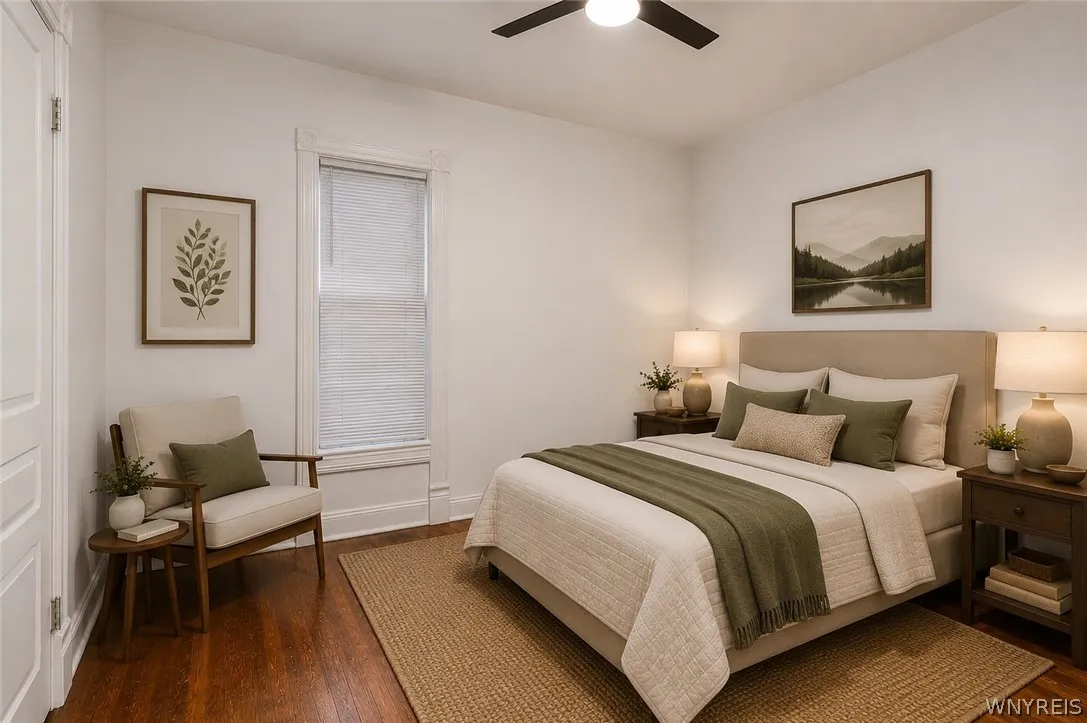
The location is unbeatable: just steps from D’Youville University — soon home to its new College of Osteopathic Medicine — and minutes from downtown Buffalo, the medical corridor, the Allen Street commercial district, and Elmwood Village. This is a rare income opportunity in one of Buffalo’s fastest-growing neighborhoods. Modern finishes, low-maintenance systems, and a location that sells itself. Some Images have been virtually staged for design and layout. A Must See To Appreciate !

