Reset

Price $435,000

2133 Ferry Road, Grand Island, New York 14072, Grand Island, New York 14072

  • Bedrooms : 3
  • Bathrooms : 2
  • Square Footage : 3,071 Sqft
  • Visits : 29 in 8 days
$435,000
Features
Heating System :
Zoned, Gas, Baseboard, Hot Water, Forced Air
Cooling System :
Zoned, Central Air
Basement :
Full, Sump Pump, Partially Finished
Security :
Security System Owned
Patio :
Porch, Deck, Patio, Covered
Appliances :
Dryer, Dishwasher, Refrigerator, Washer, Range Hood, Exhaust Fan, Free-standing Range, Gas Water Heater, Oven
Architectural Style :
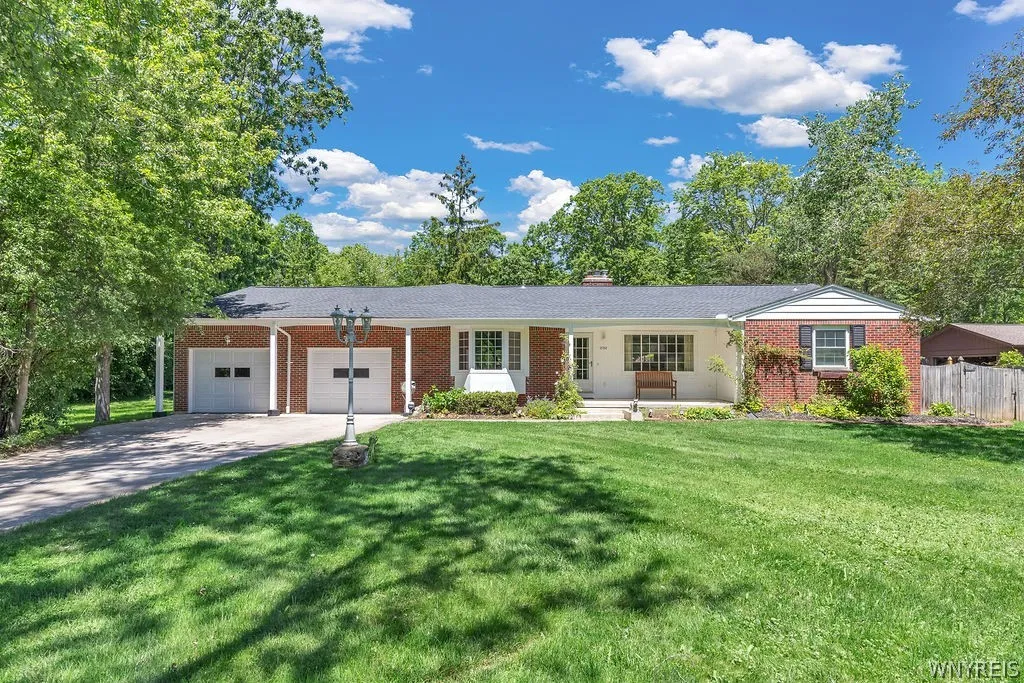
Ranch
Community Features :
Trails/Paths
Parking Features :
Attached, Garage, Garage Door Opener, Electricity
Pool Expense : $0
Roof :
Shingle
Sewer :
Septic Tank
Address Map
State :
NY
County :
Erie
City :
Grand Island
Zipcode :
14072
Street : 2133 Ferry Road, Grand Island, New York 14072
Floor Number : 0
Longitude : W79° 1' 51.7''
Latitude : N42° 58' 20.8''
MLS Addon
Office Name : Century 21 North East
Accessibility Features :
Other
Association Fee : $0
Bathrooms Total : 3
Building Area : 3,071 Sqft
CableTv Expense : $0
Construction Materials :
Vinyl Siding, Brick, Copper Plumbing
DOM : 8
Electric :
Circuit Breakers
Electric Expense : $0
Elementary School : Kaegebein
Exterior Features :
Patio, Deck, Concrete Driveway, Hot Tub/spa
Fireplaces Total : 2
Flooring :
Carpet, Ceramic Tile, Hardwood, Varies
Garage Spaces : 2
HighSchool : Grand Island Senior High
Interior Features :
Pantry, Skylights, Bar, Breakfast Bar, Eat-in Kitchen, Convertible Bedroom, Separate/formal Dining Room, Entrance Foyer, Ceiling Fan(s), Separate/formal Living Room, Breakfast Area, See Remarks, Home Office, Sliding Glass Door(s), Walk-in Pantry, Natural Woodwork, Solid Surface Counters, In-law Floorplan, Dry Bar, Bath In Primary Bedroom, Pull Down Attic Stairs
Internet Address Display : 1
Internet Listing Display : 1
SyndicateTo : Realtor.com
Listing Terms : Cash,Conventional,FHA,USDA Loan,VA Loan
Lot Features :
Residential Lot, Wooded, Flag Lot
LotSize Dimensions : 100X265
Maintenance Expense : $0
MiddleOrJunior School : Veronica E Connor Middle
Parcel Number : 144600-064-000-0002-012-210
Special Listing Conditions :
Standard
Stories Total : 1
Utilities :
Cable Available, Electricity Connected, Water Connected, High Speed Internet Available
Window Features :
Thermal Windows, Storm Window(s), Skylight(s)
Property Description

Tucked away in a private, tranquil setting, this expansive ranch offers room to roam and endless surprises around every corner. Set back from the road, the home welcomes you with a charming covered front porch and an inviting atmosphere designed for entertaining and relaxation! Inside, a versatile front room offers endless possibilities — ideal as a breakfast room, guest bedroom, craft room, or home office. The spacious eat-in kitchen features ceramic tile flooring, Corian countertops, illuminated cabinetry, breakfast bar, walk-in pantry, and included appliances. Flowing seamlessly into the family room, you’ll find crown molding, a bay window, and sliding glass doors leading to a deck with hot tub — the perfect place to unwind. The adjoining year-round sunroom/garden room is filled with natural light from skylights and expansive windows and includes a built-in storage bench, work sink, and access to the stamped concrete patio overlooking beautifully landscaped grounds and a 16′ x 20′ shed with loft. Elegant formal living and dining rooms showcase hardwood floors, crown molding, built-in shelving, a gas fireplace, and a large picture window. The extraordinary primary suite offers hardwood flooring, crown molding, a bow window, vanity area with custom mirror, oversized walk-in closet, and cozy sitting area. Through pocket doors, enjoy your own private library or office complete with built-in bookshelves, French doors to the patio, and additional storage. This could also be a possible in-law area. The luxurious primary bath features heated ceramic floors, granite vanity, and tiled shower. The finished basement expands your living space with a recreation room featuring a gas fireplace, bar area, game room with pool table, workshop, office, and laundry room with washer and dryer included. Additional highlights include a two-car attached garage, attic storage with pull-down stairs, central air, multi-zone heating, and a whole-house generator. Ideally located near Beaver Island State Park and the West River Bike Path. This one-of-a-kind property truly is a dream come true and country living at its best, Offers due June 17th at noon.

Basic Details
Property Type : Residential
Listing Type : Closed
Listing ID : B1687910
Price : $435,000
Bedrooms : 3
Rooms : 14
Bathrooms : 2
Half Bathrooms : 1
Square Footage : 3,071 Sqft
Year Built : 1960
Lot Area : 26,500 Sqft
Status : Closed
Property Sub Type : Single Family Residence
Agent info
Mandy Carl
Element Realty Services
390 Elmwood Avenue
Mortgage Calculator
$
$ %
years
%
$ %per year
$ %per year

$
Contact Agent

The reCAPTCHA verification period has expired. Please reload the page.