
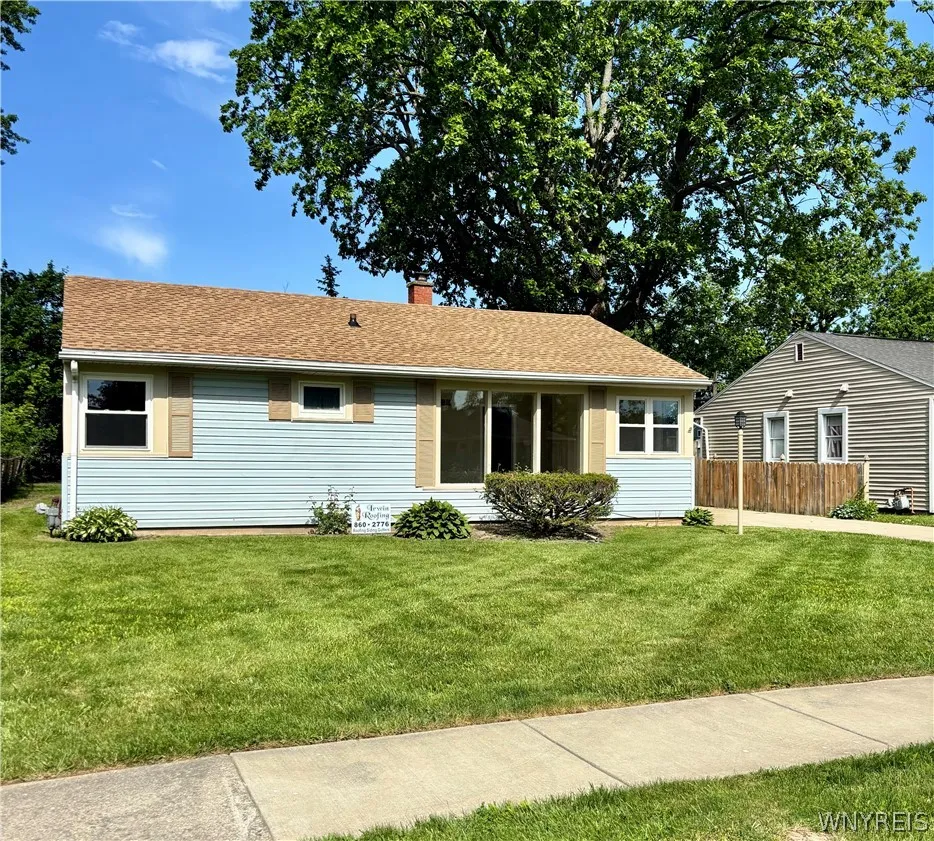
Features
Heating System :
Gas, Forced Air
Basement :
Crawl Space, Sump Pump
Fence :
Partial
Patio :
Porch, Covered
Appliances :
Dishwasher, Microwave, Gas Range, Gas Oven, Gas Water Heater
Architectural Style :
Ranch
Parking Features :
Garage, Detached
Pool Expense : $0
Roof :
Shingle, Architectural
Sewer :
Connected
Address Map
State :
NY
County :
Erie
City :
Tonawanda
Zipcode :
14223
Street : 456 Wendel Ave, Tonawanda, New York 14223
Floor Number : 0
Longitude : W79° 10' 11.2''
Latitude : N42° 58' 15''
MLS Addon
Office Name : HUNT Real Estate Corporation
Association Fee : $0
Bathrooms Total : 1
Building Area : 1,049 Sqft
CableTv Expense : $0
Construction Materials :
Vinyl Siding
DOM : 35
Electric :
Circuit Breakers
Electric Expense : $0
Elementary School : Ben Franklin Elementary
Exterior Features :
Fence, Concrete Driveway
Flooring :
Carpet, Ceramic Tile, Varies, Luxury Vinyl
Garage Spaces : 1.5
HighSchool : Kenmore East Senior High
Interior Features :
Bedroom On Main Level, Eat-in Kitchen, Separate/formal Dining Room, Entrance Foyer, Separate/formal Living Room, Pull Down Attic Stairs
Internet Address Display : 1
Internet Listing Display : 1
SyndicateTo : Realtor.com
Listing Terms : Cash,Conventional,FHA,VA Loan
Lot Features :
Rectangular, Rectangular Lot, Residential Lot
LotSize Dimensions : 57X129
Maintenance Expense : $0
MiddleOrJunior School : Ben Franklin Middle
Parcel Number : 146489-067-620-0002-005-000
Special Listing Conditions :
Standard
Stories Total : 1
Subdivision Name : Lincoln Park Village Part
Utilities :
Electricity Connected, Sewer Connected, Water Connected
AttributionContact : 716-998-6826
Property Description
Beautifully updated Storybook Ranch! The features include spacious living room, remodeled eat-in kitchen with quartz counter tops, new stove, microwave & dishwasher, the 3rd bedroom is currently used as a dining room with access to covered patio & backyard, remodeled bathroom with ceramic tile surround & floor, all new flooring throughout – vinyl planks in living room, kitchen & dining room – carpet in the bedrooms, pull down attic storage, first floor laundry room, hot water tank 2026, front half of roof 5/2026, replacement windows, recent exterior doors, lighting, and detached 1.5 car garage. Some of the photos are virtually staged.
Basic Details
Property Type : Residential
Listing Type : Closed
Listing ID : B1688712
Price : $200,000
Bedrooms : 3
Rooms : 5
Bathrooms : 1
Square Footage : 1,049 Sqft
Year Built : 1951
Status : Closed
Property Sub Type : Single Family Residence
Agent info


Element Realty Services
390 Elmwood Avenue
Mortgage Calculator
Contact Agent