Reset

135 Alberta Drive, Amherst, New York 14226

135 Alberta Drive, Amherst, New York 14226, Amherst, New York 14226

  • Bedrooms : 3
  • Bathrooms : 1
  • Square Footage : 1,628 Sqft
  • Visits : 53 in 30 days
$329,900
Features
Heating System :
Gas, Forced Air
Cooling System :
Central Air
Basement :
Full, Sump Pump, Partially Finished
Fence :
Full
Patio :
Open, Porch, Patio, Covered
Appliances :
Dryer, Dishwasher, Disposal, Microwave, Refrigerator, Washer, Gas Range, Gas Oven, Gas Water Heater
Architectural Style :
Ranch
Parking Features :
Attached, Garage, Garage Door Opener, Driveway, Storage
Pool Expense : $0
Roof :
Shingle, Architectural
Sewer :
Connected
Address Map
State :
NY
County :
Erie
City :
Amherst
Zipcode :
14226
Street : 135 Alberta Drive, Amherst, New York 14226
Floor Number : 0
Longitude : W79° 10' 58''
Latitude : N42° 58' 34''
MLS Addon
Office Name : WNY Metro Roberts Realty
Accessibility Features :
Other
Association Fee : $0
Bathrooms Total : 2
Building Area : 1,628 Sqft
CableTv Expense : $0
Construction Materials :
Brick, Frame, Copper Plumbing, Blown-In Insulation
DOM : 8
Electric :
Circuit Breakers
Electric Expense : $0
Elementary School : Maplemere Elementary
Exterior Features :
Patio, Concrete Driveway, Fully Fenced
Fireplaces Total : 2
Flooring :
Ceramic Tile, Hardwood, Tile, Varies
Garage Spaces : 2.5
HighSchool : Sweet Home Senior High
Interior Features :
Pantry, Bedroom On Main Level, Eat-in Kitchen, Separate/formal Dining Room, Entrance Foyer, Ceiling Fan(s), Separate/formal Living Room, Other, Granite Counters, See Remarks, Natural Woodwork, Programmable Thermostat, Solid Surface Counters, Bathroom Rough-in, Quartz Counters, Storage, Cedar Closet(s), Bath In Primary Bedroom, Pull Down Attic Stairs, Main Level Primary, Primary Suite
Internet Address Display : 1
Internet Listing Display : 1
SyndicateTo : Realtor.com
Listing Terms : Cash,Conventional,FHA,VA Loan
Lot Features :
Rectangular, Rectangular Lot, Residential Lot
LotSize Dimensions : 66X138
Maintenance Expense : $0
MiddleOrJunior School : Sweet Home Middle
Parcel Number : 142289-067-480-0003-023-000
Special Listing Conditions :
Standard
Stories Total : 1
Subdivision Name : North Bailey Meadows
Utilities :
Cable Available, Electricity Connected, Sewer Connected, Water Connected, High Speed Internet Available
AttributionContact : 716-559-9972
Property Description

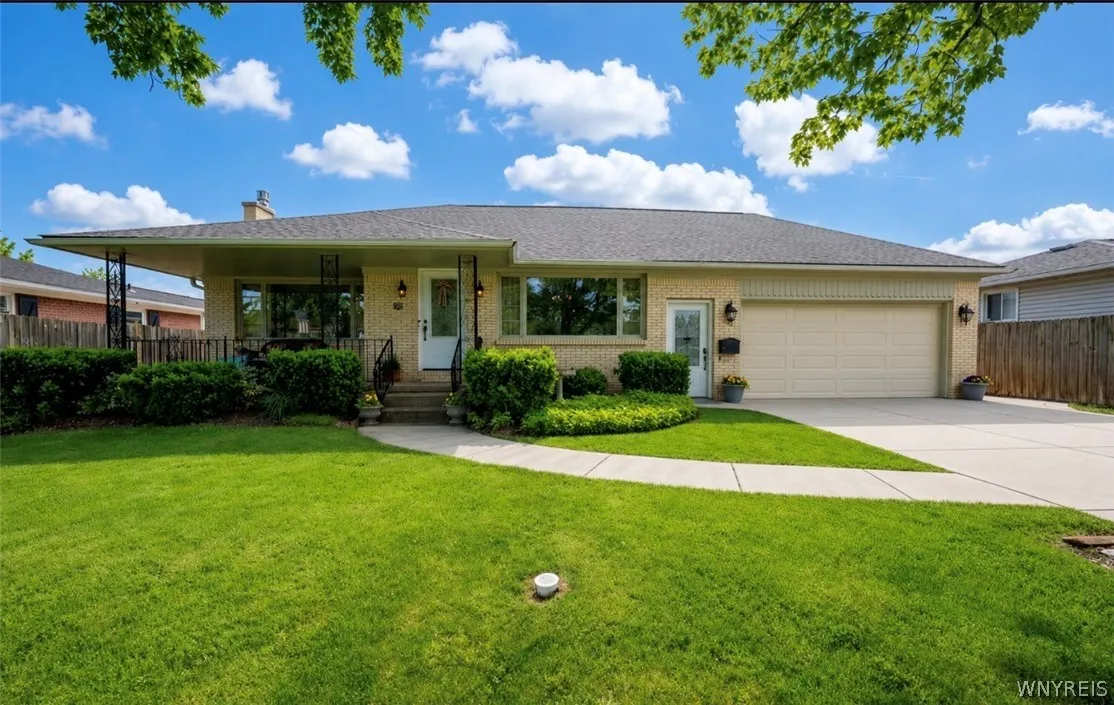
This sprawling all-brick ranch offers over 1,600 square feet of living space, blending original character with thoughtful updates. Upon arrival, you’ll appreciate the covered front porch, the newer double-wide concrete driveway, and the 2.5-car garage. Inside, you’ll find generous room sizes, cove ceilings, original plaster, and plenty of storage throughout. The inviting living room features a focal point gas fireplace and abundant natural light, making it a comfortable gathering space. Hardwood floors flow into the well-sized formal dining room. The updated kitchen boasts cherry cabinetry, quartz countertops, stainless steel appliances, ceramic tile flooring, and a pantry and dining area. The home includes 3 spacious bedrooms and 1.5 bathrooms, ensuring comfortable living. The bathroom features classic vintage tile in excellent condition. Additional storage options include a large walk-in cedar closet and a hidden bonus room, which is accessed from the garage via a pull-down staircase. This area can be used for storage, hobbies, a workshop, or even a future finished space— the possibilities are endless. The expansive basement contributes to the home’s versatility, featuring a partially finished recreation area, a fireplace, and plumbing already in place for a future full bath. Outside, you can enjoy the fully fenced backyard, which features a large concrete patio, a storage shed on a concrete pad, and ample space for entertaining, gardening, or relaxing. The home is equipped with a 2018 furnace and a Lennox central air system. The chimney was rebuilt in 2025 for added peace of mind. With its spacious layout, abundant storage, classic features, and desirable location in Amherst, Square footage measured by CubiCasa. Showing starts June 9th. All offers are due June 15th at noon.

Basic Details
Property Type : Residential
Listing Type : Closed
Listing ID : B1675292
Price : $329,900
Bedrooms : 3
Rooms : 8
Bathrooms : 1
Half Bathrooms : 1
Square Footage : 1,628 Sqft
Year Built : 1956
Lot Area : 9,108 Sqft
Status : Closed
Property Sub Type : Single Family Residence
Agent info
Mandy Carl
Element Realty Services
390 Elmwood Avenue
Mortgage Calculator
$
$ %
years
%
$ %per year
$ %per year

$
Contact Agent

The reCAPTCHA verification period has expired. Please reload the page.